349 Mccaffrey Road Newmarket, Ontario L3X 1J2

$1,199,999
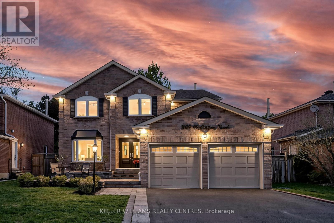
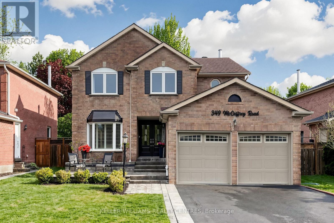
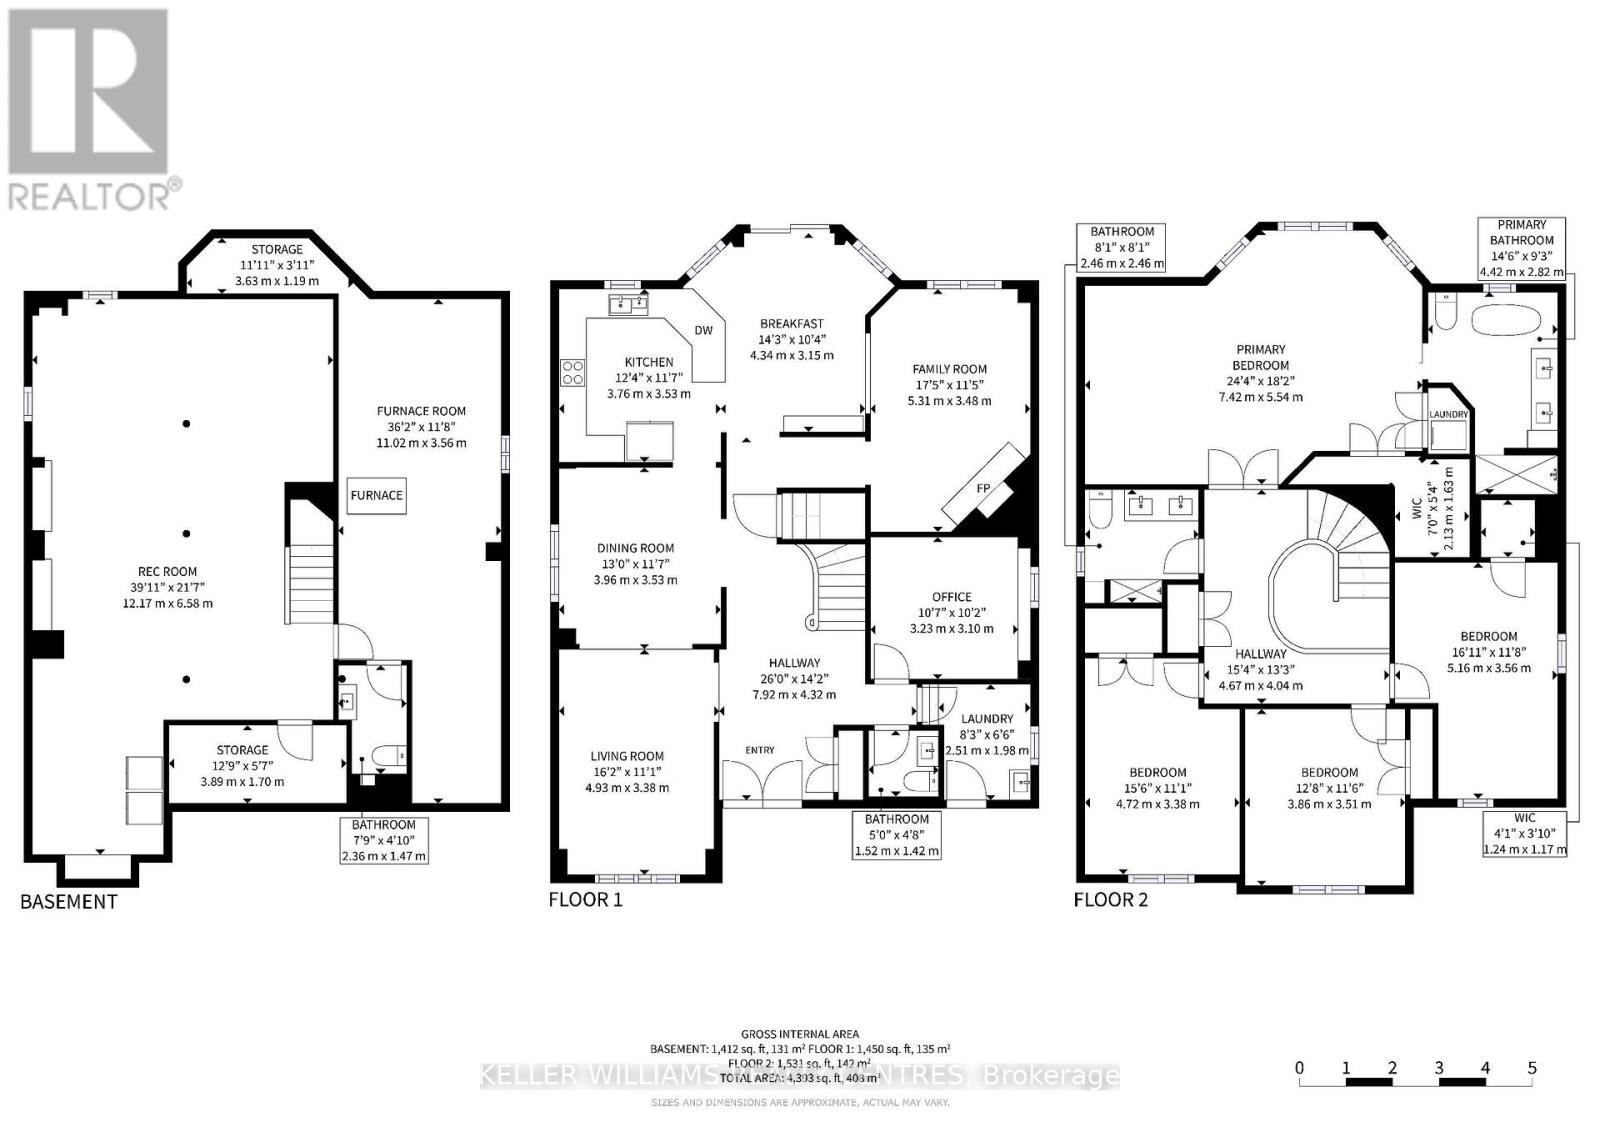
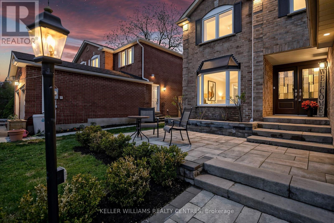
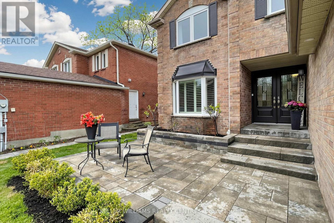
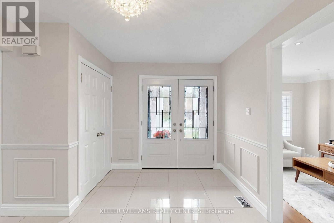
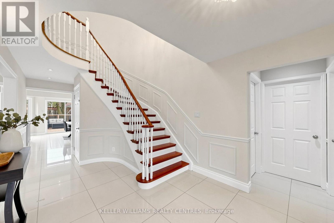
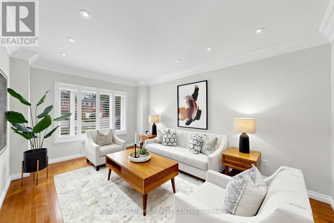
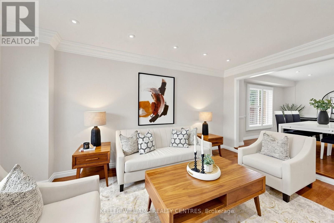
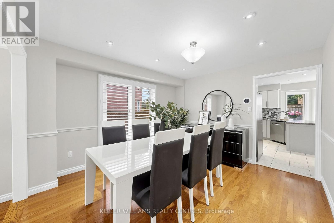
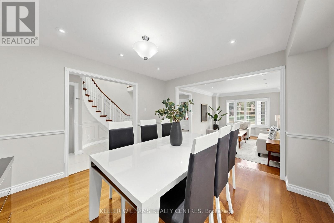
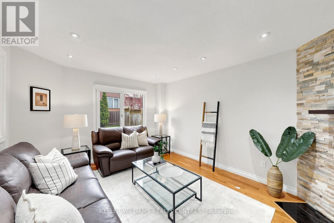
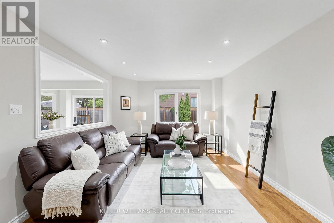
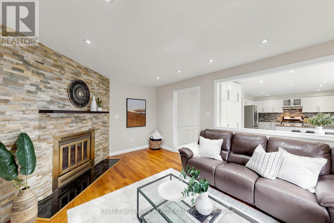
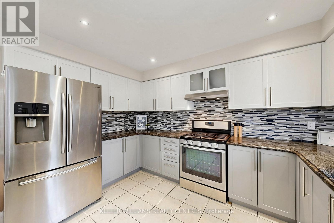
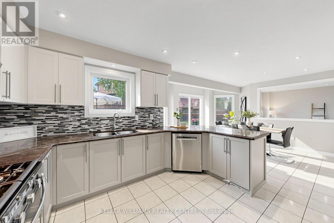
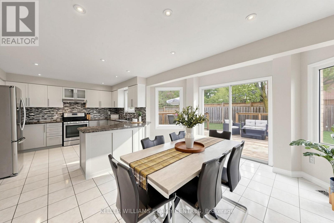
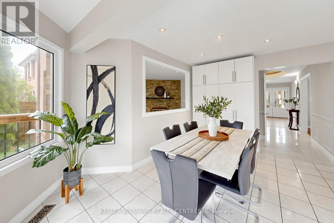
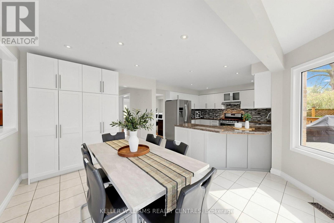
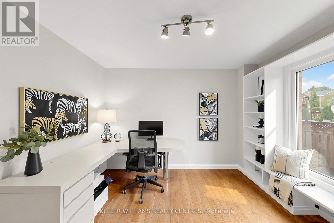
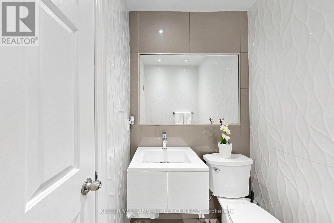
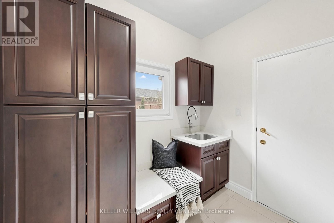
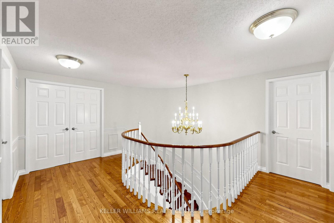
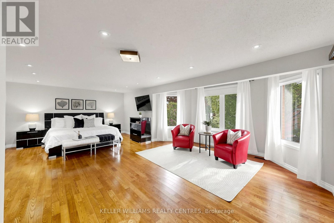
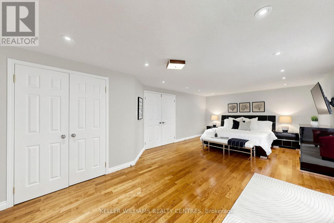
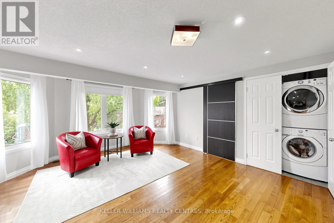
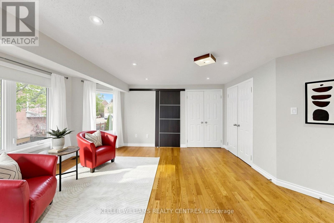
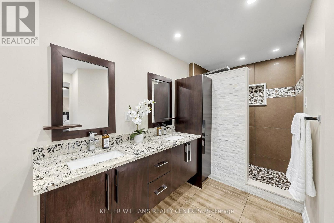
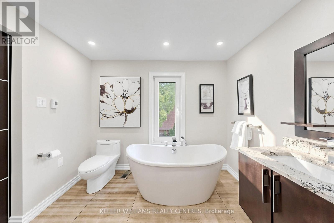
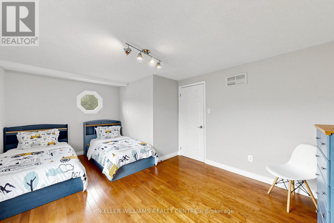
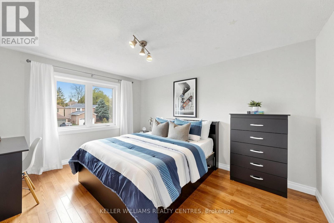
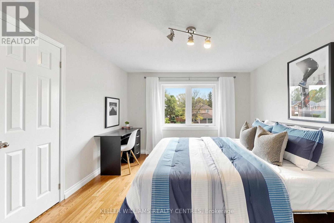
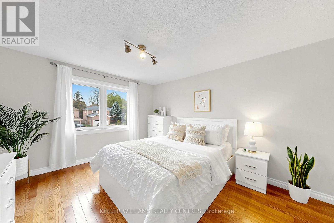
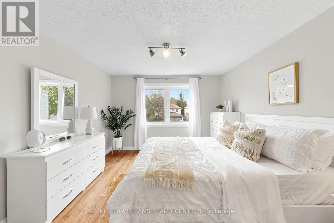
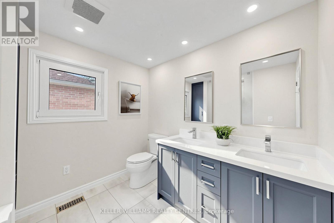
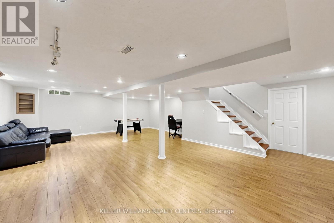
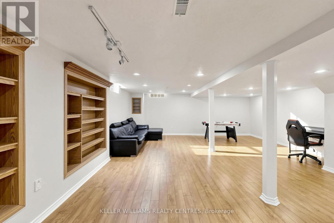
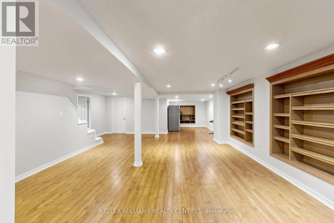
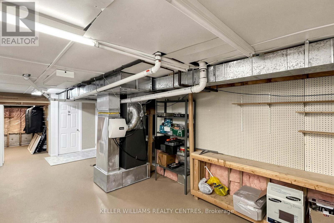
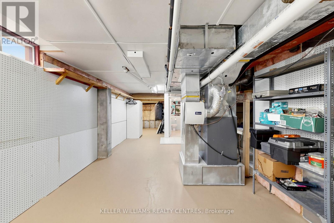
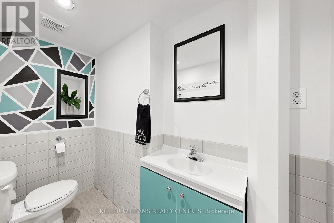
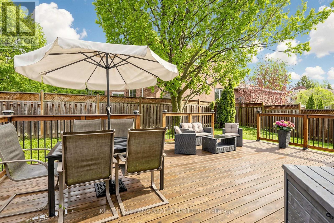
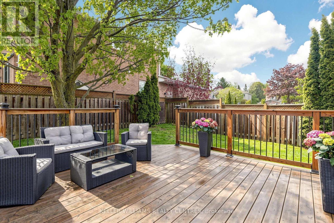
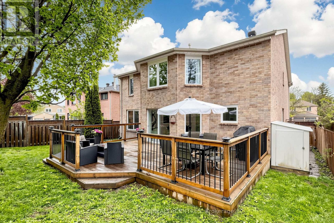
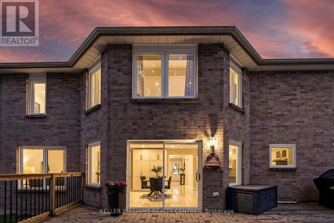
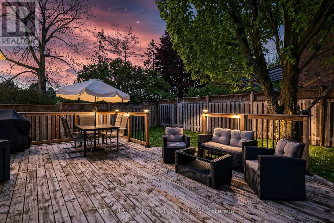
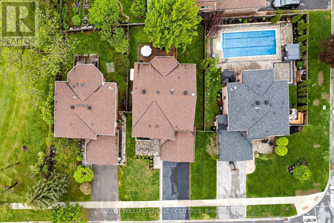
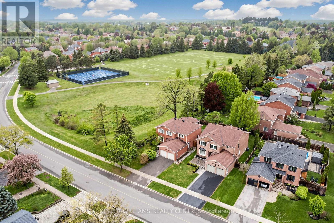
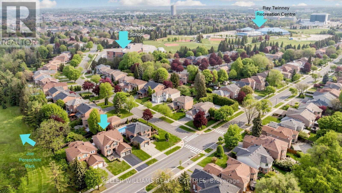
Welcome to this turn-key family home in the highly sought-after Glenway Estates community. Over 3000sq ft plus basement blends timeless elegance with modern upgrades. This exceptional residence offers 4 spacious bedrooms, rich hardwood flooring, and an abundance of natural light throughout. The thoughtfully designed main level features an office, formal living room, dining room, and a warm and inviting family room anchored by a stone-surround fireplace. The kitchen is equipped with granite countertops, stainless steel appliances, a tile backsplash, and a bright breakfast area with walkout to a large deck in a private, fenced backyard. Functionality meets convenience with a well-appointed mudroom featuring built-in cabinetry, a stainless steel undermount sink, and direct access to the double car garage. A striking winding maple staircase from the spacious foyer adds a touch of architectural elegance. Upstairs, the primary retreat offers a private sitting area, walk-in closet, and a luxurious ensuite with double vanity, soaker tub, and separate shower. 3 additional generously sized bedrooms, a modern upgraded 4-piece bathroom, and a large linen closet provide ample space for family living, while second-floor laundry adds everyday convenience. The finished basement offers versatile living space, featuring a spacious recreation room with built-in bookshelves, a 2-piece bathroom, and a separate area currently set up as a workshop and/or organized storage space. Additional upgrades include roof (2018), new electrical panel (2025), most windows upgraded, tankless water heater, and central vacuum system. Located just steps from parks, playgrounds, top-rated schools, transit, Upper Canada Mall, and major highways. This beautiful home offers the perfect blend of comfort, style, and convenience in a prime family-friendly neighbourhood. See for yourself: www.349McCaffreyRd.com (id:63616)
Property Details
| MLS® Number | N13182176 |
| Property Type | Single Family |
| Neigbourhood | Summerhill |
| Community Name | Glenway Estates |
| Equipment Type | Water Heater, Water Heater - Tankless |
| Features | Lighting, Carpet Free, Sump Pump |
| Parking Space Total | 6 |
| Rental Equipment Type | Water Heater, Water Heater - Tankless |
| Structure | Deck, Porch |
Building
| Bathroom Total | 4 |
| Bedrooms Above Ground | 4 |
| Bedrooms Total | 4 |
| Age | 31 To 50 Years |
| Appliances | Garage Door Opener Remote(s), Water Heater, Water Softener, Water Meter, Dishwasher, Dryer, Stove, Washer, Window Coverings, Refrigerator |
| Basement Development | Finished |
| Basement Type | Partial (finished) |
| Construction Style Attachment | Detached |
| Cooling Type | Central Air Conditioning |
| Exterior Finish | Brick |
| Fireplace Present | Yes |
| Fireplace Total | 1 |
| Foundation Type | Poured Concrete |
| Half Bath Total | 2 |
| Heating Fuel | Natural Gas |
| Heating Type | Forced Air |
| Stories Total | 2 |
| Size Interior | 3,000 - 3,500 Ft2 |
| Type | House |
| Utility Water | Municipal Water |
Parking
| Attached Garage | |
| Garage |
Land
| Acreage | No |
| Landscape Features | Landscaped |
| Sewer | Sanitary Sewer |
| Size Depth | 118 Ft ,4 In |
| Size Frontage | 53 Ft ,8 In |
| Size Irregular | 53.7 X 118.4 Ft |
| Size Total Text | 53.7 X 118.4 Ft |
Contact Us
Contact us for more information

The trademarks REALTOR®, REALTORS®, and the REALTOR® logo are controlled by The Canadian Real Estate Association (CREA) and identify real estate professionals who are members of CREA. The trademarks MLS®, Multiple Listing Service® and the associated logos are owned by The Canadian Real Estate Association (CREA) and identify the quality of services provided by real estate professionals who are members of CREA. The trademark DDF® is owned by The Canadian Real Estate Association (CREA) and identifies CREA's Data Distribution Facility (DDF®)
May 30 2026 02:34:49
Toronto Regional Real Estate Board
Keller Williams Realty Centres