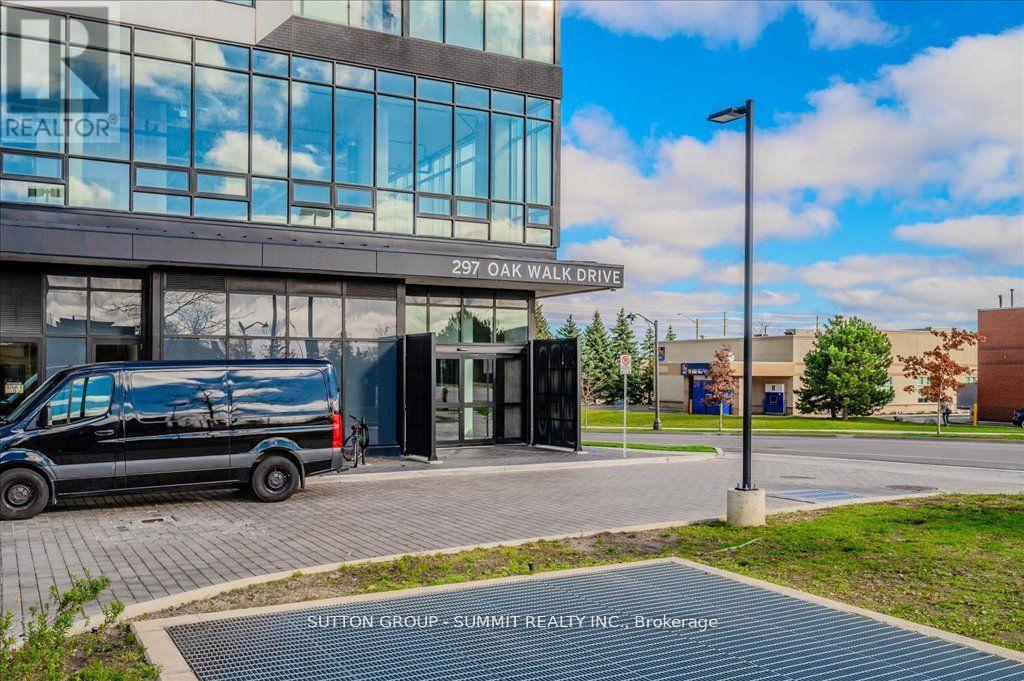
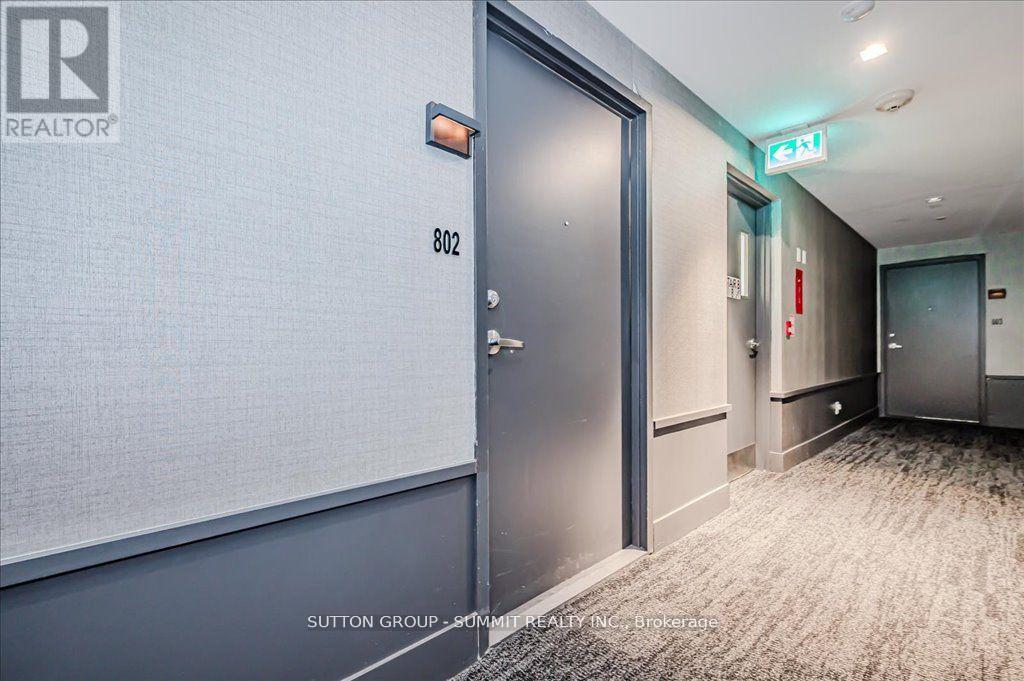
802 - 297 Oak Walk Drive Oakville, Ontario L6H 3R6

$459,000Maintenance, Heat, Water, Common Area Maintenance, Insurance, Parking
$555.17 Monthly
Maintenance, Heat, Water, Common Area Maintenance, Insurance, Parking
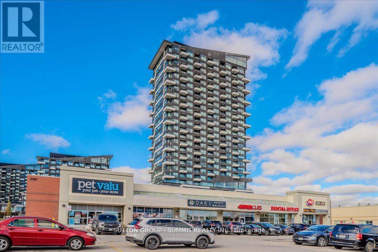
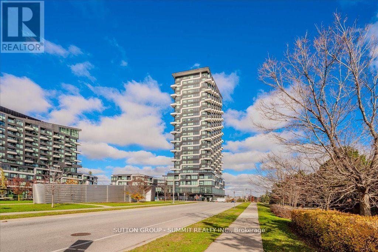
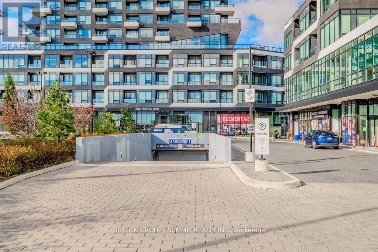
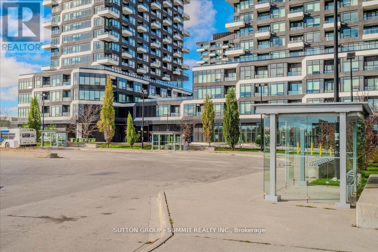
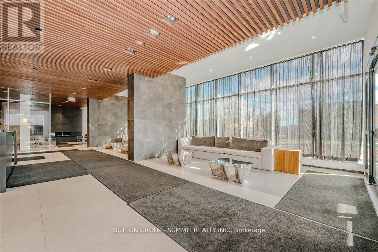
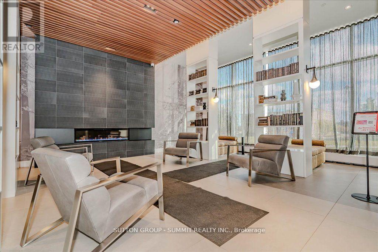
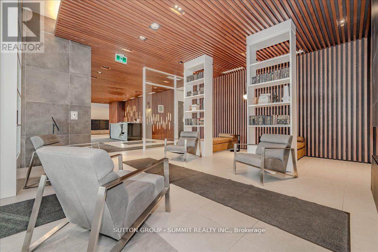
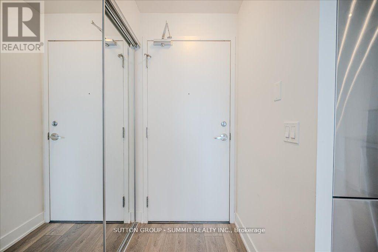
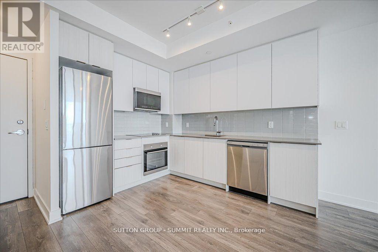
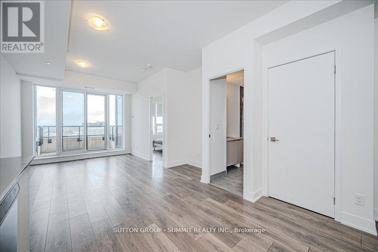
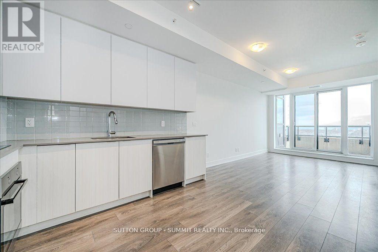
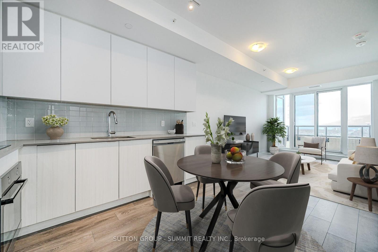
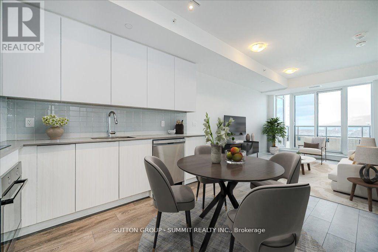
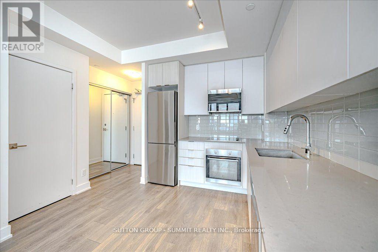
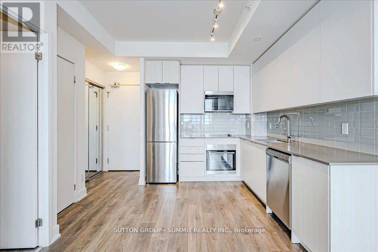
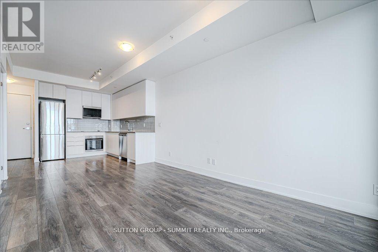
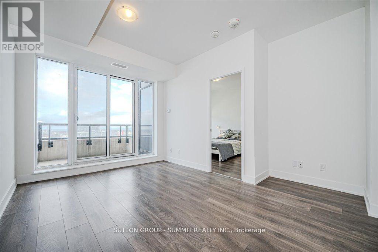
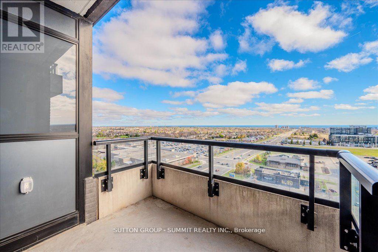
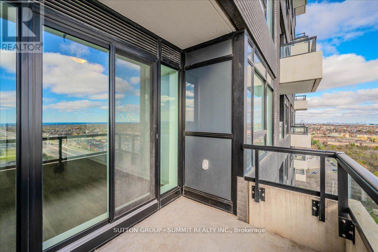
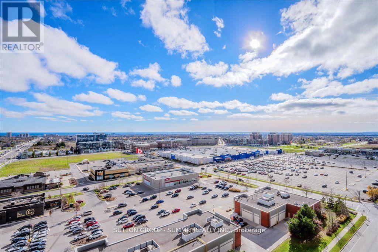
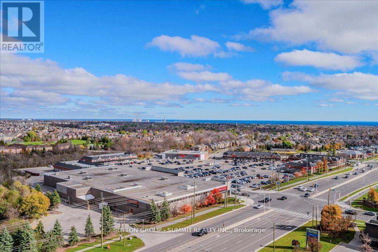
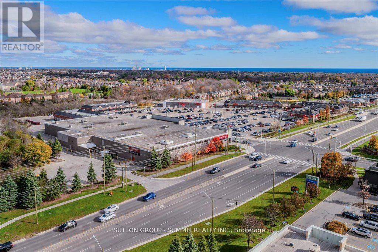
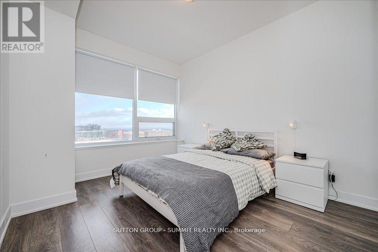
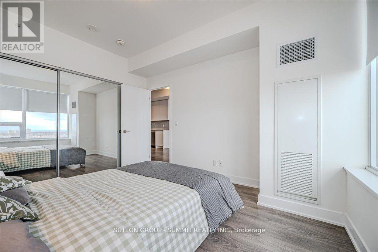
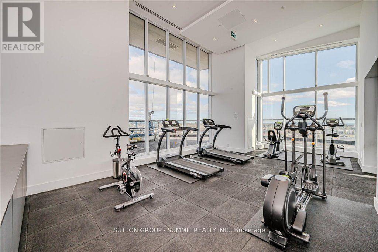
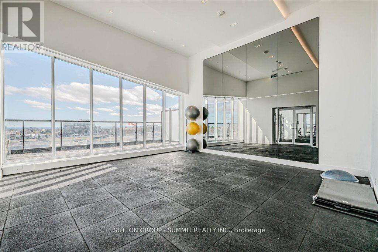
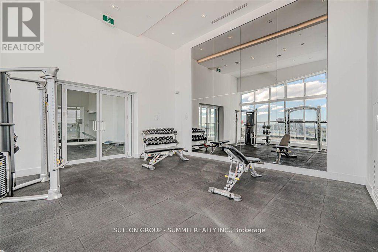
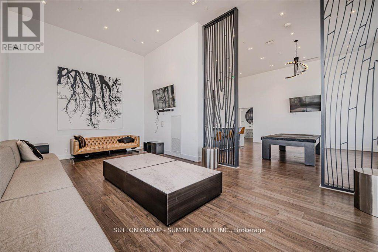
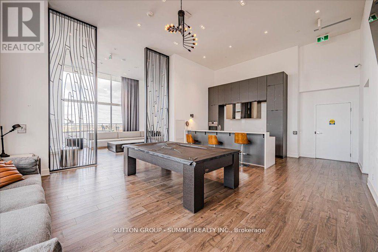
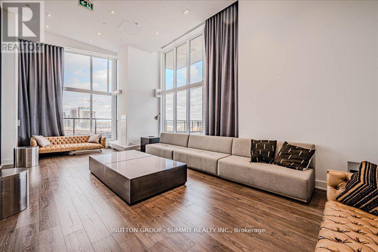
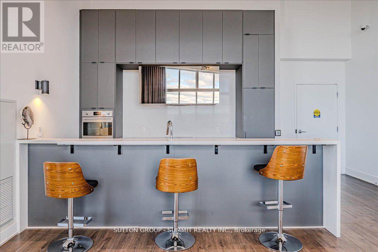
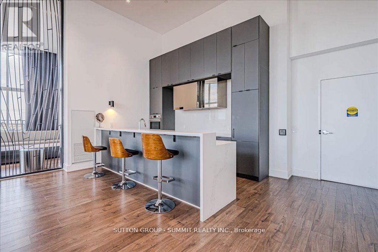
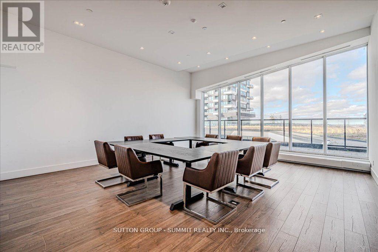
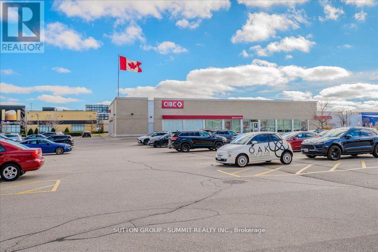
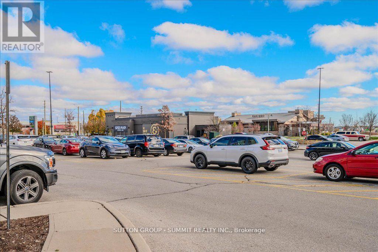
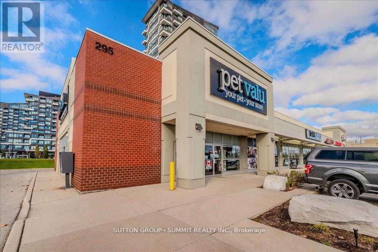
$555.17 MonthlyLuxurious 1-Bedroom + Media Condo in the Heart of Uptown Core. Welcome to Oak & Co. Condos, where luxury meets convenience! This stunning 1-bedroom + media unit is designed for modern living, offering a dedicated space for a computer desk. Flooded with natural light, the carpet-free unit boasts unobstructed southeast views stretching all the way to Lake Ontario. Step onto the extended balcony, sip your morning coffee, and unwind while soaking in the breathtaking scenery. Located in the vibrant Uptown Core, this condo is walking distance to top retailers like Walmart, Superstore, Longo's, LCBO, etc. Enjoy easy access to Sheridan College, Oakville Trafalgar Hospital, the GO Station, and a variety of restaurants. Plus, the lobby is just steps from the transit hub, making commuting a breeze. Quick access to Highways 403 & 407 ensures seamless travel. Inside, the unit features a modern, open-concept design with a stylish kitchen, quartz countertops, subway tile backsplash, and stainless steel appliances. The inviting ambiance makes it perfect for couples or anyone seeking a vibrant, stylish living space. Exceptional amenities include an outdoor pool, fully equipped gym, party room, and a rooftop patio with BBQ facilities, perfect for entertaining friends and family. Plus, underground parking and a locker are included for your convenience. Front desk security for added peace of mind. This move-in-ready condo is waiting for you to create new memories-don't miss out on this incredible opportunity! (id:63616)
Property Details
| MLS® Number | W13179234 |
| Property Type | Single Family |
| Community Name | 1015 - RO River Oaks |
| Amenities Near By | Hospital, Park, Public Transit |
| Community Features | Pets Allowed With Restrictions, Community Centre |
| Features | Conservation/green Belt, Balcony, Carpet Free |
| Parking Space Total | 1 |
Building
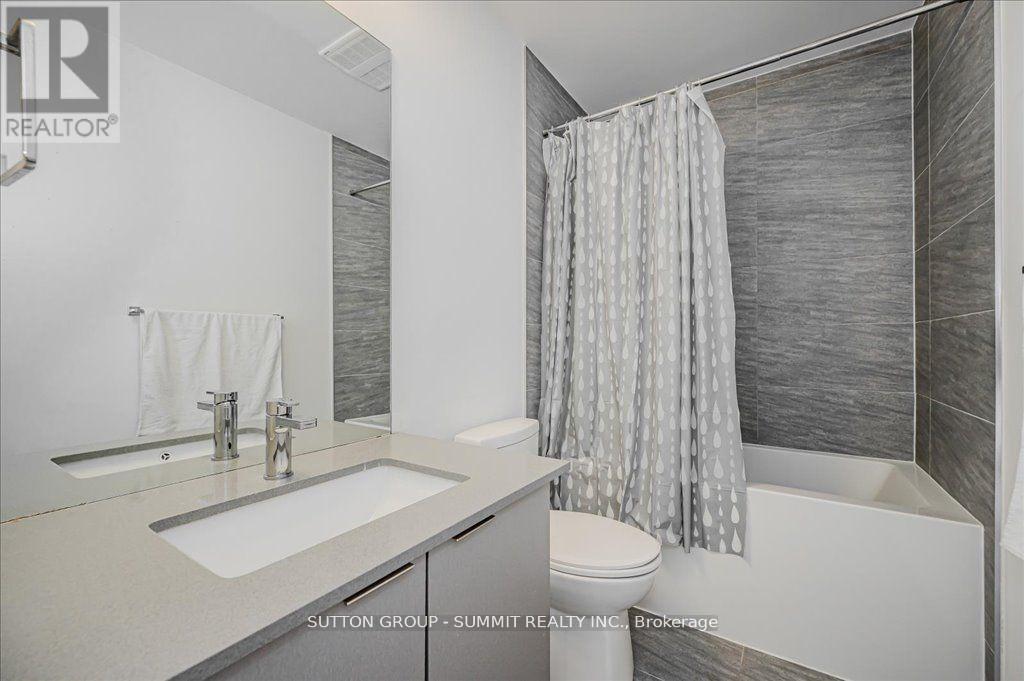
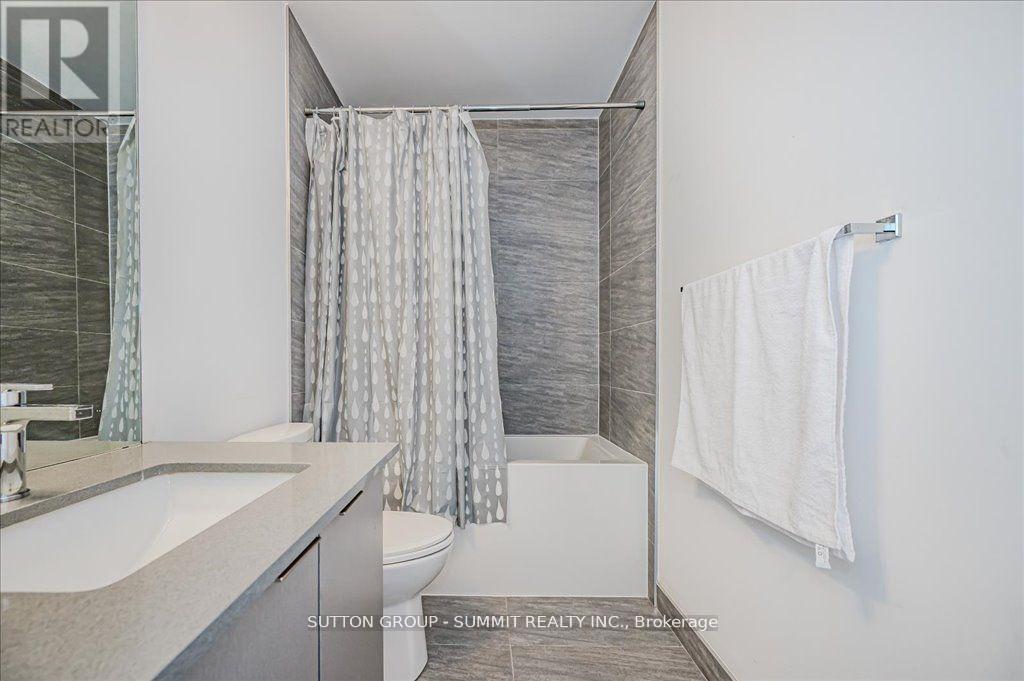
| Bathroom Total | 1 |
| Bedrooms Above Ground | 1 |
| Bedrooms Total | 1 |
| Age | 0 To 5 Years |
| Amenities | Storage - Locker |
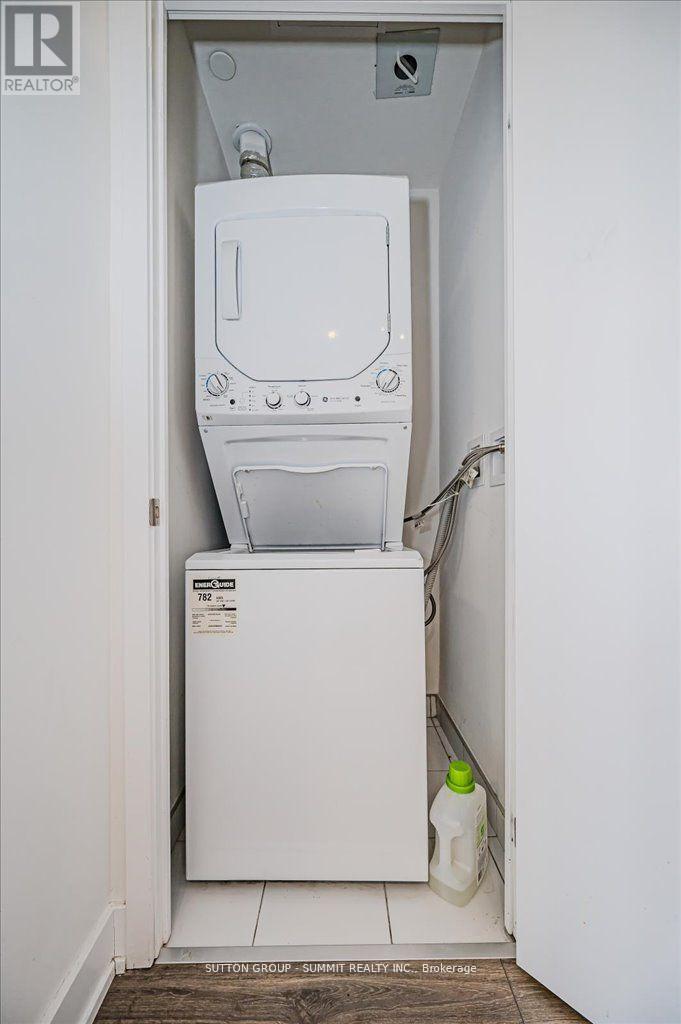
| Appliances | Dishwasher, Dryer, Microwave, Stove, Washer, Refrigerator |
| Basement Type | None |
| Cooling Type | Central Air Conditioning |
| Exterior Finish | Concrete |
| Heating Fuel | Natural Gas |
| Heating Type | Forced Air |
| Size Interior | 500 - 599 Ft2 |
| Type | Apartment |
Parking
| Underground | |
| Garage |
Land
| Acreage | No |
| Land Amenities | Hospital, Park, Public Transit |
Contact Us
Contact us for more information

The trademarks REALTOR®, REALTORS®, and the REALTOR® logo are controlled by The Canadian Real Estate Association (CREA) and identify real estate professionals who are members of CREA. The trademarks MLS®, Multiple Listing Service® and the associated logos are owned by The Canadian Real Estate Association (CREA) and identify the quality of services provided by real estate professionals who are members of CREA. The trademark DDF® is owned by The Canadian Real Estate Association (CREA) and identifies CREA's Data Distribution Facility (DDF®)
May 27 2026 01:42:35
Toronto Regional Real Estate Board
Sutton Group - Summit Realty Inc.