4 - 2 Withrow Avenue Toronto, Ontario M4K 1C9

$899,000Maintenance, Common Area Maintenance, Insurance, Parking, Water
$472.83 Monthly
Maintenance, Common Area Maintenance, Insurance, Parking, Water
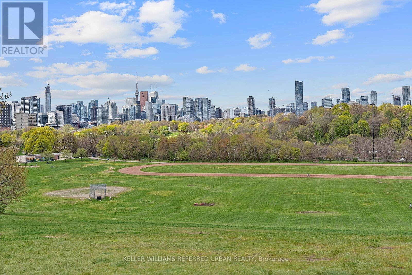
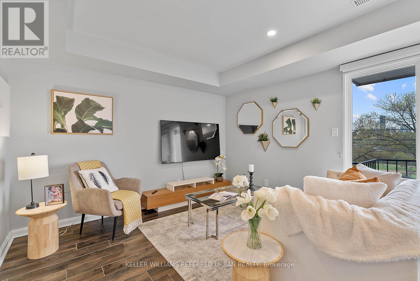
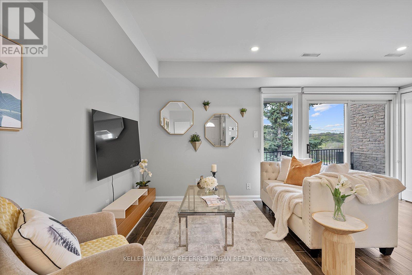
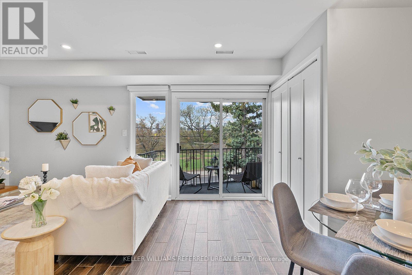
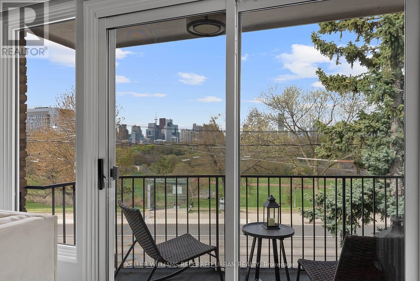
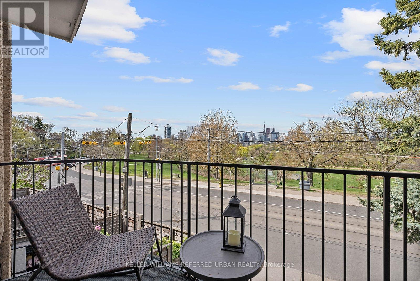
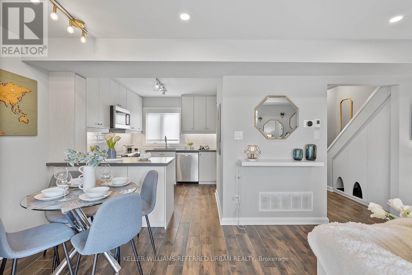
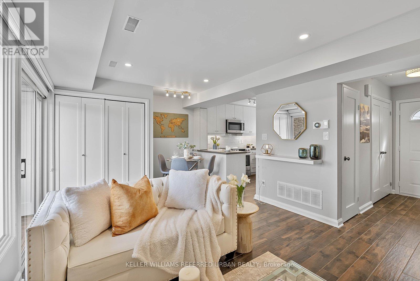
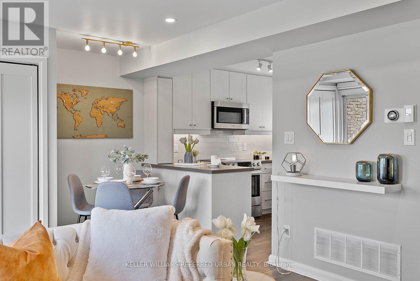
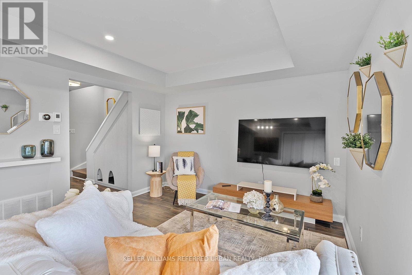
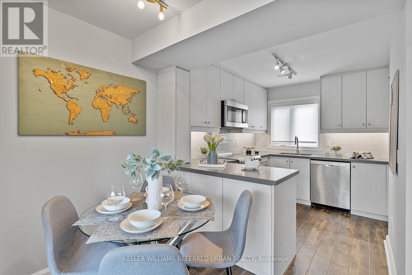
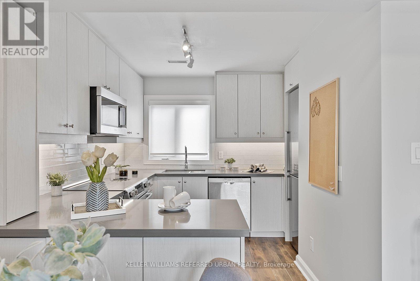
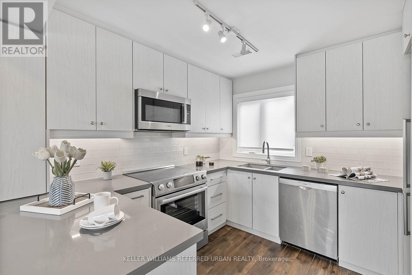
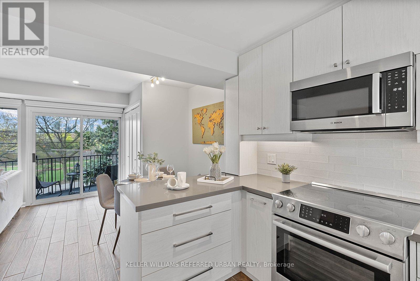
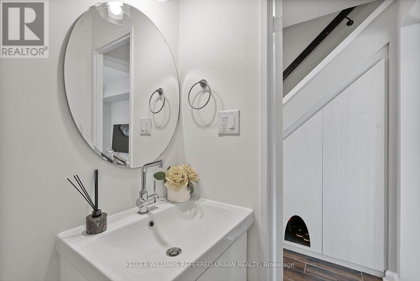
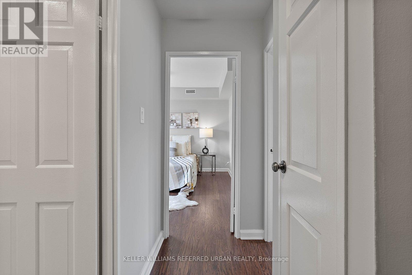
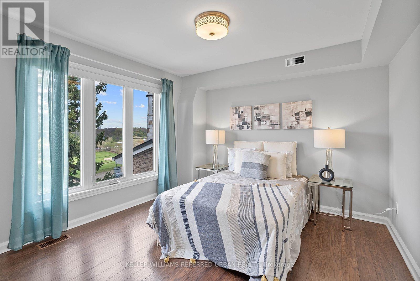
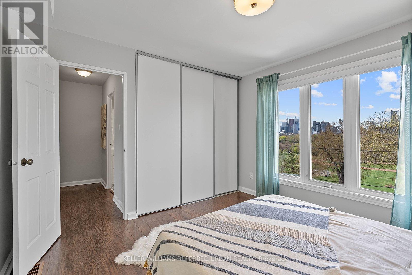
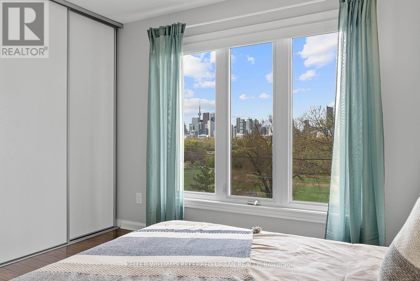
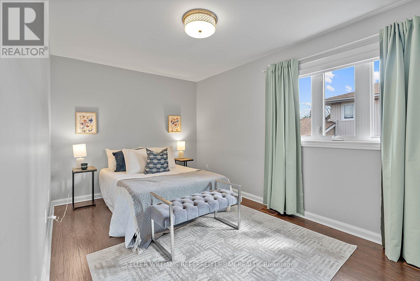
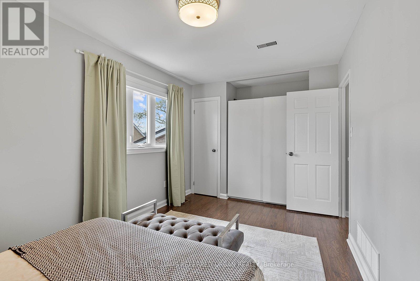
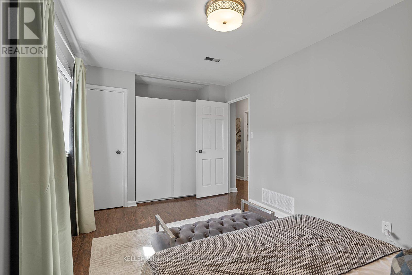
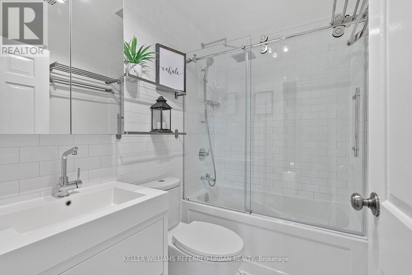
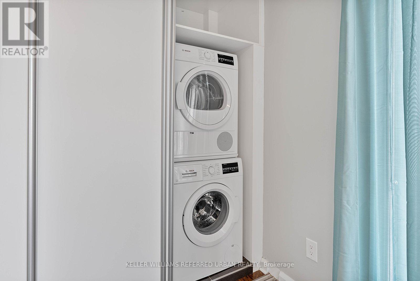
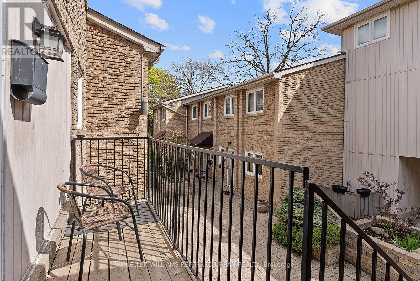
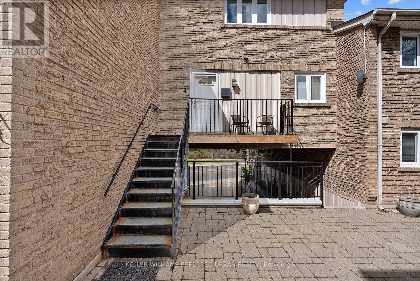
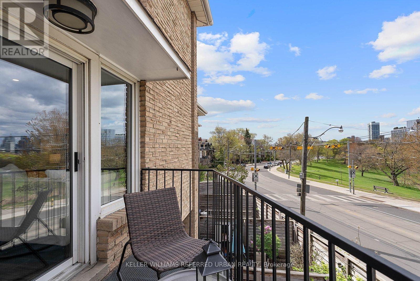
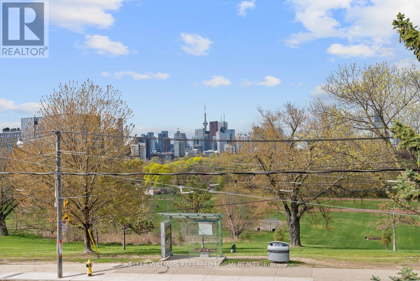
$472.83 MonthlySunsets over Riverdale Park. The Toronto skyline glowing in the distance. All from your own balcony. This is the view people dream about. And it's yours every single evening.This boutique low-rise, low-maintenance-fee condo town is right in the heart of Riverdale. This fully renovated 2-bed, 2-bath unit features Bosch appliances, heated floors, granite counters, on-demand water heater, and ensuite washer and dryer. Open-concept main floor walks straight out to that west-facing balcony. Two balconies total. Underground parking included plus bicycle storage. Lowest maintenance fees at $472.83 lowest in the complex and significantly lower than many condos! For families, the address delivers even more. This unit falls in the catchment for Withrow Avenue Junior Public School and Riverdale Collegiate Institute. Two of the most in-demand public schools in the city. People move to this exact neighbourhood to get into them.Steps to the Danforth, Don River trails, Greek town, china town, leslieville.and transit. Units here rarely come up. Low turnover condo town houses. Wonderful community and quiet neighbourhood. (id:63616)
Open House
This property has open houses!
1:00 pm
Ends at:3:00 pm
1:00 pm
Ends at:3:00 pm
Property Details
| MLS® Number | E13177200 |
| Property Type | Single Family |
| Community Name | North Riverdale |
| Amenities Near By | Park, Public Transit, Schools |
| Community Features | Pets Allowed With Restrictions, Community Centre |
| Features | Balcony |
| Parking Space Total | 1 |
| View Type | View |
Building
| Bathroom Total | 2 |
| Bedrooms Above Ground | 2 |
| Bedrooms Total | 2 |
| Age | 31 To 50 Years |
| Amenities | Storage - Locker |
| Appliances | Water Heater - Tankless, All, Window Coverings |
| Basement Type | None |
| Cooling Type | Central Air Conditioning |
| Exterior Finish | Brick |
| Flooring Type | Porcelain Tile |
| Half Bath Total | 1 |
| Heating Fuel | Natural Gas |
| Heating Type | Forced Air |
| Stories Total | 2 |
| Size Interior | 900 - 999 Ft2 |
| Type | Row / Townhouse |
Parking
| Underground | |
| Garage |
Land
| Acreage | No |
| Land Amenities | Park, Public Transit, Schools |
Rooms
| Level | Type | Length | Width | Dimensions |
|---|---|---|---|---|
| Second Level | Primary Bedroom | 4.42 m | 2.82 m | 4.42 m x 2.82 m |
| Second Level | Bedroom 2 | 4.42 m | 3.45 m | 4.42 m x 3.45 m |
| Main Level | Living Room | 5.49 m | 3.48 m | 5.49 m x 3.48 m |
| Main Level | Dining Room | 5.49 m | 3.48 m | 5.49 m x 3.48 m |
| Main Level | Kitchen | 2.69 m | 2.41 m | 2.69 m x 2.41 m |
| Main Level | Foyer | Measurements not available | ||
| Main Level | Other | Measurements not available |
Contact Us
Contact us for more information

The trademarks REALTOR®, REALTORS®, and the REALTOR® logo are controlled by The Canadian Real Estate Association (CREA) and identify real estate professionals who are members of CREA. The trademarks MLS®, Multiple Listing Service® and the associated logos are owned by The Canadian Real Estate Association (CREA) and identify the quality of services provided by real estate professionals who are members of CREA. The trademark DDF® is owned by The Canadian Real Estate Association (CREA) and identifies CREA's Data Distribution Facility (DDF®)
May 26 2026 10:12:43
Toronto Regional Real Estate Board
Keller Williams Referred Urban Realty