322 Lakeview Boulevard Georgina, Ontario L4P 2Y7

$699,888
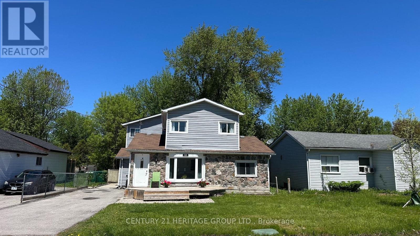
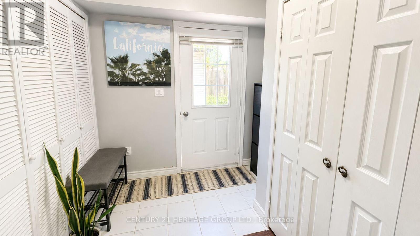
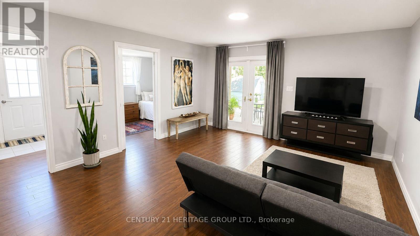
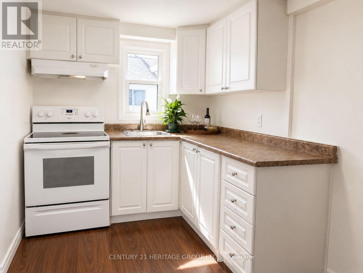
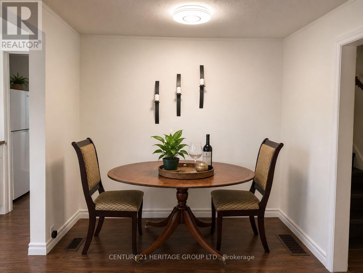
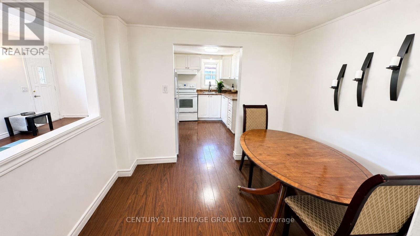
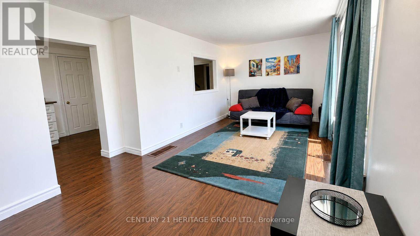
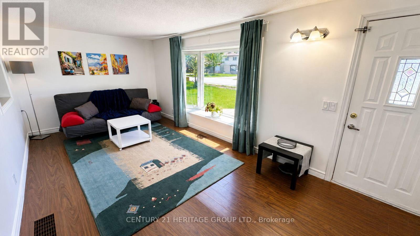
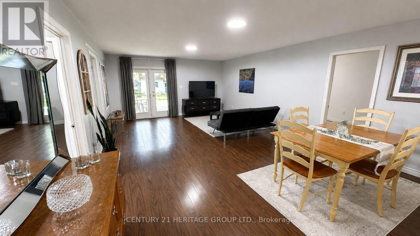
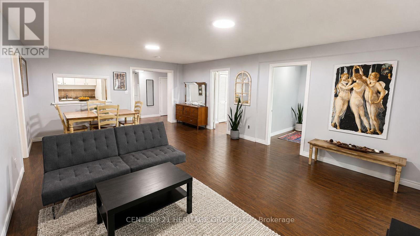
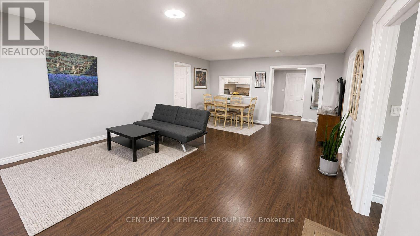
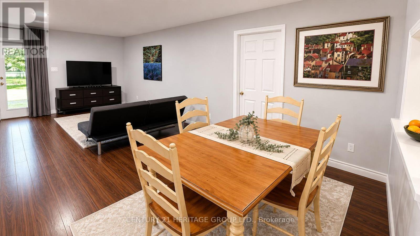
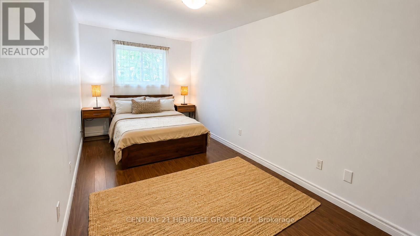
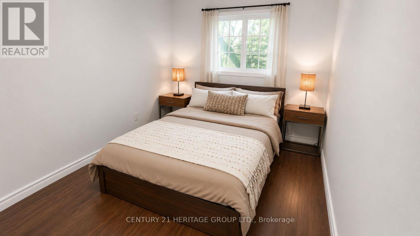
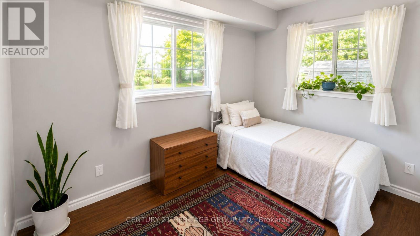
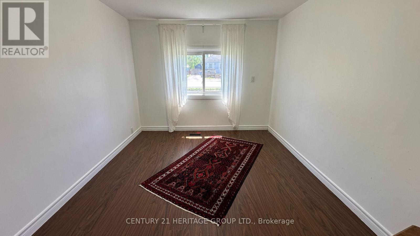
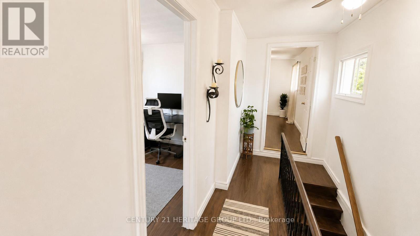
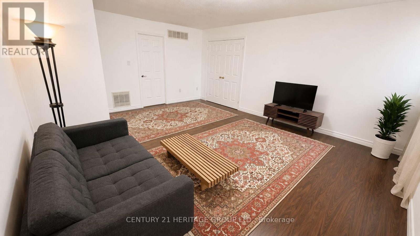
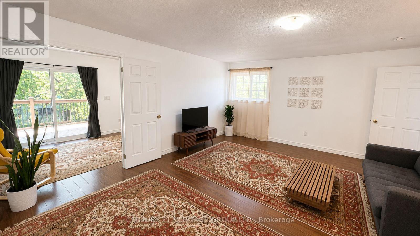
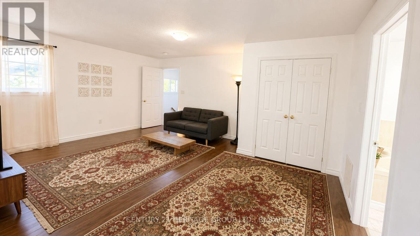
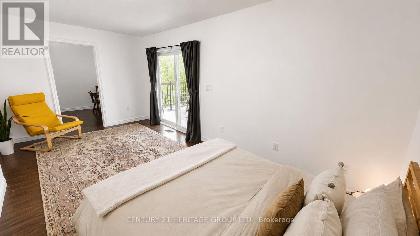
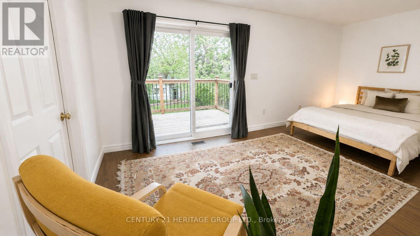
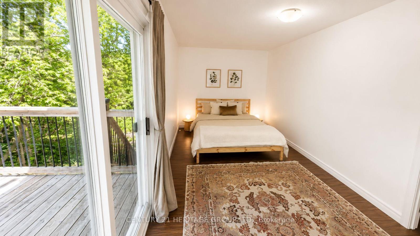
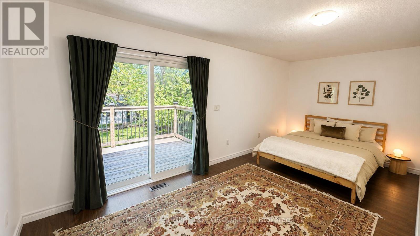
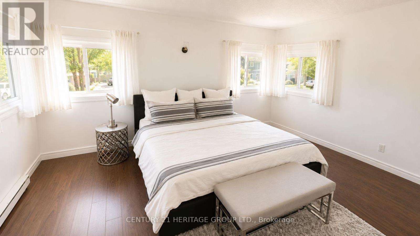
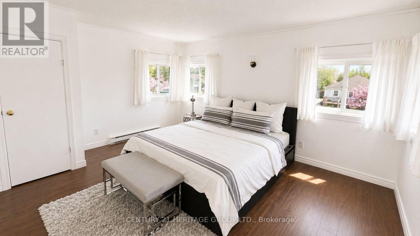
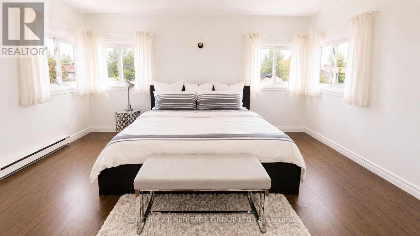
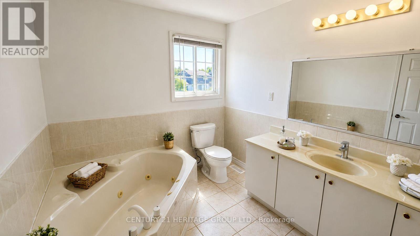
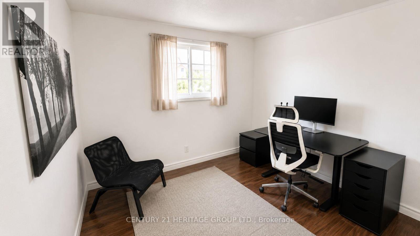
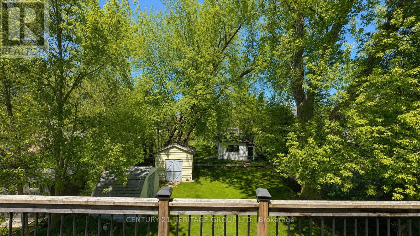
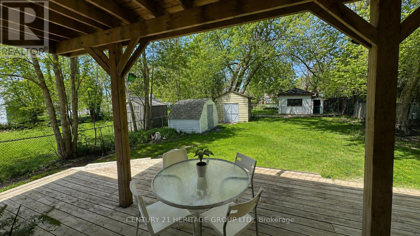
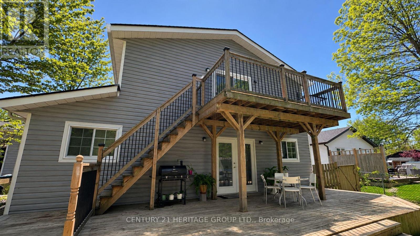
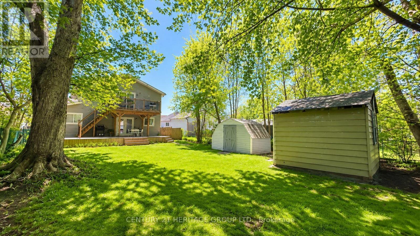
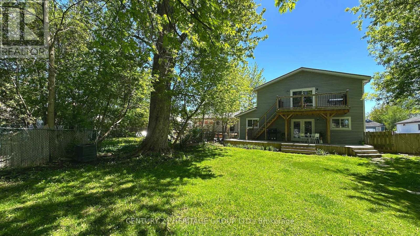
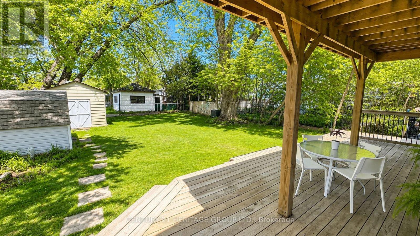
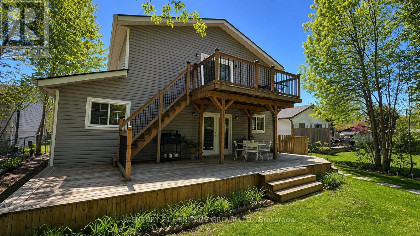
Rare Opportunity For Large Families, Multi-Generational Living Or Investors! This Exceptionally Spacious Detached 2-Storey Home Offers Approx. 2,880 Sq Ft Of Living Space On A Mature 50 Ft Lot In Highly Desirable Keswick South. Featuring 6 Bedrooms, 3 Washrooms, 2 Kitchens And 2 Laundry Areas, This Property Provides Incredible Flexibility For A Variety Of Living Arrangements. Ideal For Extended Families Seeking Privacy And Separation, Or Buyers Looking To Generate Rental Income With Potential For Multiple Self-Contained Units. The Functional Layout Allows For Easy Conversion Into Two Or Even Three Separate Living Spaces. Upper-Level Office Can Be Adapted Into A Third Kitchen, And Existing Washroom Layout Offers Potential To Incorporate Additional Laundry Facilities. Front, Side And Rear Access Further Supports The Possibility For Independent Multi-Unit Use. Bright And Spacious Principal Rooms, Multiple Walk-Outs, A Private Second-Floor Balcony And Decks In Both The Front And Backyard Provide Comfortable Indoor-Outdoor Living. Large Fenced Yard, Ample Parking And A Private Driveway Add To The Convenience. Located In A High-Demand Area Just A Short 5-Minute Walk To Lake Simcoe With Access To Public Parks, And Minutes To Hwy 404, Schools And Everyday Amenities. Whether You're Looking For A Spacious Family Home Or A Strong Income-Generating Property, This One Offers Exceptional Value, Flexibility And Lifestyle Not Commonly Found In The Area. (id:63616)
Open House
This property has open houses!
2:00 pm
Ends at:4:00 pm
2:00 pm
Ends at:4:00 pm
Property Details
| MLS® Number | N13173646 |
| Property Type | Single Family |
| Community Name | Keswick South |
| Amenities Near By | Marina, Park, Schools |
| Equipment Type | Water Heater |
| Features | Sump Pump, In-law Suite |
| Parking Space Total | 4 |
| Rental Equipment Type | Water Heater |
| Structure | Shed |
Building
| Bathroom Total | 3 |
| Bedrooms Above Ground | 6 |
| Bedrooms Total | 6 |
| Appliances | Dryer, Two Stoves, Two Refrigerators |
| Basement Type | None |
| Construction Style Attachment | Detached |
| Cooling Type | Central Air Conditioning |
| Exterior Finish | Aluminum Siding |
| Flooring Type | Laminate, Ceramic |
| Foundation Type | Block |
| Heating Fuel | Natural Gas |
| Heating Type | Forced Air |
| Stories Total | 2 |
| Size Interior | 2,500 - 3,000 Ft2 |
| Type | House |
| Utility Water | Municipal Water |
Parking
| No Garage |
Land
| Acreage | No |
| Land Amenities | Marina, Park, Schools |
| Sewer | Sanitary Sewer |
| Size Depth | 145 Ft |
| Size Frontage | 50 Ft |
| Size Irregular | 50 X 145 Ft |
| Size Total Text | 50 X 145 Ft |
| Surface Water | Lake/pond |
Rooms
| Level | Type | Length | Width | Dimensions |
|---|---|---|---|---|
| Second Level | Bedroom 5 | 3.37 m | 2.98 m | 3.37 m x 2.98 m |
| Second Level | Bedroom | 5.53 m | 2.66 m | 5.53 m x 2.66 m |
| Second Level | Office | 2.99 m | 2.56 m | 2.99 m x 2.56 m |
| Second Level | Living Room | 5.53 m | 4.47 m | 5.53 m x 4.47 m |
| Second Level | Bedroom 4 | 4.65 m | 3.66 m | 4.65 m x 3.66 m |
| Main Level | Bedroom | 3.33 m | 2.54 m | 3.33 m x 2.54 m |
| Main Level | Bedroom 2 | 5.75 m | 2.64 m | 5.75 m x 2.64 m |
| Main Level | Laundry Room | 3.64 m | 2.94 m | 3.64 m x 2.94 m |
| Main Level | Bedroom 3 | 3.58 m | 2.9 m | 3.58 m x 2.9 m |
| Main Level | Living Room | 7.04 m | 4.71 m | 7.04 m x 4.71 m |
| Main Level | Dining Room | 7.04 m | 4.71 m | 7.04 m x 4.71 m |
| Main Level | Kitchen | 2.3 m | 1.8 m | 2.3 m x 1.8 m |
| Main Level | Dining Room | 2.74 m | 2.5 m | 2.74 m x 2.5 m |
| Main Level | Family Room | 5.86 m | 2.98 m | 5.86 m x 2.98 m |
| Main Level | Kitchen | 3.23 m | 2.25 m | 3.23 m x 2.25 m |
Contact Us
Contact us for more information

The trademarks REALTOR®, REALTORS®, and the REALTOR® logo are controlled by The Canadian Real Estate Association (CREA) and identify real estate professionals who are members of CREA. The trademarks MLS®, Multiple Listing Service® and the associated logos are owned by The Canadian Real Estate Association (CREA) and identify the quality of services provided by real estate professionals who are members of CREA. The trademark DDF® is owned by The Canadian Real Estate Association (CREA) and identifies CREA's Data Distribution Facility (DDF®)
May 26 2026 07:41:29
Toronto Regional Real Estate Board
Century 21 Heritage Group Ltd.