41 Ridge Drive Toronto, Ontario M4T 1B6

$3,895,000
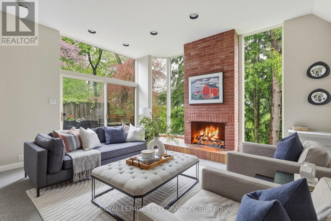
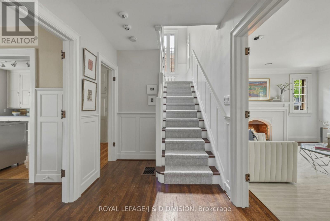
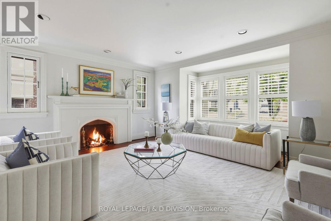
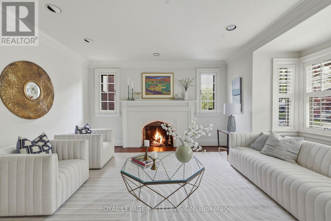
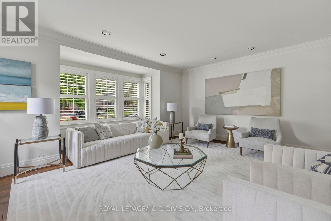
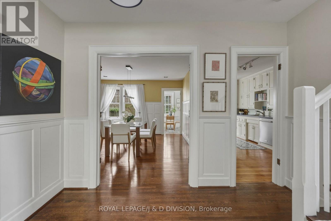
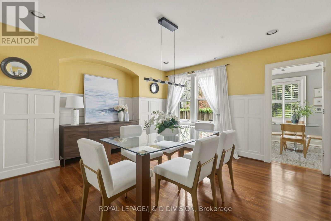
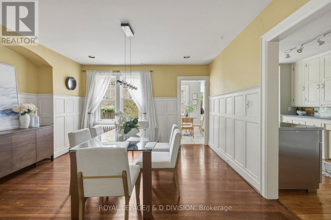
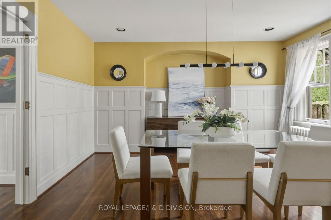
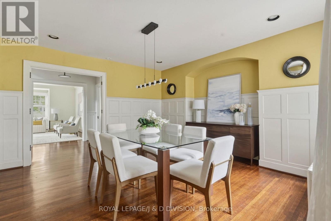
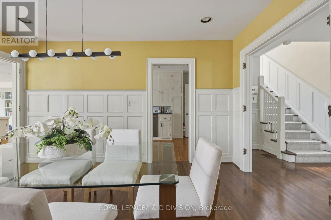
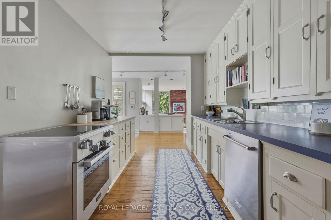
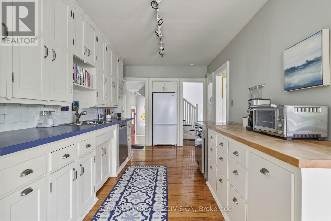
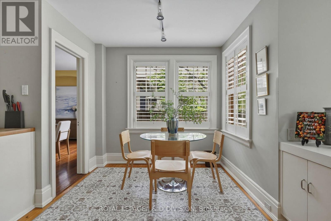
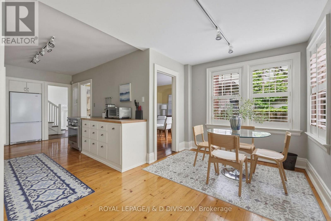
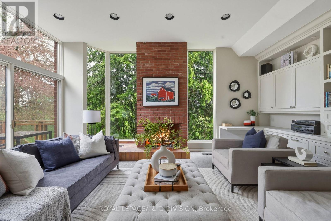
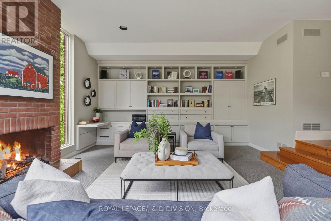
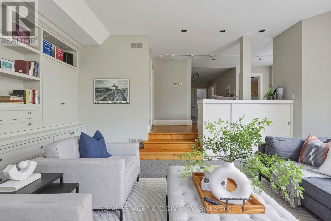
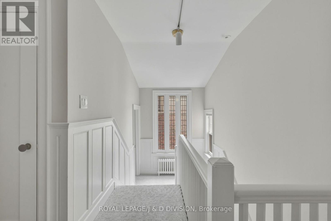
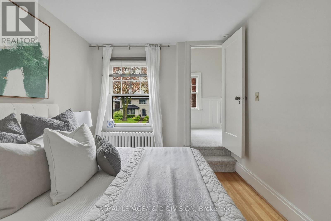
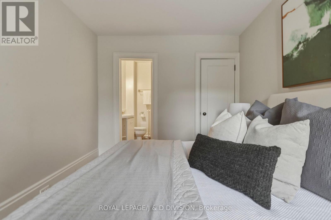
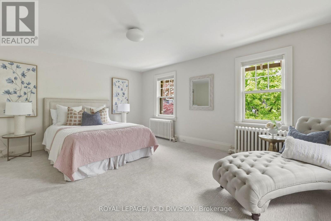
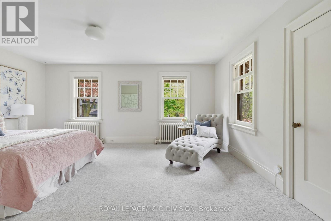
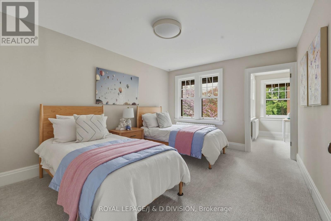
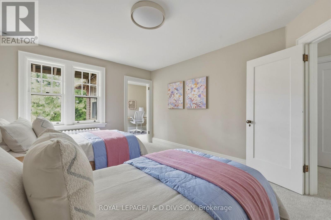
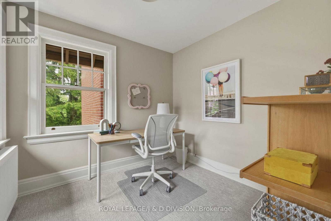
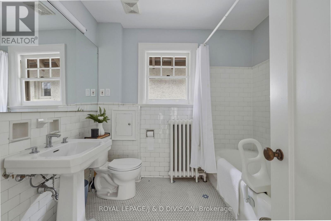
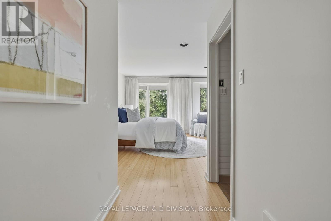
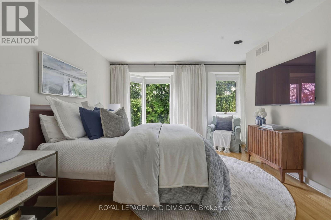
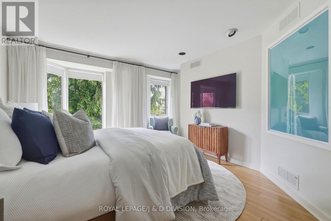
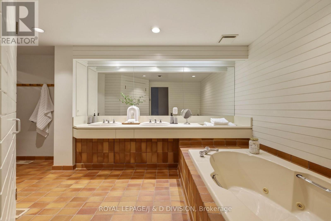
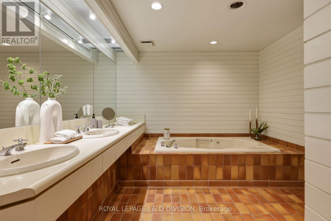
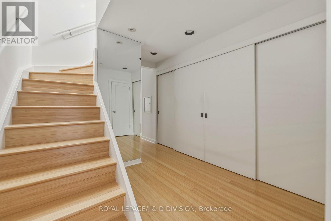
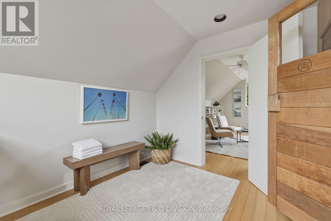
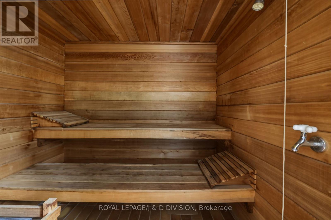
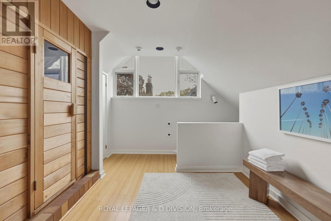
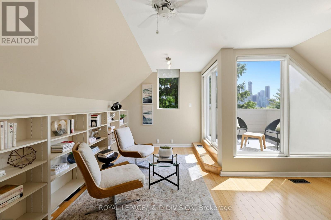
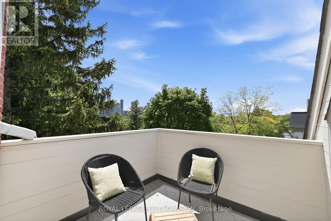
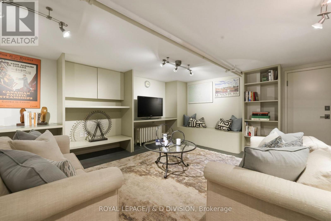
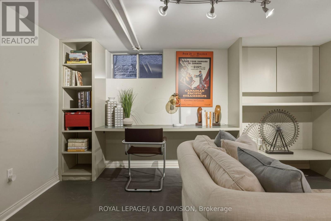
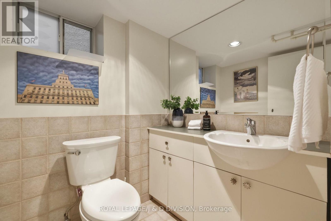
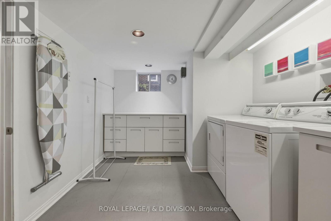
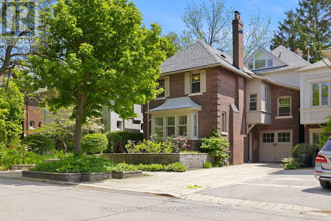
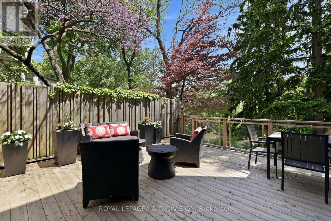
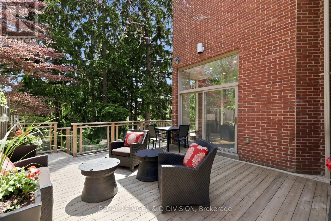
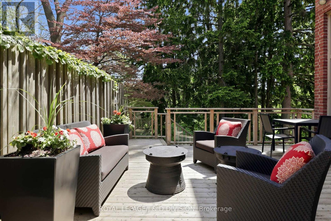
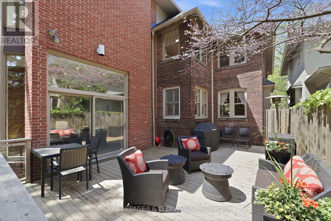
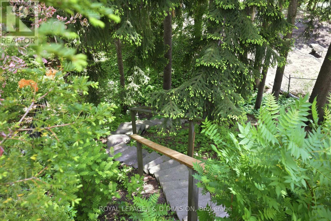
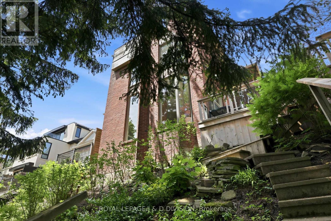
Tucked away on a rare double dead-end street in prestigious Rosedale-Moore Park, this beautifully maintained family home offers over 4,000 square feet of warm, inviting living space backing onto a private fir-treed ravine setting. Loved by the same family for 35 years, it's the kind of home that effortlessly grows with a large family - offering room to gather, space to spread out, and quiet corners to retreat to. The main floor is designed for both everyday living and entertaining, with a gracious living room overlooking the front garden, a formal dining room with ravine views, and an oversized eat-in kitchen with extensive storage and a sun-filled breakfast area. Just beyond, the spacious family room feels like a cottage in the city, with floor-to-ceiling windows framing the trees, custom built-ins, a gas fireplace, and walkout access to an extra-wide deck perfect for family dinners, BBQs, and relaxed weekends outdoors. Upstairs, the second floor offers four generous bedrooms and three bathrooms, including a peaceful primary retreat tucked quietly at the back of the home with a large ensuite and walk-through closet. A second ensuite bedroom is ideal for guests, teens, or a nursery, while the additional bedrooms offer an ensuite office, storage, and exceptional flexibility for growing families. A private third-floor loft adds even more versatility with a fifth bedroom or office, den space, sauna, and balcony overlooking the ravine. The lower level includes a large recreation room, laundry, utility space, and abundant storage. There is easy parking for multiple cars, and convenient storage in garage. Set between 2 top-rated elementary schools (Whitney Jr PS, Our Lady of Perpetual Help), and surrounded by parks, trails, and nature, this quiet enclave offers a rare balance of tranquility and convenience just minutes from downtown via Mt. Pleasant Road. A truly special opportunity for families looking to put down roots in one of Toronto's most cherished neighbourhoods. (id:63616)
Open House
This property has open houses!
2:00 pm
Ends at:4:00 pm
2:00 pm
Ends at:4:00 pm
Property Details
| MLS® Number | C13174502 |
| Property Type | Single Family |
| Community Name | Rosedale-Moore Park |
| Amenities Near By | Schools |
| Equipment Type | Water Heater |
| Features | Wooded Area, Ravine, Sauna |
| Parking Space Total | 3 |
| Rental Equipment Type | Water Heater |
Building
| Bathroom Total | 5 |
| Bedrooms Above Ground | 5 |
| Bedrooms Below Ground | 1 |
| Bedrooms Total | 6 |
| Amenities | Fireplace(s) |
| Appliances | Dishwasher, Dryer, Oven, Sauna, Washer, Window Coverings, Two Refrigerators |
| Basement Development | Finished |
| Basement Type | N/a (finished) |
| Construction Style Attachment | Detached |
| Cooling Type | Central Air Conditioning |
| Exterior Finish | Brick |
| Fireplace Present | Yes |
| Fireplace Total | 2 |
| Flooring Type | Bamboo, Hardwood, Tile, Carpeted |
| Foundation Type | Brick, Block |
| Half Bath Total | 2 |
| Heating Fuel | Natural Gas |
| Heating Type | Forced Air, Radiant Heat |
| Stories Total | 3 |
| Size Interior | 3,500 - 5,000 Ft2 |
| Type | House |
| Utility Water | Municipal Water |
Parking
| Attached Garage | |
| Garage |
Land
| Acreage | No |
| Land Amenities | Schools |
| Sewer | Sanitary Sewer |
| Size Depth | 182 Ft |
| Size Frontage | 40 Ft |
| Size Irregular | 40 X 182 Ft |
| Size Total Text | 40 X 182 Ft |
Rooms
| Level | Type | Length | Width | Dimensions |
|---|---|---|---|---|
| Second Level | Primary Bedroom | 4.85 m | 3.71 m | 4.85 m x 3.71 m |
| Second Level | Bedroom 2 | 3.48 m | 2.82 m | 3.48 m x 2.82 m |
| Second Level | Bedroom 3 | 5.31 m | 4.27 m | 5.31 m x 4.27 m |
| Second Level | Bedroom 4 | 4.45 m | 3.45 m | 4.45 m x 3.45 m |
| Second Level | Office | 2.69 m | 2.64 m | 2.69 m x 2.64 m |
| Third Level | Bedroom 5 | 5.05 m | 4.57 m | 5.05 m x 4.57 m |
| Third Level | Den | 3.58 m | 2.67 m | 3.58 m x 2.67 m |
| Lower Level | Recreational, Games Room | 5.82 m | 4.67 m | 5.82 m x 4.67 m |
| Lower Level | Laundry Room | 5.11 m | 2.69 m | 5.11 m x 2.69 m |
| Main Level | Living Room | 5.31 m | 4.34 m | 5.31 m x 4.34 m |
| Main Level | Dining Room | 4.34 m | 4.34 m | 4.34 m x 4.34 m |
| Main Level | Kitchen | 8.15 m | 2.74 m | 8.15 m x 2.74 m |
| Main Level | Eating Area | 5.18 m | 2.57 m | 5.18 m x 2.57 m |
| Main Level | Family Room | 5.31 m | 4.34 m | 5.31 m x 4.34 m |
Contact Us
Contact us for more information

The trademarks REALTOR®, REALTORS®, and the REALTOR® logo are controlled by The Canadian Real Estate Association (CREA) and identify real estate professionals who are members of CREA. The trademarks MLS®, Multiple Listing Service® and the associated logos are owned by The Canadian Real Estate Association (CREA) and identify the quality of services provided by real estate professionals who are members of CREA. The trademark DDF® is owned by The Canadian Real Estate Association (CREA) and identifies CREA's Data Distribution Facility (DDF®)
May 27 2026 02:04:21
Toronto Regional Real Estate Board
Royal LePage/j & D Division