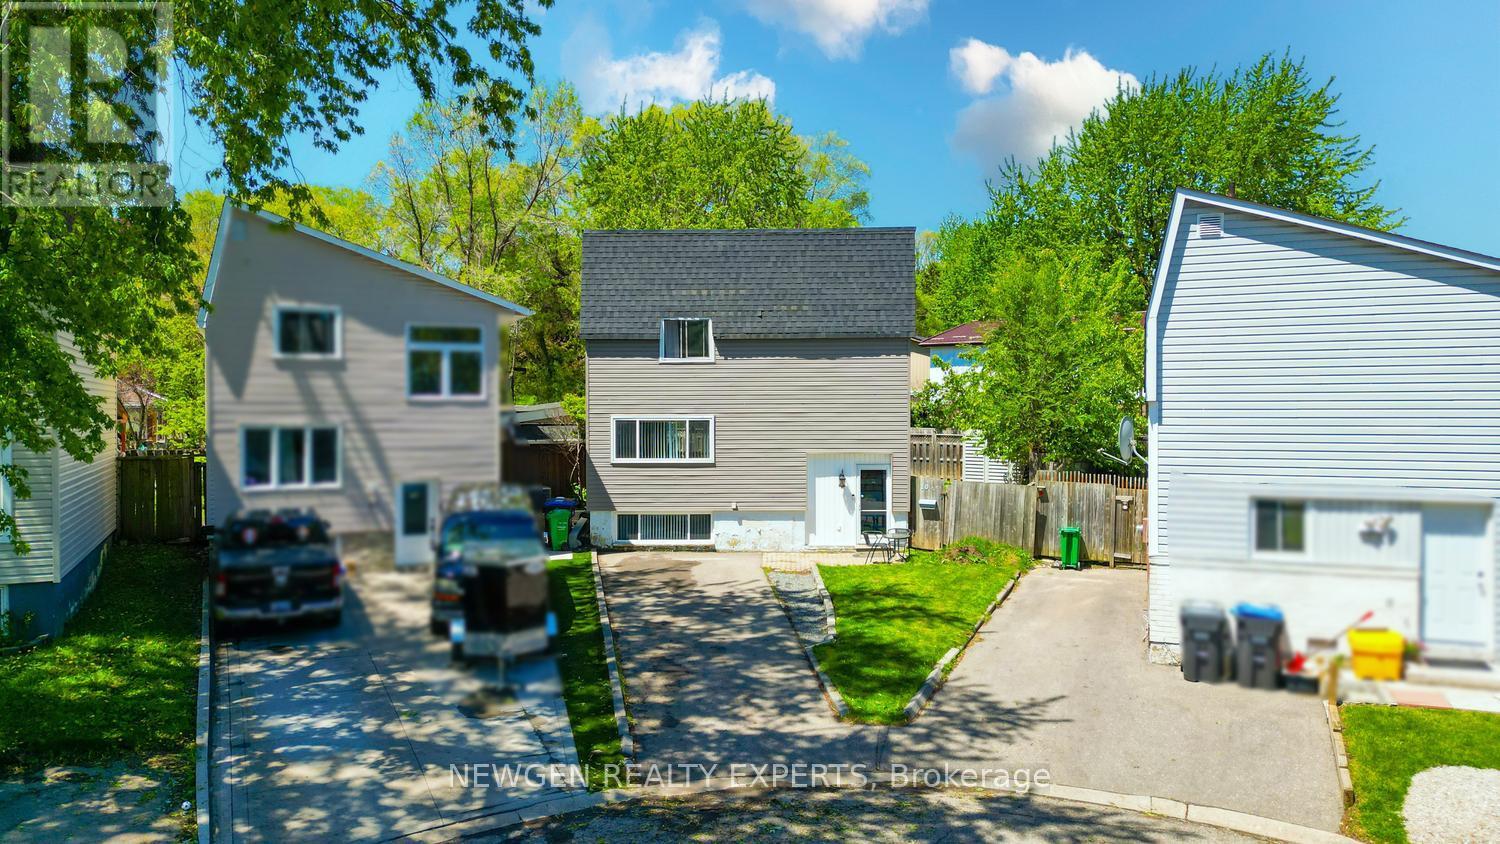
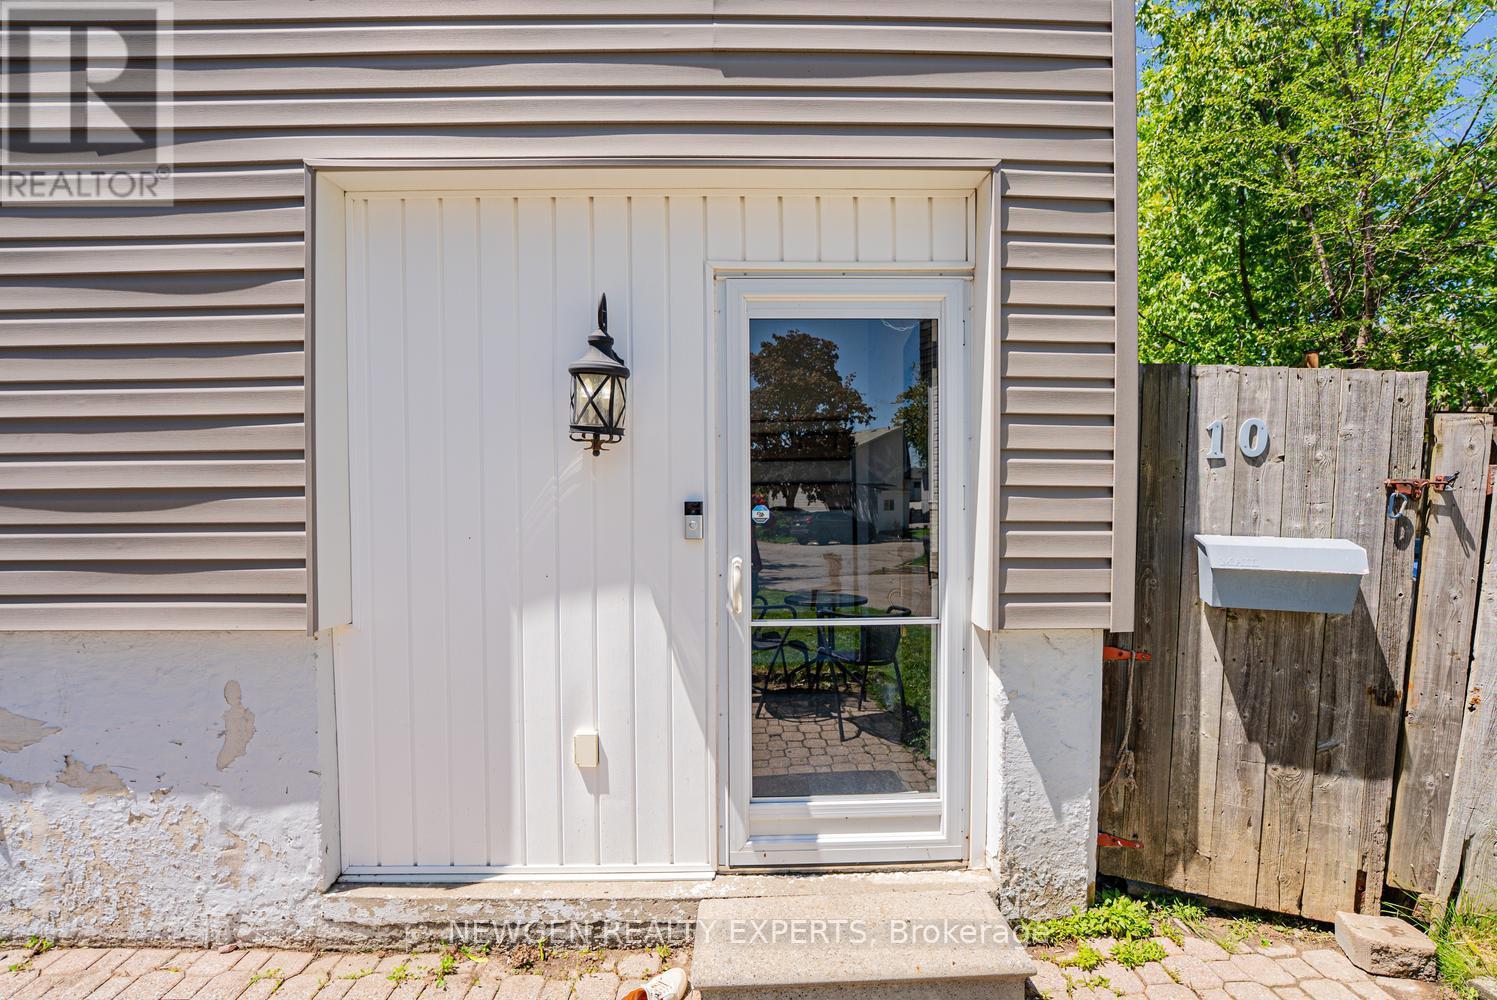
10 Hollyhedge Court Brampton, Ontario L6S 1R5

$549,000
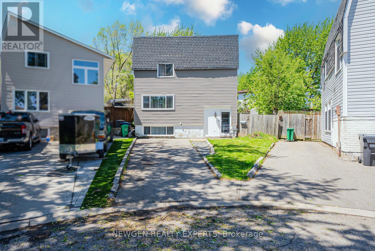
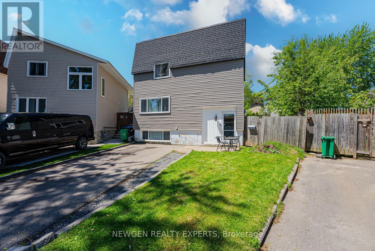
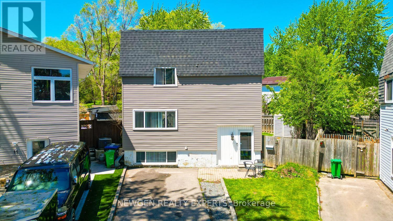
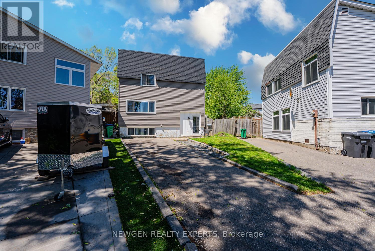
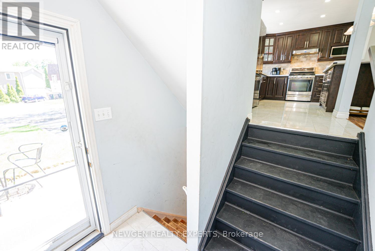
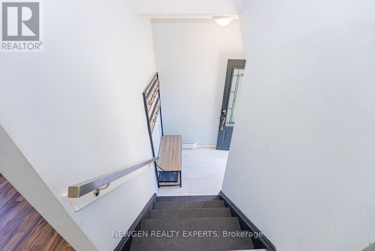
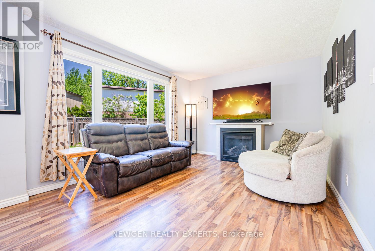
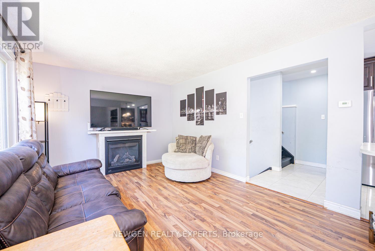
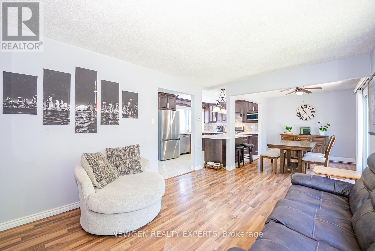
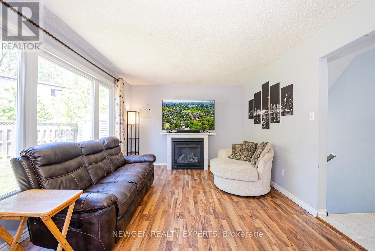
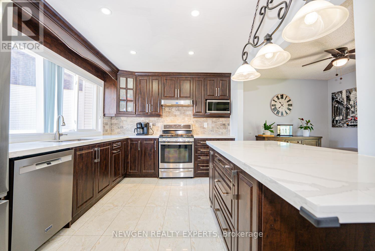
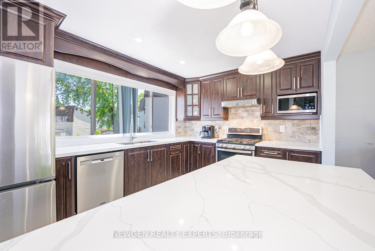
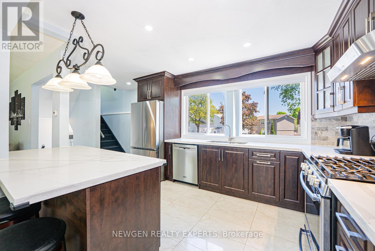
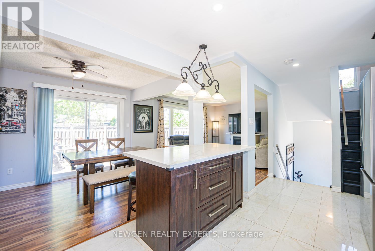
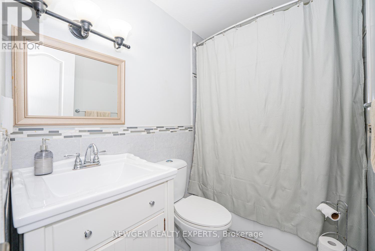
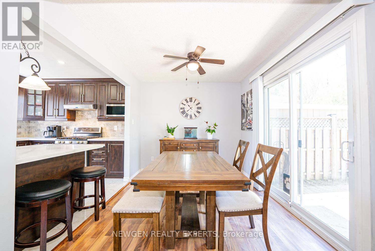
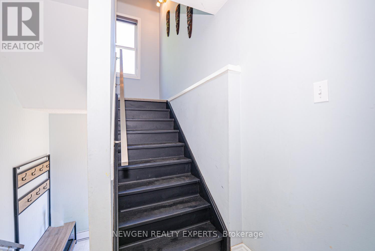
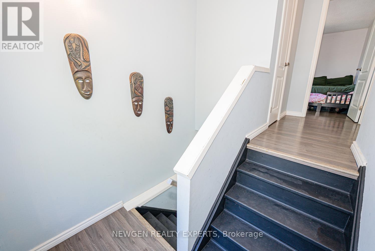
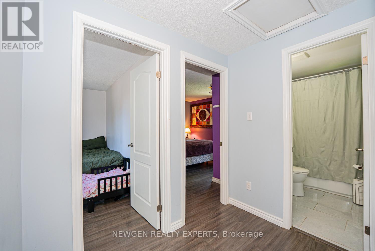
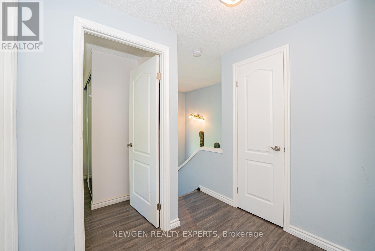
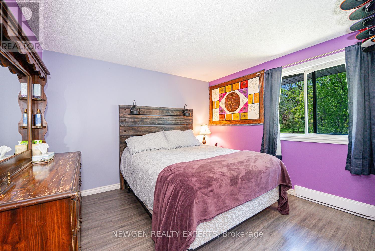
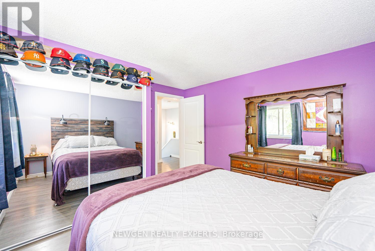
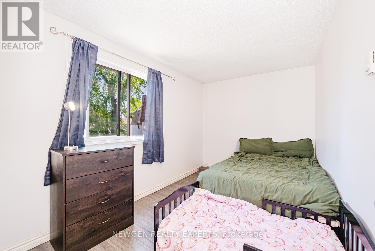
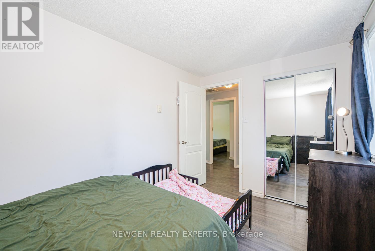
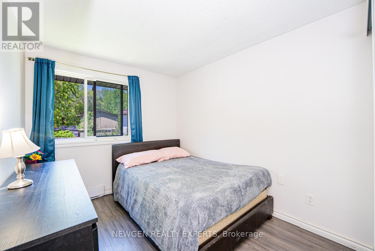
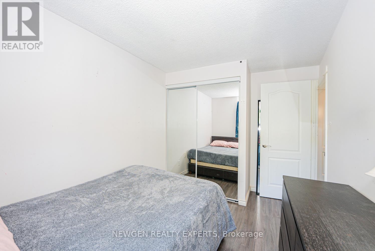
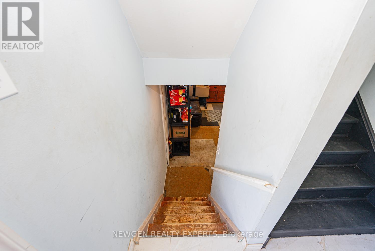
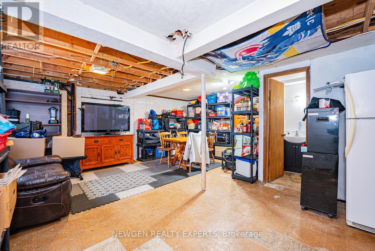
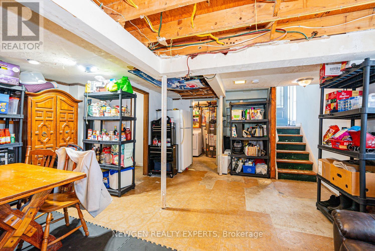
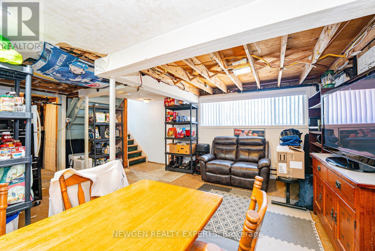
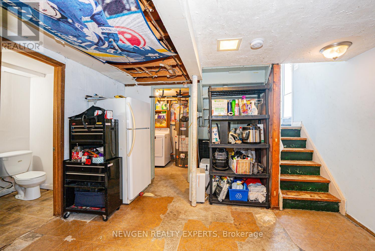
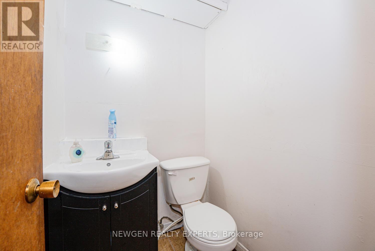
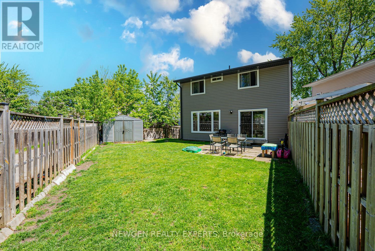
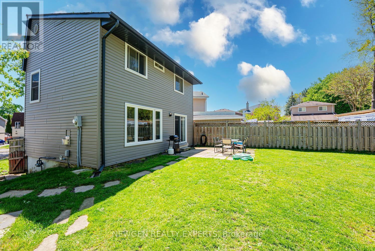
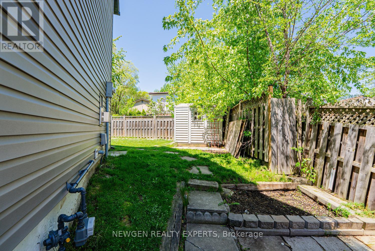
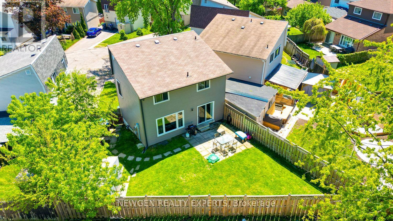
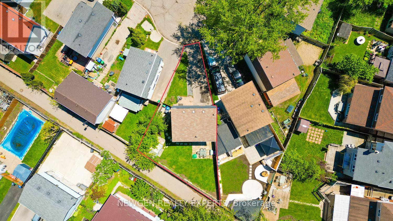
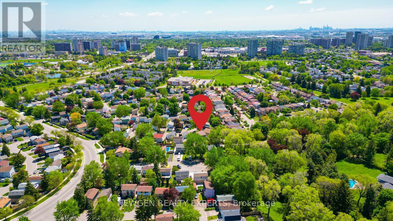
Location Location Location- The Perfect Place To Call Home. Nestled On A Quiet, Family-Friendly Court, This Charming Fully Detached Two-Storey Home Offers The Ideal Blend Of Comfort, Space, And Convenience For Growing Families, This Well-Maintained Home Is Designed For Everyday Living And Lasting Memories. The Bright And Inviting Main Floor Provides Warm, Functional Living Spaces Combined With Dining Area With W/O To Pie Shape Backyard Perfect For Both Relaxing And Entertaining. Upgraded Kitchen With Quartz Counter/Backsplash/Pot Light/S/S Appliances, Second Floor Offer 3 Good Size Bedroom With Closet & Windows & 4 Pc Bath, Partially Finished Basement Extra Living Space & 2 Pc Bath, Enjoy The Convenience Of Parking For Up To 3 Vehicles, Ideally Located Just Minutes From Bramalea City Centre, Schools, Public Transit, Hwy 410, Walking Distance To Chinguacousy Park & Everyday Amenities, This Home Offers The Perfect Balance Of Peaceful Suburban Living With Easy Access To Everything You Need. A Wonderful Opportunity To Move Into A Welcoming Community And Create Lasting Memories In A Home Your Family Can Truly Grow Into, Exceptional Value Offered In This Fully Detached 3-Bedroom Home Featuring Move-In Ready Condition And Functional Living Space Throughout. (id:63616)
Property Details
| MLS® Number | W13173284 |
| Property Type | Single Family |
| Community Name | Central Park |
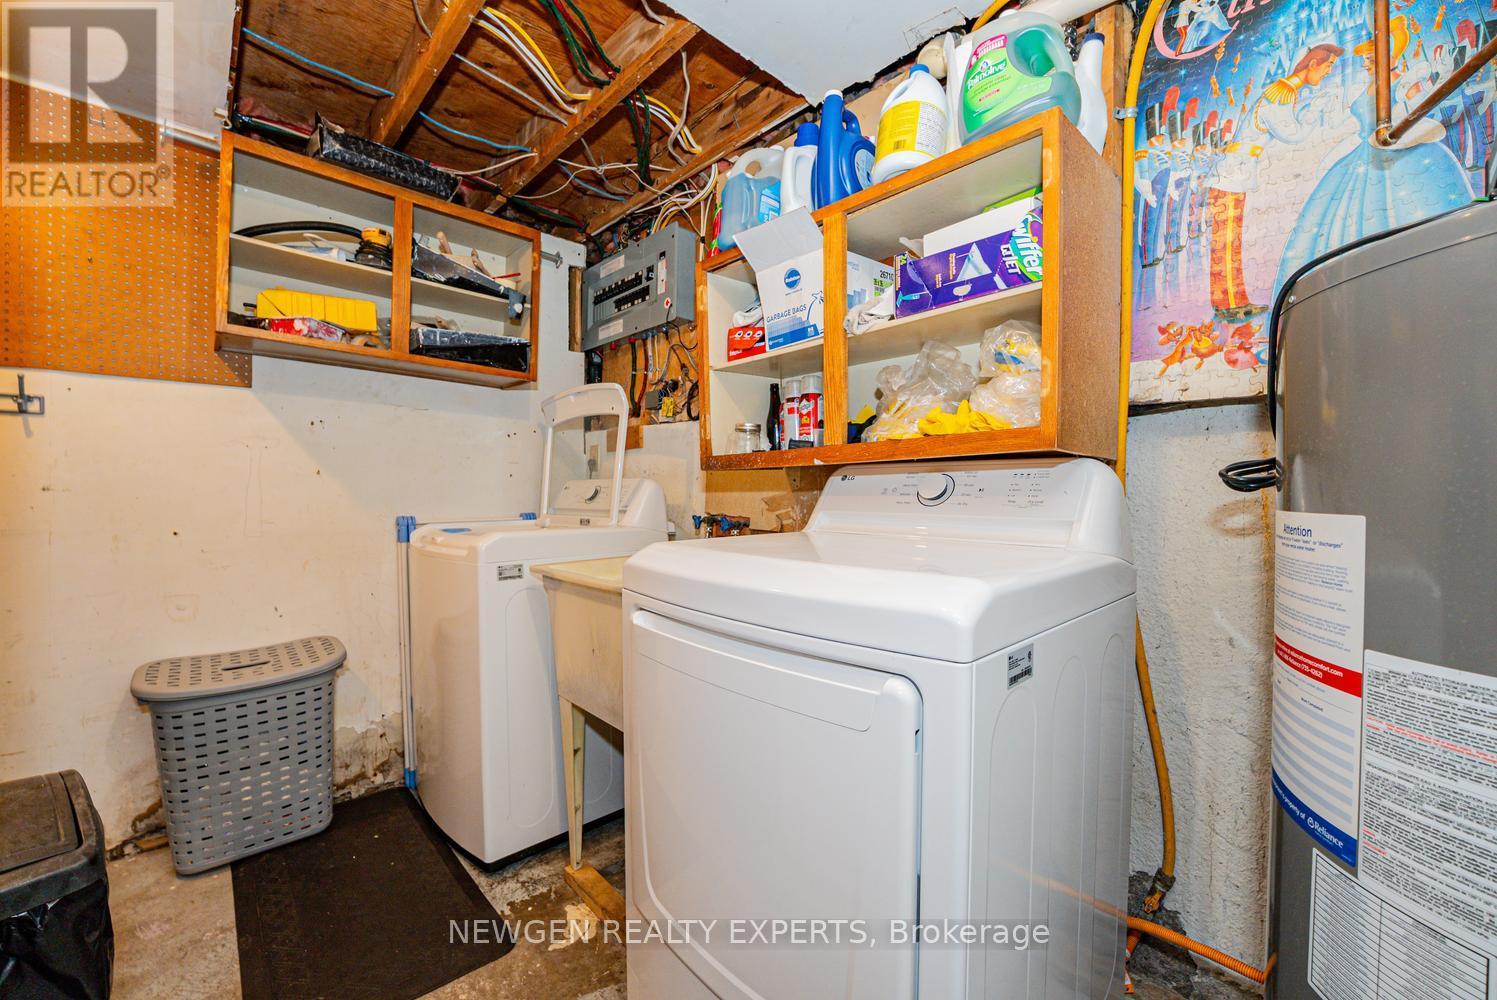
| Equipment Type | Water Heater |
| Parking Space Total | 3 |
| Rental Equipment Type | Water Heater |
Building
| Bathroom Total | 2 |
| Bedrooms Above Ground | 3 |
| Bedrooms Total | 3 |
| Amenities | Fireplace(s) |
| Appliances | Water Heater, Dishwasher, Dryer, Stove, Washer, Window Coverings, Refrigerator |
| Basement Development | Partially Finished |
| Basement Type | N/a (partially Finished) |
| Construction Style Attachment | Detached |
| Cooling Type | None |
| Exterior Finish | Steel |
| Fireplace Present | Yes |
| Flooring Type | Laminate, Tile |
| Foundation Type | Poured Concrete |
| Half Bath Total | 1 |
| Heating Fuel | Electric |
| Heating Type | Baseboard Heaters |
| Stories Total | 2 |
| Size Interior | 700 - 1,100 Ft2 |
| Type | House |
| Utility Water | Municipal Water |
Parking
| Detached Garage | |
| No Garage |
Land
| Acreage | No |
| Sewer | Sanitary Sewer |
| Size Depth | 71 Ft ,3 In |
| Size Frontage | 16 Ft |
| Size Irregular | 16 X 71.3 Ft |
| Size Total Text | 16 X 71.3 Ft |
Rooms
| Level | Type | Length | Width | Dimensions |
|---|---|---|---|---|
| Second Level | Primary Bedroom | 3.7 m | 3.39 m | 3.7 m x 3.39 m |
| Second Level | Bedroom 2 | 3.75 m | 2.42 m | 3.75 m x 2.42 m |
| Second Level | Bedroom 3 | 3.67 m | 2.66 m | 3.67 m x 2.66 m |
| Main Level | Living Room | 4.56 m | 3.5 m | 4.56 m x 3.5 m |
| Main Level | Dining Room | 4.56 m | 3.5 m | 4.56 m x 3.5 m |
| Main Level | Kitchen | 3.2 m | 3 m | 3.2 m x 3 m |
https://www.realtor.ca/real-estate/29804619/10-hollyhedge-court-brampton-central-park-central-park
Contact Us
Contact us for more information

The trademarks REALTOR®, REALTORS®, and the REALTOR® logo are controlled by The Canadian Real Estate Association (CREA) and identify real estate professionals who are members of CREA. The trademarks MLS®, Multiple Listing Service® and the associated logos are owned by The Canadian Real Estate Association (CREA) and identify the quality of services provided by real estate professionals who are members of CREA. The trademark DDF® is owned by The Canadian Real Estate Association (CREA) and identifies CREA's Data Distribution Facility (DDF®)
May 26 2026 01:09:54
Toronto Regional Real Estate Board
Newgen Realty Experts