84 Elgar Avenue Hamilton, Ontario L9C 4E5

$879,900
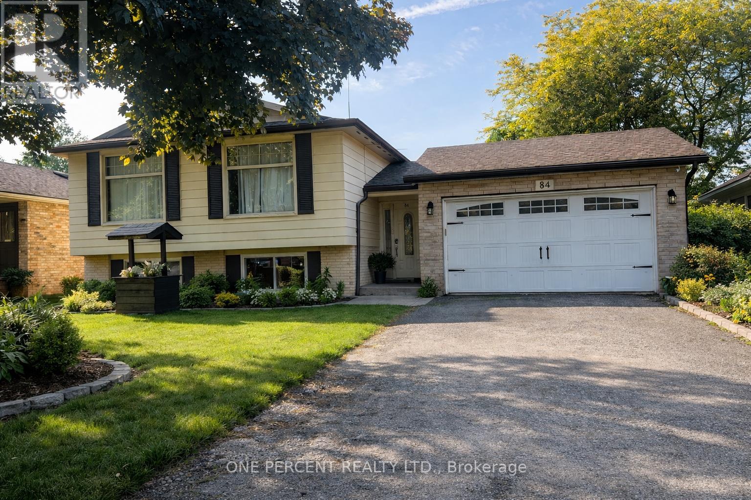
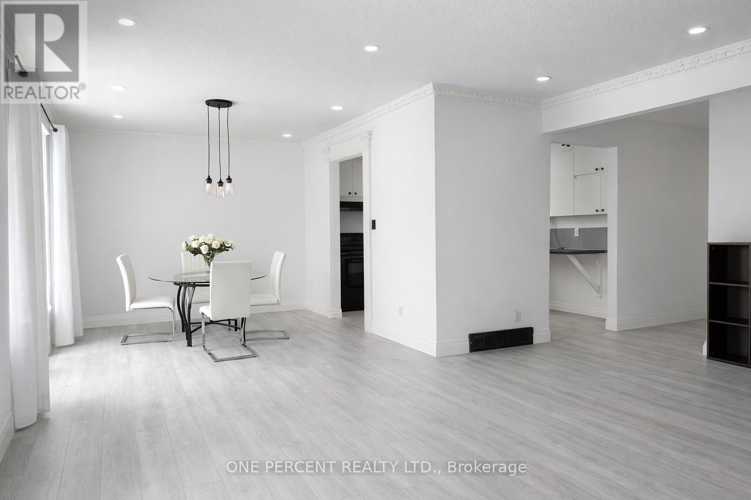
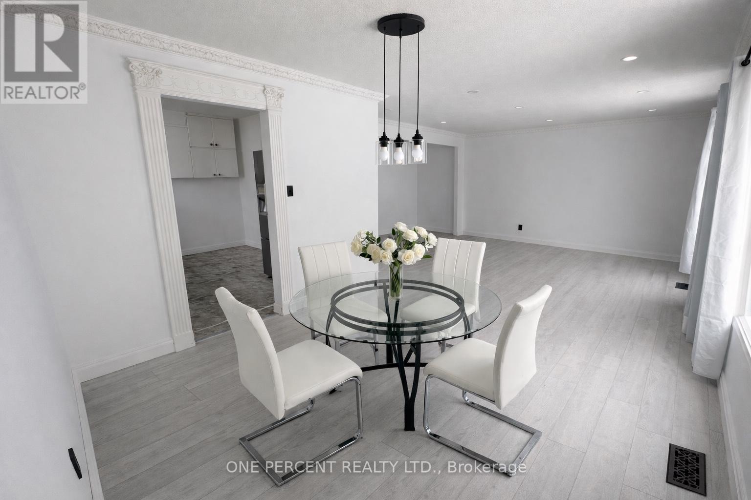
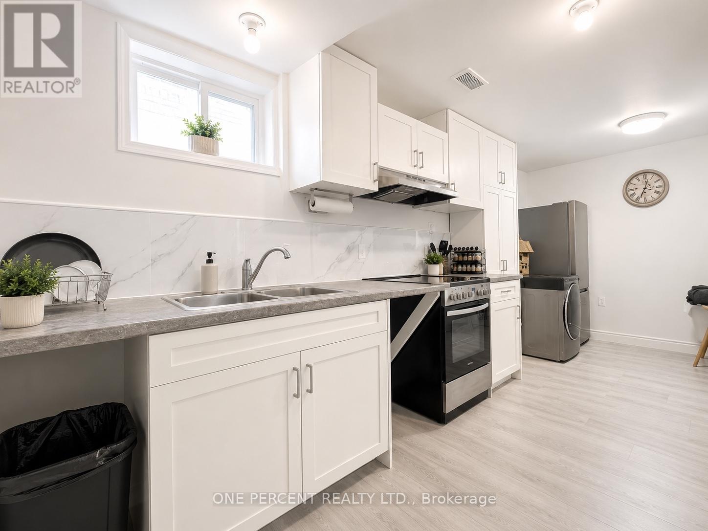
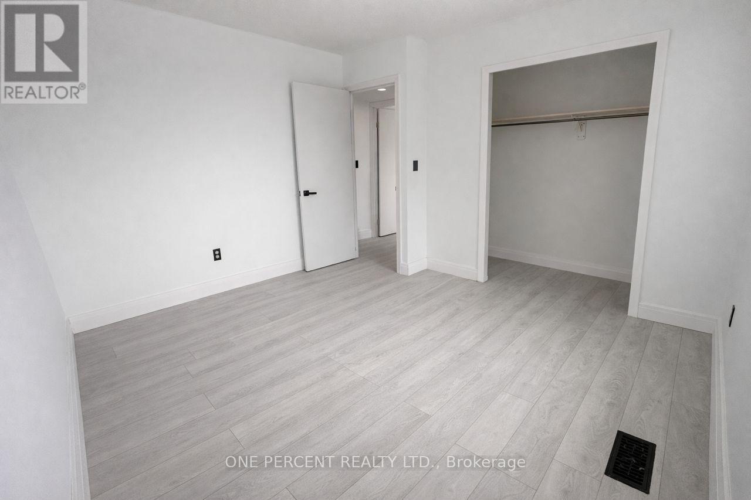
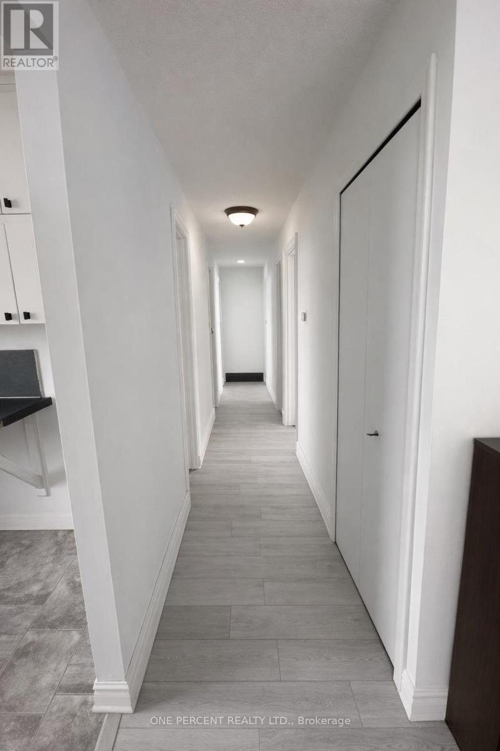
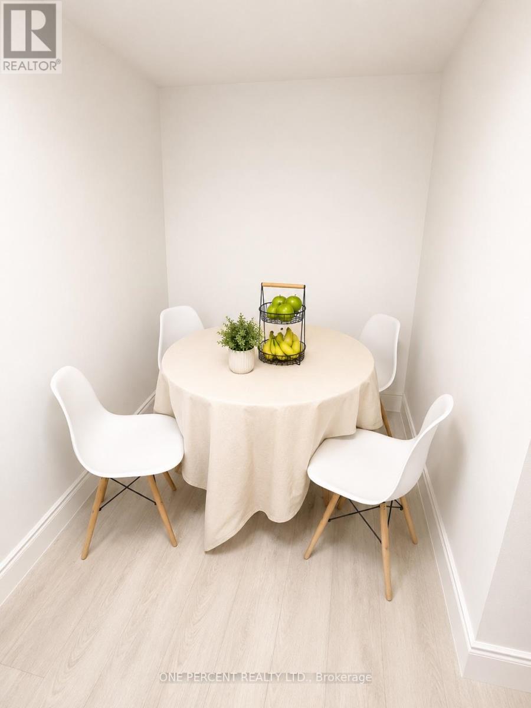
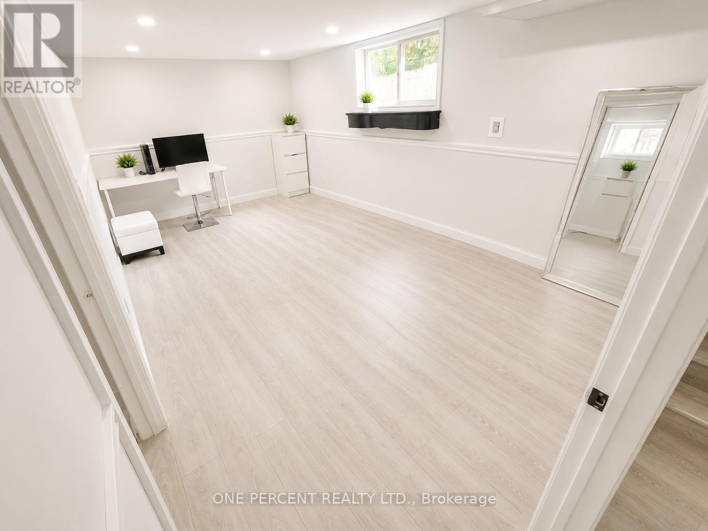
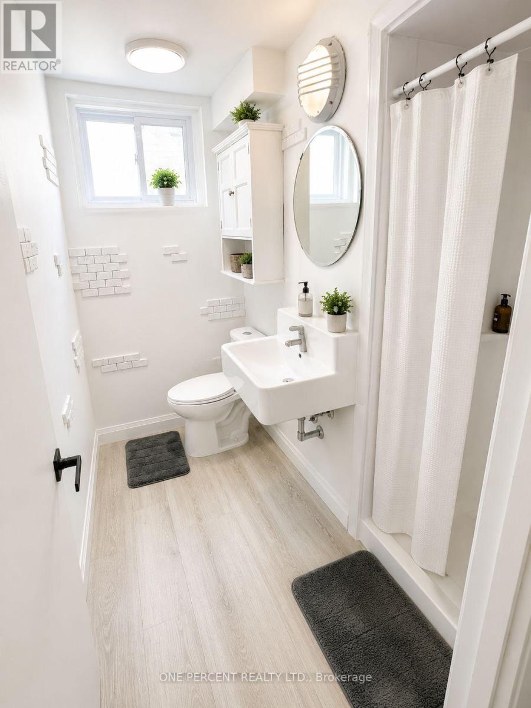
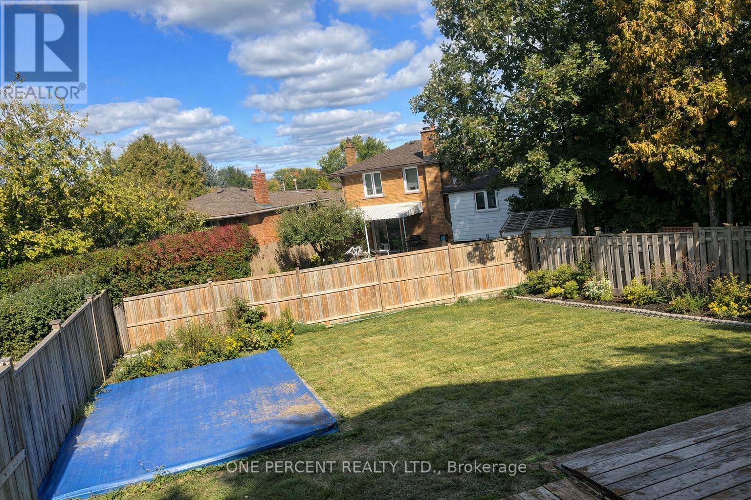
Welcome to this beautifully maintained and inviting detached 2 family home, complete with a garage and offering the perfect blend of comfort, style, and functionality. Featuring 3+2 good-sized bedrooms in this home is ideal for growing families, first-time buyers with in-law or make income from the 2 bedroom basement apt. The heart of the home has 2 kitchens, 2 bathrooms showcasing modern finishes, ample cabinetry, and plenty of counter space -- perfect for preparing meals and entertaining guests. The bright and spacious open-concept living and dining area creates a warm and welcoming atmosphere, with large windows allowing for an abundance of natural light throughout the day. On the main floor, you'll find well-appointed bedrooms offering comfort and privacy, while the layout provides excellent flow for everyday living. Step outside to a large, fully usable backyard; an ideal space for children to play, family gatherings, gardening, or summer barbecues. Situated in a desirable neighbourhood, this home is a conveniently located close to schools parks, shopping, and public transit, making daily life easy and accessible. A wonderful opportunity to own a move-in-ready home in a great location. This home will be great for an investor or 2 families living together (id:63616)
Property Details
| MLS® Number | X13172922 |
| Property Type | Single Family |
| Community Name | Rolston |
| Parking Space Total | 5 |
Building
| Bathroom Total | 2 |
| Bedrooms Above Ground | 3 |
| Bedrooms Below Ground | 2 |
| Bedrooms Total | 5 |
| Age | 31 To 50 Years |
| Appliances | Dryer, Two Stoves, Water Heater, Washer, Two Refrigerators |
| Architectural Style | Raised Bungalow |
| Basement Development | Finished |
| Basement Type | N/a (finished) |
| Construction Style Attachment | Detached |
| Cooling Type | Central Air Conditioning |
| Exterior Finish | Brick, Steel |
| Fireplace Present | Yes |
| Foundation Type | Block |
| Heating Fuel | Natural Gas |
| Heating Type | Forced Air |
| Stories Total | 1 |
| Size Interior | 700 - 1,100 Ft2 |
| Type | House |
| Utility Water | Municipal Water |
Parking
| Attached Garage | |
| Garage |
Land
| Acreage | No |
| Sewer | Sanitary Sewer |
| Size Depth | 115 Ft |
| Size Frontage | 65 Ft |
| Size Irregular | 65 X 115 Ft |
| Size Total Text | 65 X 115 Ft |
Rooms
| Level | Type | Length | Width | Dimensions |
|---|---|---|---|---|
| Basement | Bedroom 4 | 3.2 m | 3.2 m | 3.2 m x 3.2 m |
| Basement | Bathroom | Measurements not available | ||
| Basement | Utility Room | Measurements not available | ||
| Basement | Kitchen | 3.05 m | 2.44 m | 3.05 m x 2.44 m |
| Basement | Recreational, Games Room | 5.28 m | 3.99 m | 5.28 m x 3.99 m |
| Basement | Bedroom 3 | 3.12 m | 3.71 m | 3.12 m x 3.71 m |
| Main Level | Kitchen | 3.23 m | 3.05 m | 3.23 m x 3.05 m |
| Main Level | Dining Room | 3.1 m | 1.96 m | 3.1 m x 1.96 m |
| Main Level | Living Room | 4.27 m | 4.01 m | 4.27 m x 4.01 m |
| Main Level | Primary Bedroom | 3.89 m | 3.66 m | 3.89 m x 3.66 m |
| Main Level | Bedroom | 3.73 m | 3.35 m | 3.73 m x 3.35 m |
| Main Level | Bedroom 2 | 3.05 m | 2.77 m | 3.05 m x 2.77 m |
| Main Level | Bathroom | Measurements not available |
https://www.realtor.ca/real-estate/29804260/84-elgar-avenue-hamilton-rolston-rolston
Contact Us
Contact us for more information

The trademarks REALTOR®, REALTORS®, and the REALTOR® logo are controlled by The Canadian Real Estate Association (CREA) and identify real estate professionals who are members of CREA. The trademarks MLS®, Multiple Listing Service® and the associated logos are owned by The Canadian Real Estate Association (CREA) and identify the quality of services provided by real estate professionals who are members of CREA. The trademark DDF® is owned by The Canadian Real Estate Association (CREA) and identifies CREA's Data Distribution Facility (DDF®)
May 26 2026 05:15:09
Toronto Regional Real Estate Board
One Percent Realty Ltd.