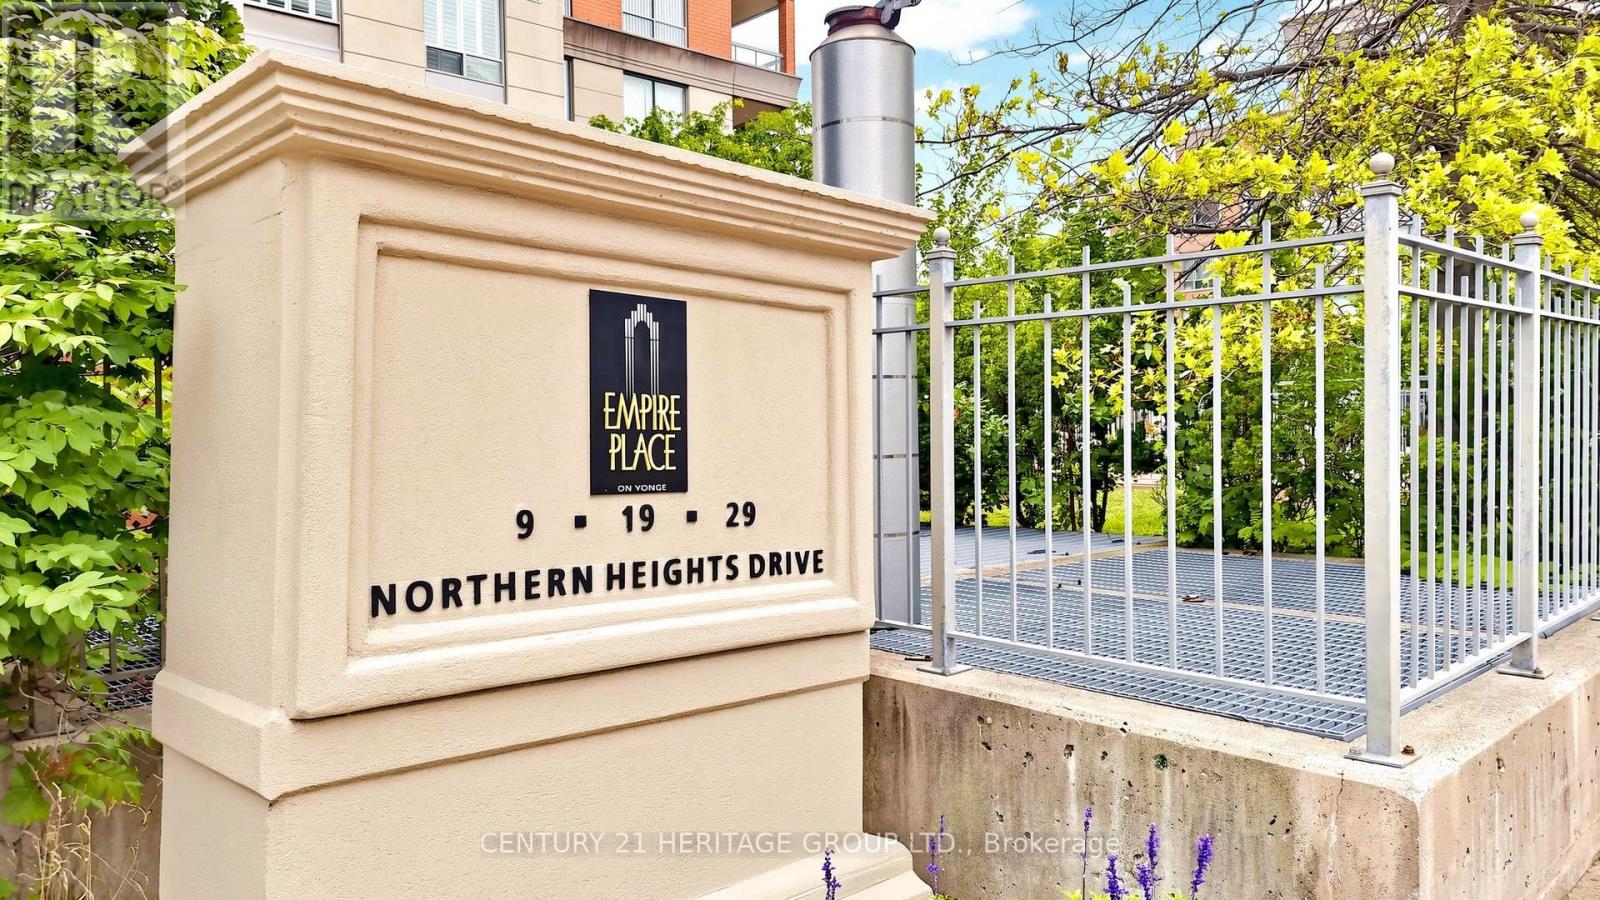
707 - 9 Northern Hts Drive Richmond Hill, Ontario L4B 4M5

$479,000Maintenance, Heat, Electricity, Water, Common Area Maintenance, Insurance, Parking
$600.19 Monthly
Maintenance, Heat, Electricity, Water, Common Area Maintenance, Insurance, Parking
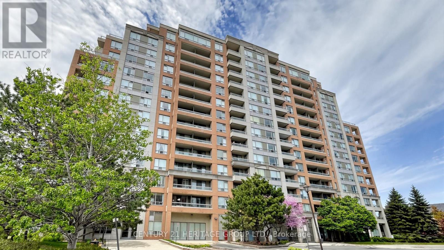
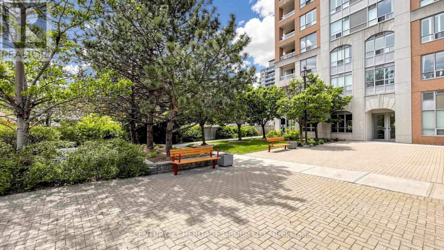
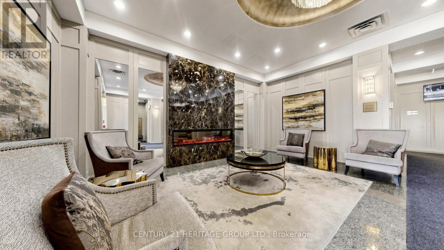
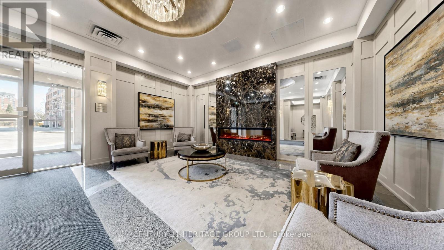
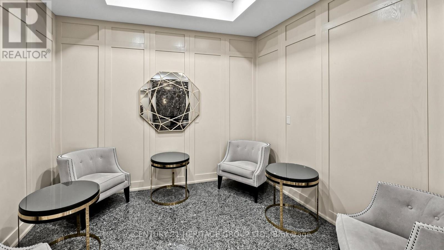
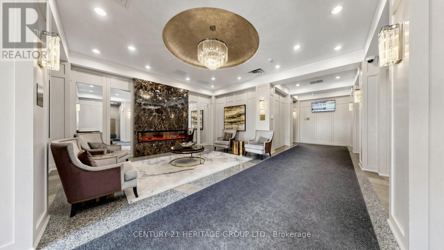
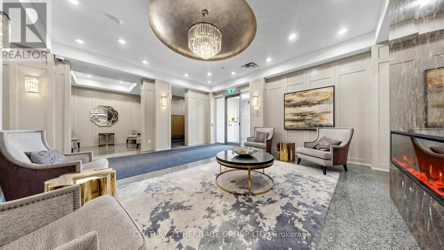
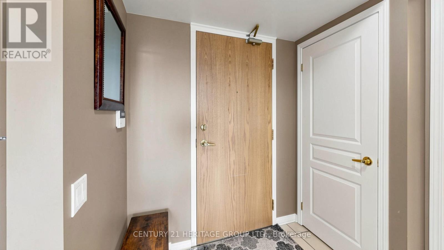
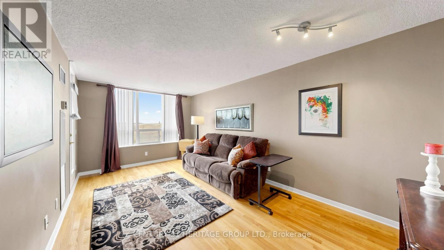
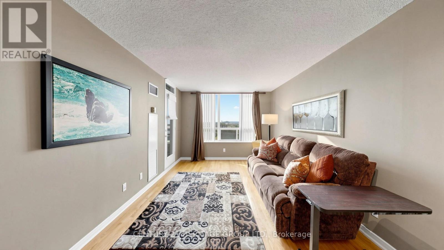
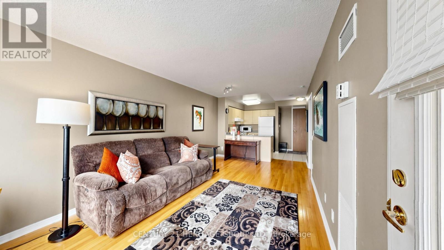
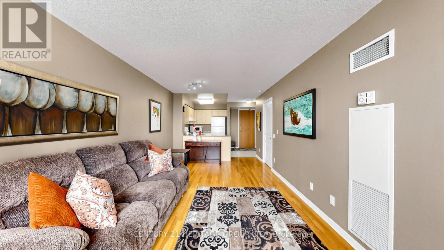
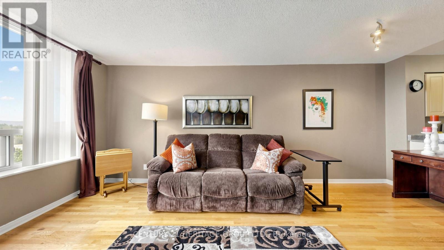
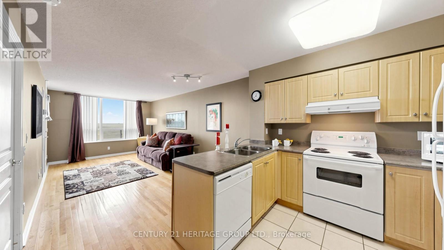
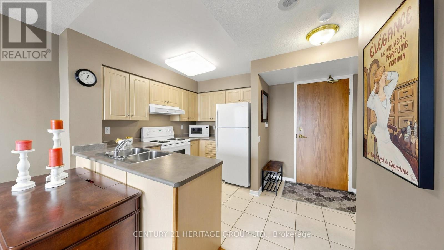
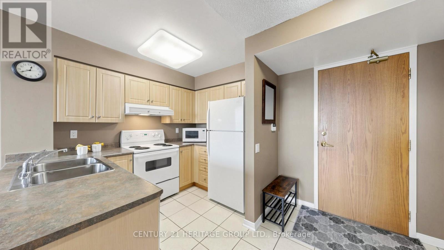
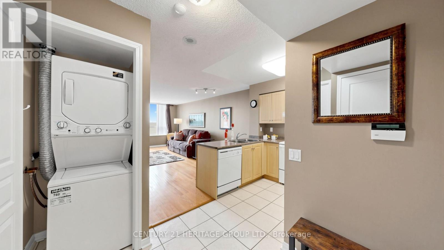
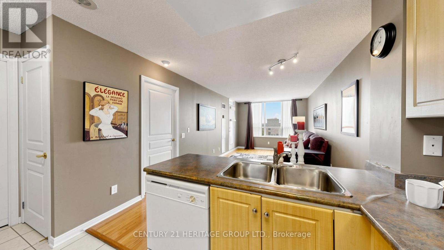
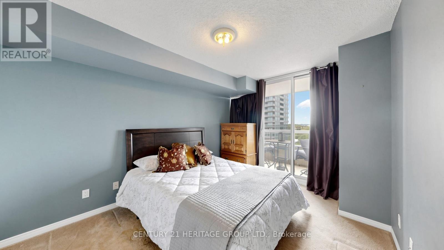
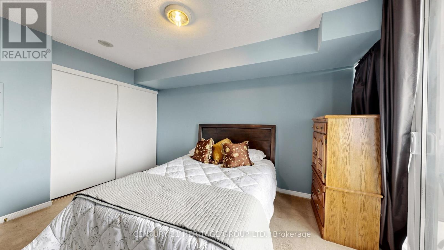
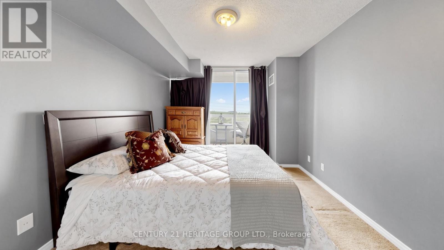
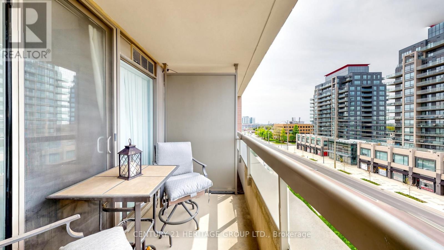
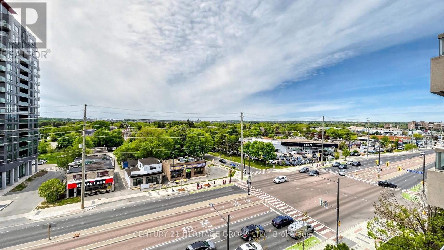
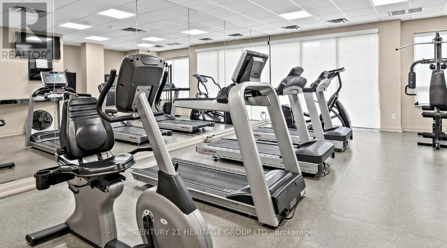
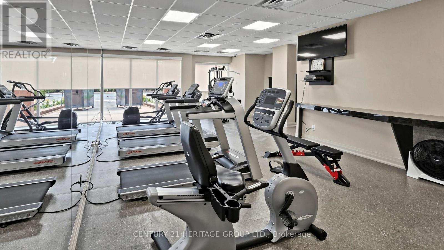
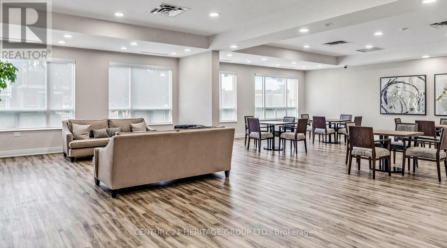
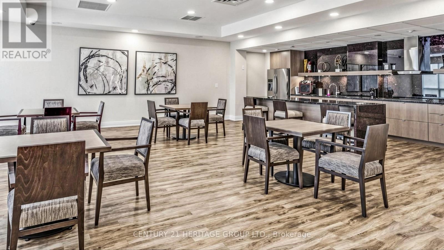
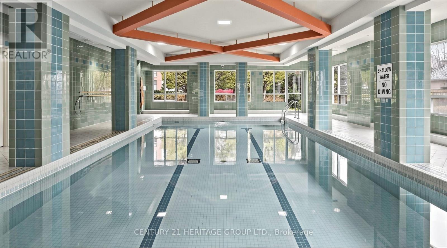
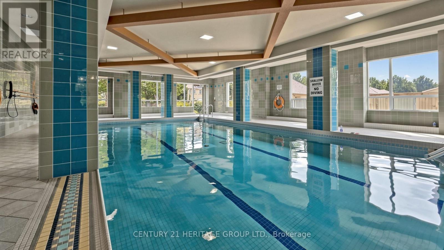
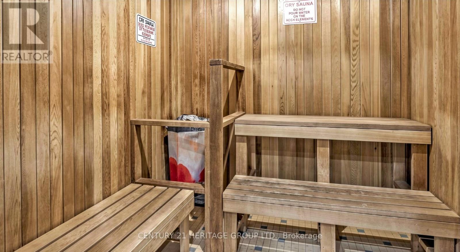
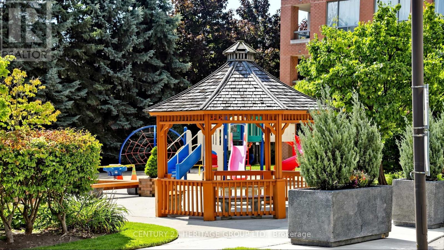
$600.19 MonthlyPrime location at 16th Avenue & Yonge Street! Move-in ready 589 sq. ft. one-bedroom luxury condo in an exclusive, secure complex. This bright open-concept suite features a practical layout with spacious living/dining areas, a large bedroom with double closet, and a private balcony with unobstructed views. Steps to Hillcrest Mall, Viva transit, shopping, dining, and everyday amenities. Enjoy 24-hour gatehouse security, indoor pool, tennis court, and utilities included in the maintenance fee. (id:63616)
Property Details
| MLS® Number | N13172738 |
| Property Type | Single Family |
| Community Name | Langstaff |
| Community Features | Pets Allowed With Restrictions |
| Features | Balcony |
| Parking Space Total | 1 |
Building
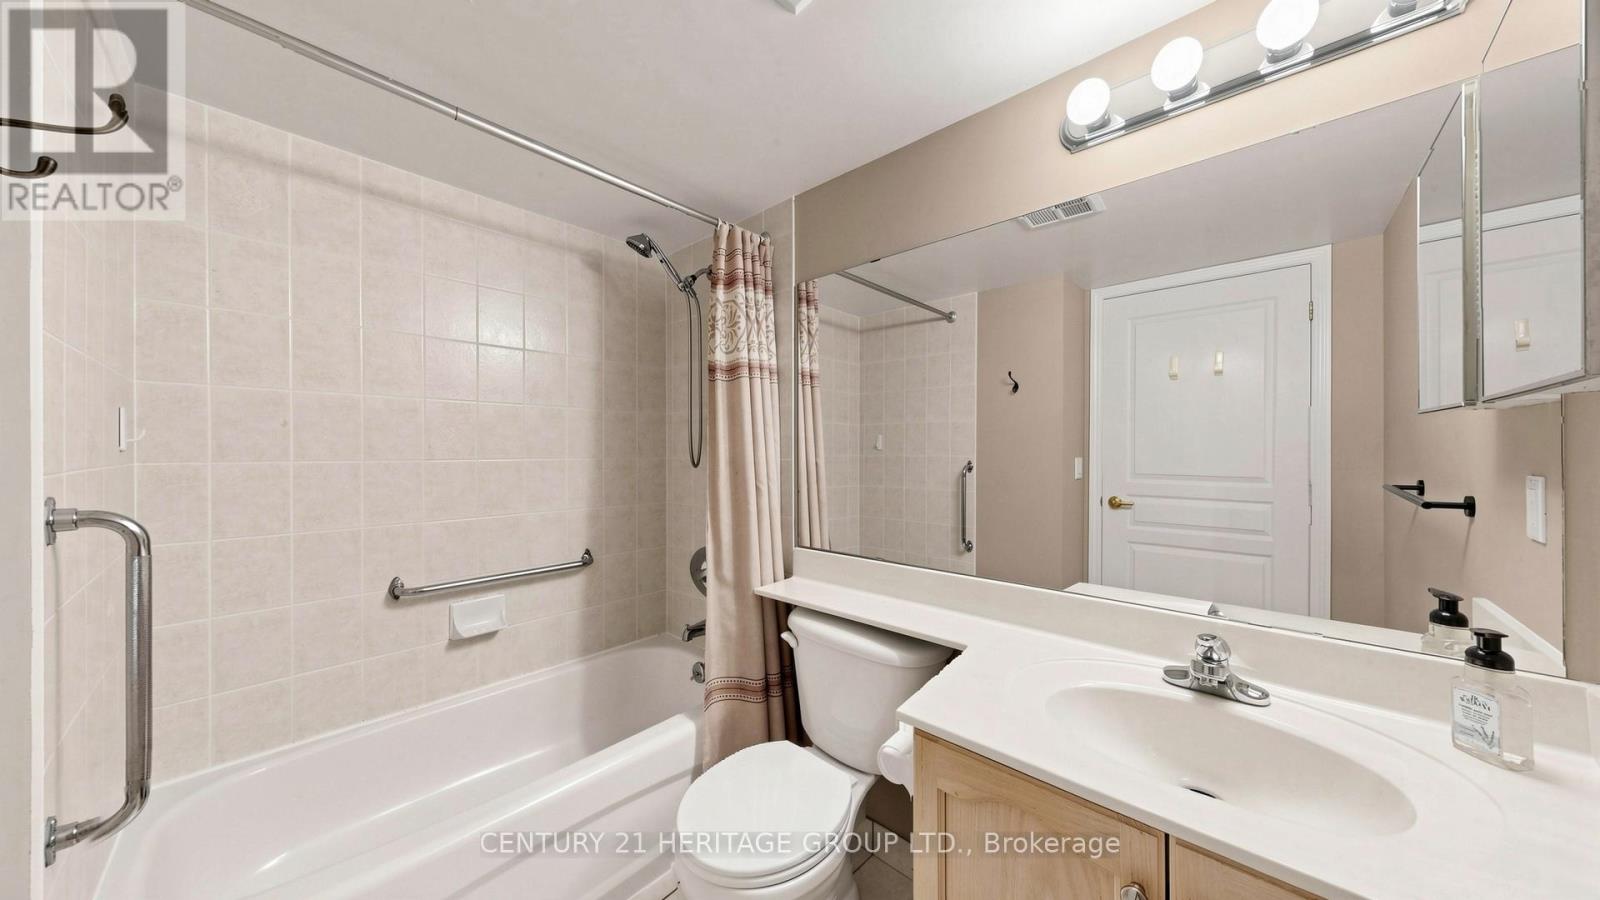
| Bathroom Total | 1 |
| Bedrooms Above Ground | 1 |
| Bedrooms Total | 1 |
| Age | 11 To 15 Years |
| Amenities | Storage - Locker |
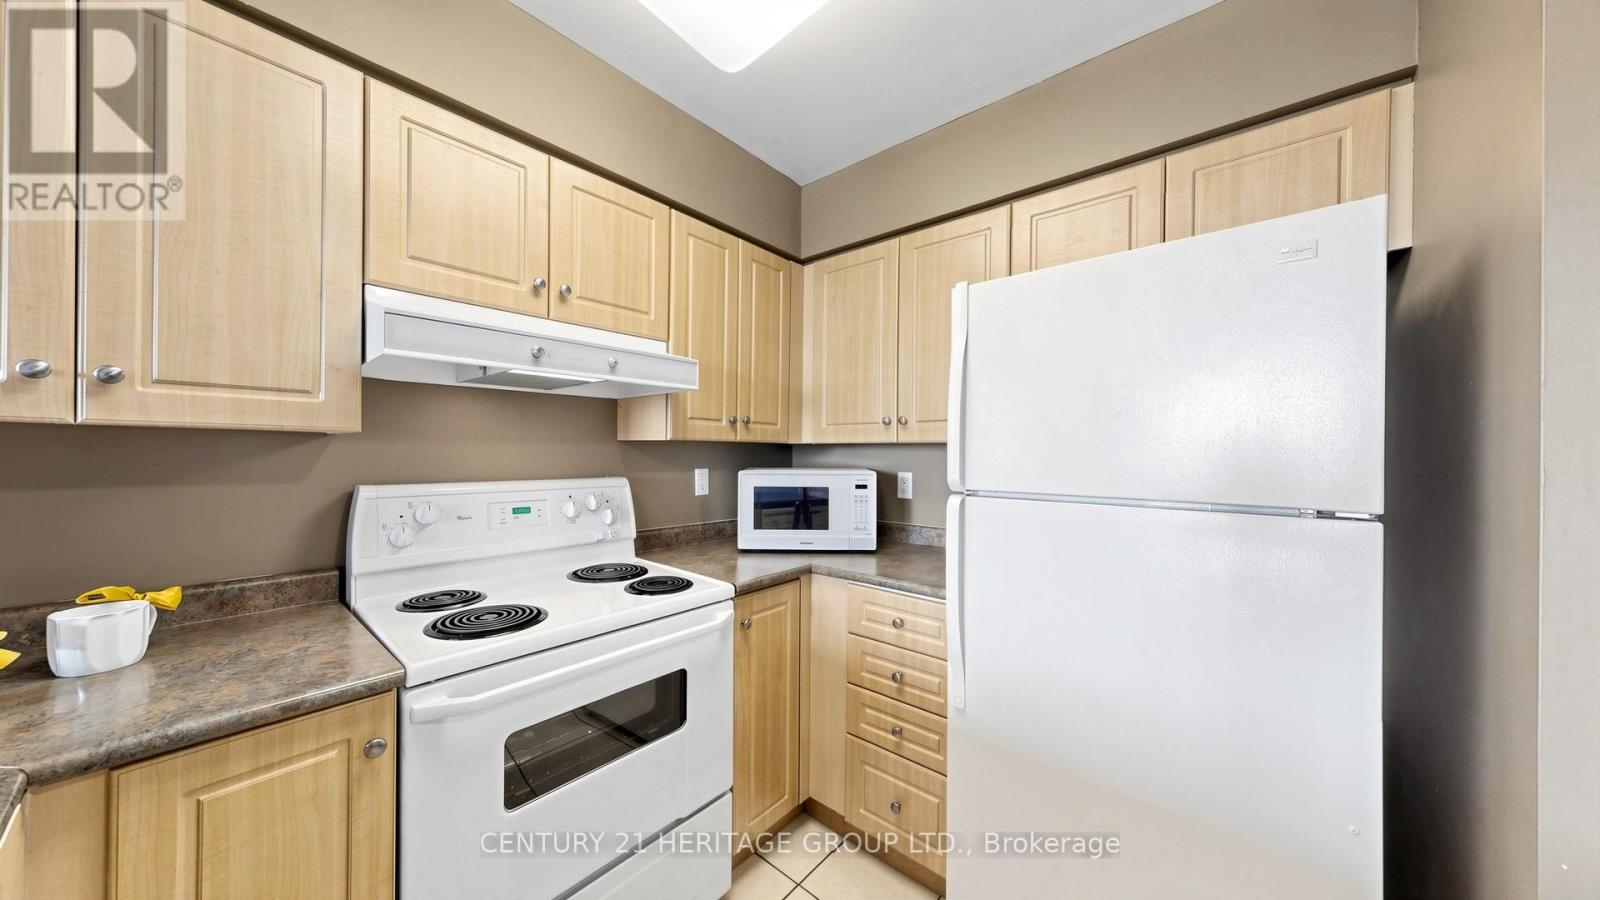
| Appliances | Dishwasher, Dryer, Stove, Washer, Window Coverings, Refrigerator |
| Basement Type | None |
| Cooling Type | Central Air Conditioning |
| Exterior Finish | Brick, Concrete |
| Heating Fuel | Natural Gas |
| Heating Type | Forced Air |
| Size Interior | 500 - 599 Ft2 |
| Type | Apartment |
Parking
| Underground | |
| Garage |
Land
| Acreage | No |
Rooms
| Level | Type | Length | Width | Dimensions |
|---|---|---|---|---|
| Flat | Living Room | 5.78 m | 3.17 m | 5.78 m x 3.17 m |
| Flat | Dining Room | 5.78 m | 3.17 m | 5.78 m x 3.17 m |
| Flat | Kitchen | 2.75 m | 2.01 m | 2.75 m x 2.01 m |
| Flat | Primary Bedroom | 4.21 m | 3.01 m | 4.21 m x 3.01 m |
Contact Us
Contact us for more information

The trademarks REALTOR®, REALTORS®, and the REALTOR® logo are controlled by The Canadian Real Estate Association (CREA) and identify real estate professionals who are members of CREA. The trademarks MLS®, Multiple Listing Service® and the associated logos are owned by The Canadian Real Estate Association (CREA) and identify the quality of services provided by real estate professionals who are members of CREA. The trademark DDF® is owned by The Canadian Real Estate Association (CREA) and identifies CREA's Data Distribution Facility (DDF®)
May 26 2026 02:38:52
Toronto Regional Real Estate Board
Century 21 Heritage Group Ltd.