13 Paulette Way Caledon, Ontario L7E 1X2

$899,999
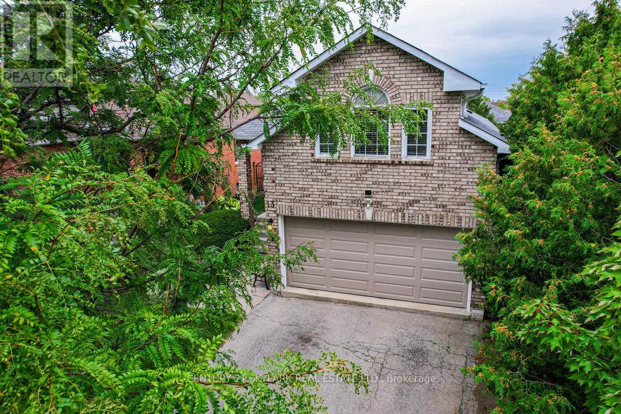
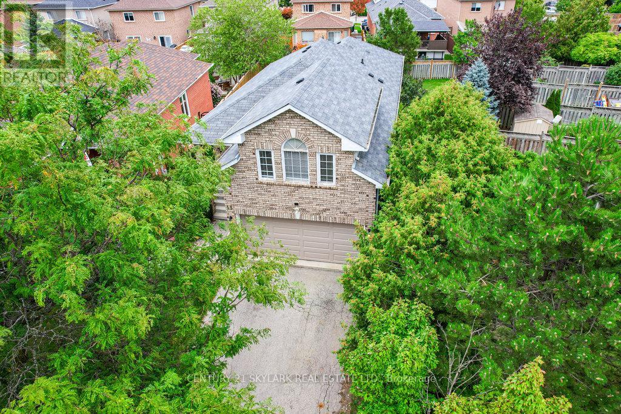
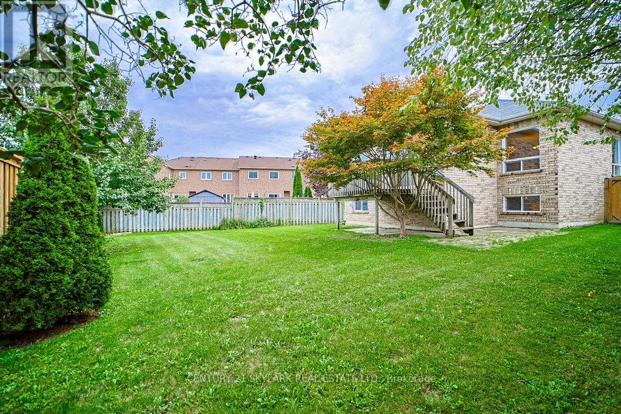
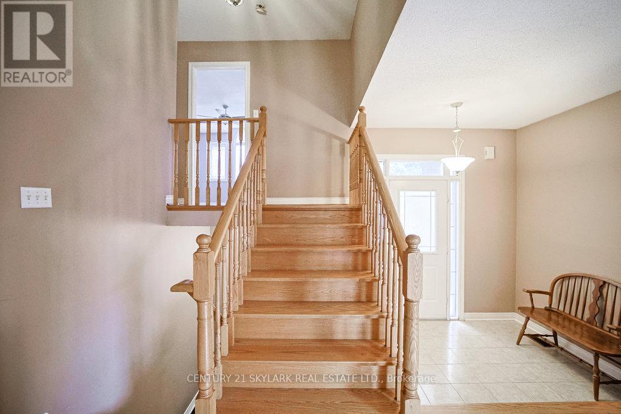
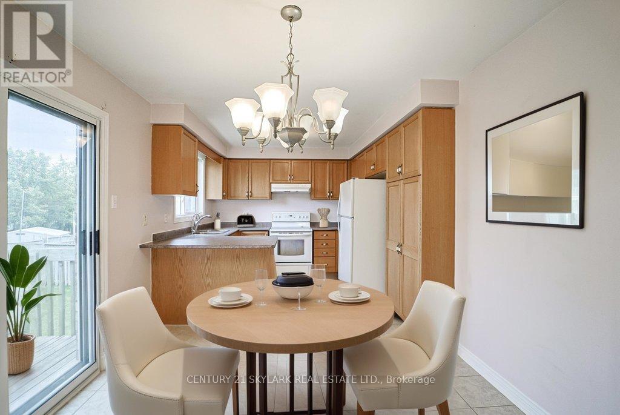
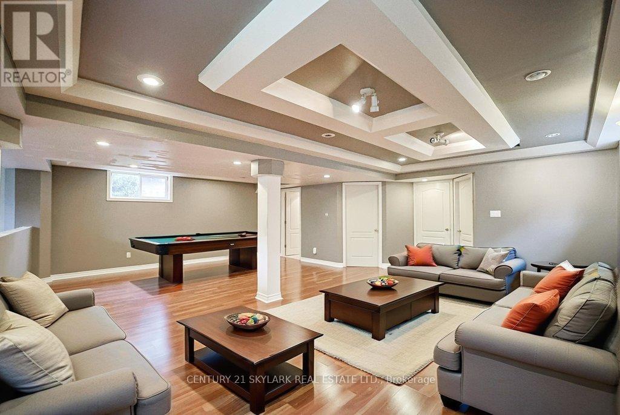
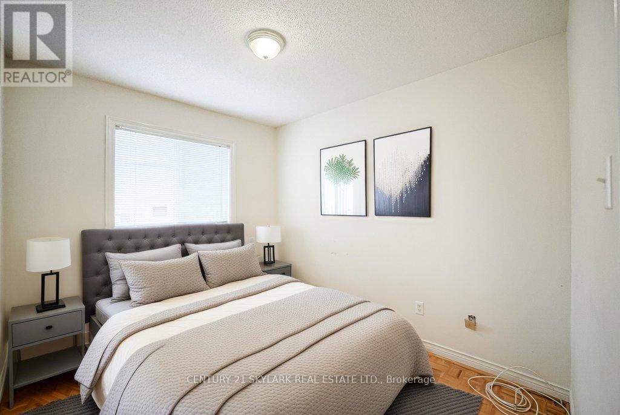
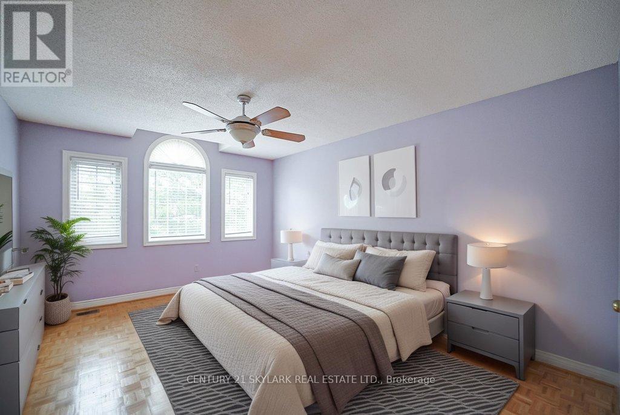
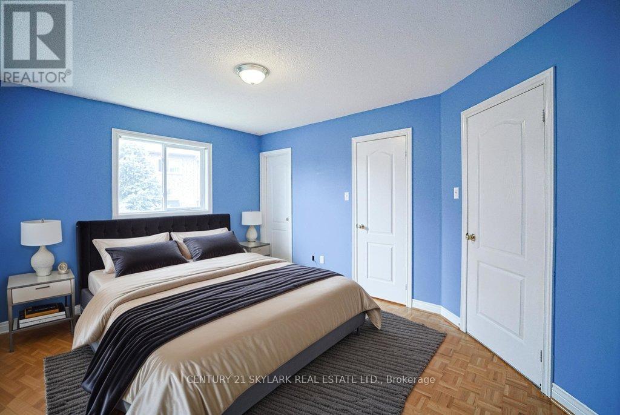
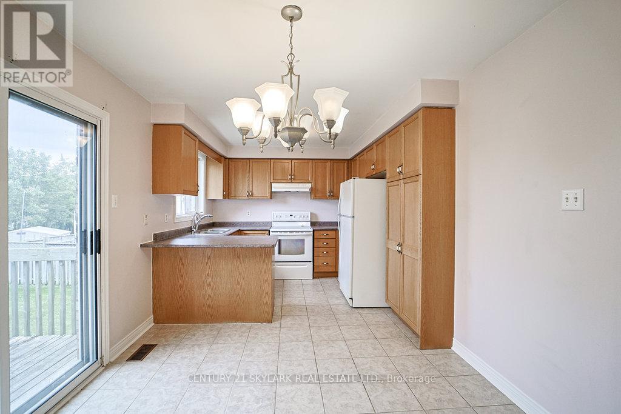
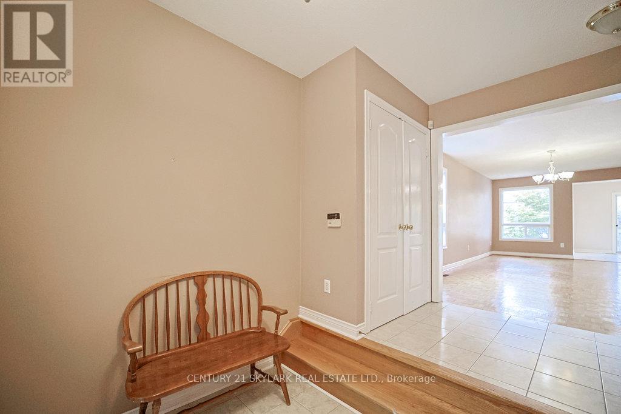
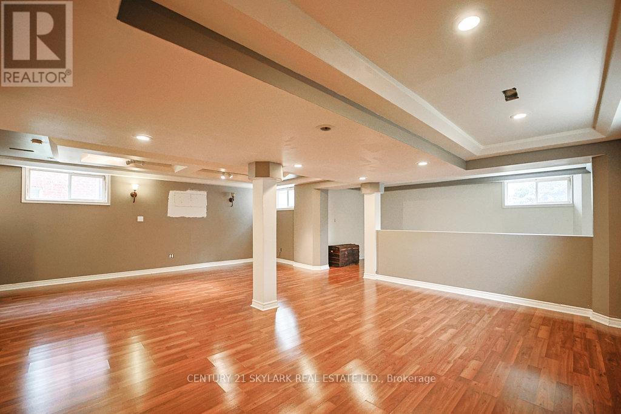
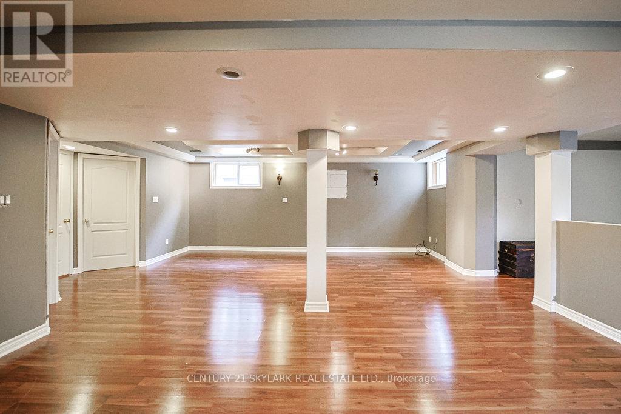
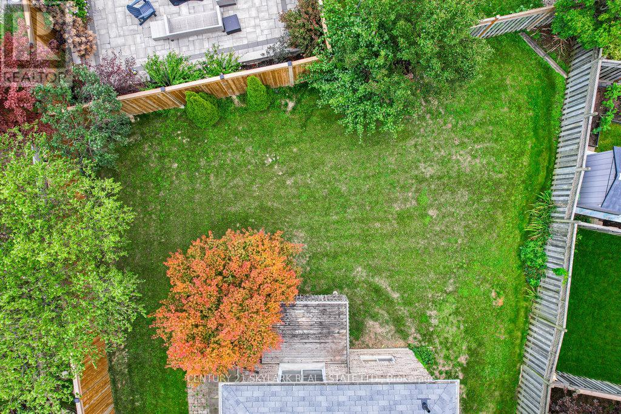
Priced to sell - Amazing value!! This is your chance to break into a desirable Bolton neighbourhood! Well maintained and structurally solid, this 3 bedroom raised bungalow offers the combination of immediate livability and equity potential. From the large pie-shaped lot to the fully finished basement w/ egress windows. Garage Entrance to bsmt /upstairs. Roof (2022), Garage Door (2025). Available for quick close! (id:63616)
Property Details
| MLS® Number | W13172696 |
| Property Type | Single Family |
| Community Name | Bolton East |
| Equipment Type | Water Heater |
| Features | Carpet Free |
| Parking Space Total | 4 |
| Rental Equipment Type | Water Heater |
Building
| Bathroom Total | 3 |
| Bedrooms Above Ground | 3 |
| Bedrooms Total | 3 |
| Appliances | Central Vacuum, Dryer, Garage Door Opener, Stove, Washer, Water Softener, Refrigerator |
| Architectural Style | Raised Bungalow |
| Basement Development | Finished |
| Basement Type | N/a (finished) |
| Construction Style Attachment | Detached |
| Cooling Type | Central Air Conditioning |
| Exterior Finish | Brick |
| Flooring Type | Parquet, Ceramic, Laminate |
| Foundation Type | Poured Concrete |
| Heating Fuel | Natural Gas |
| Heating Type | Forced Air |
| Stories Total | 1 |
| Size Interior | 1,100 - 1,500 Ft2 |
| Type | House |
| Utility Water | Municipal Water |
Parking
| Attached Garage | |
| Garage |
Land
| Acreage | No |
| Sewer | Sanitary Sewer |
| Size Depth | 129 Ft |
| Size Frontage | 29 Ft ,8 In |
| Size Irregular | 29.7 X 129 Ft |
| Size Total Text | 29.7 X 129 Ft |
Rooms
| Level | Type | Length | Width | Dimensions |
|---|---|---|---|---|
| Basement | Other | 5.76 m | 2.94 m | 5.76 m x 2.94 m |
| Main Level | Living Room | 6.78 m | 3.38 m | 6.78 m x 3.38 m |
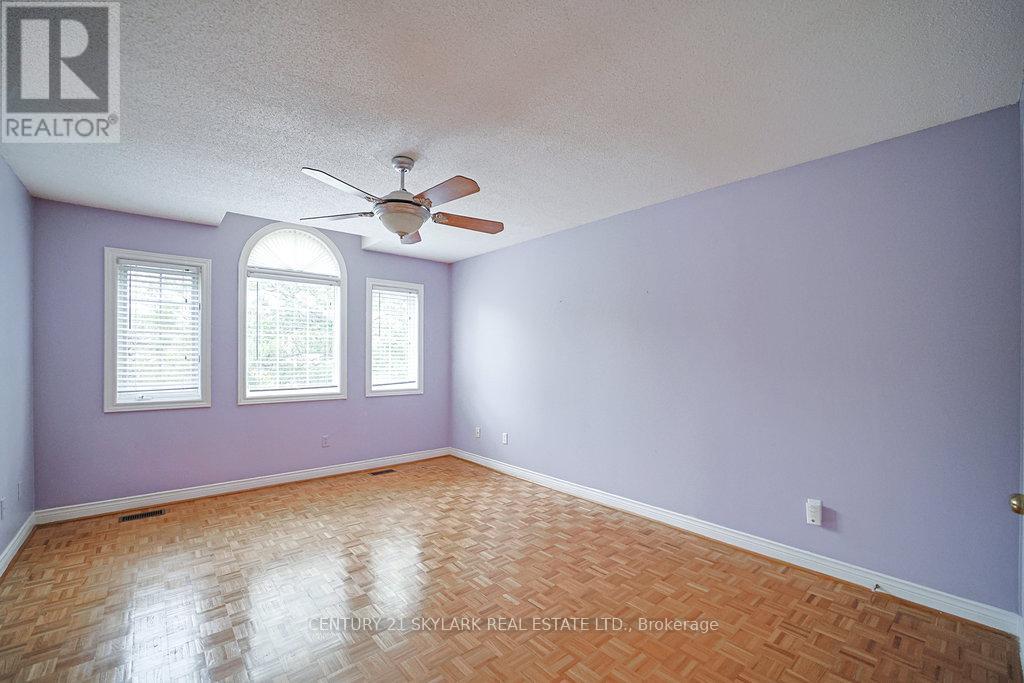
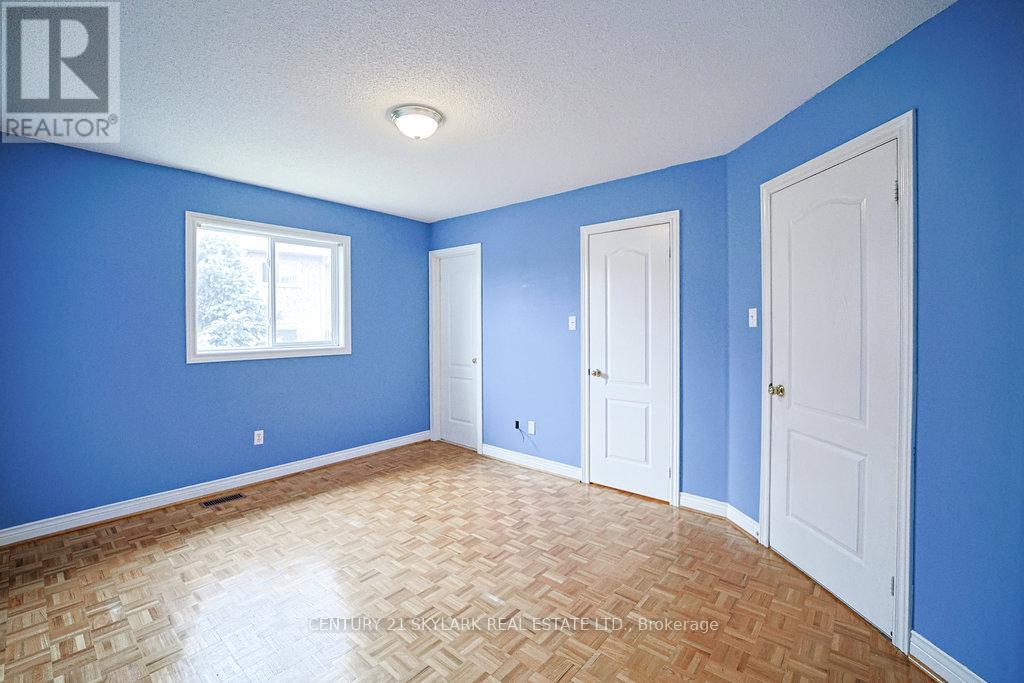
| Main Level | Primary Bedroom | 3.34 m | 4.19 m | 3.34 m x 4.19 m |
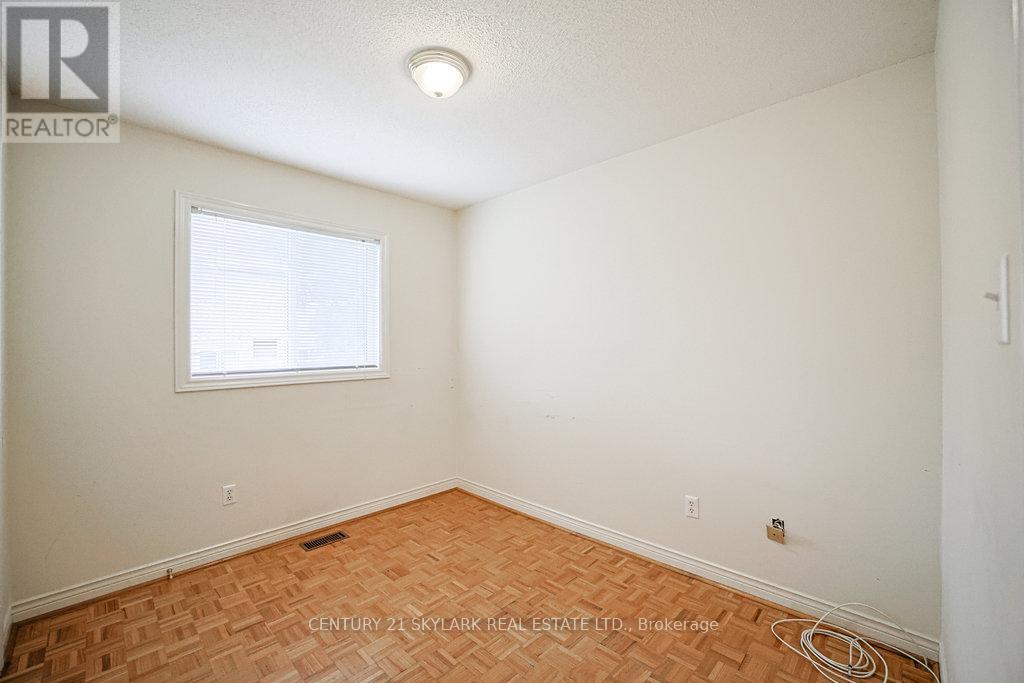
| Main Level | Bedroom 2 | 2.6 m | 3.08 m | 2.6 m x 3.08 m |
| Main Level | Kitchen | 2.87 m | 3.05 m | 2.87 m x 3.05 m |
| Main Level | Eating Area | 2.9 m | 3.05 m | 2.9 m x 3.05 m |
| Upper Level | Bedroom 3 | 3.58 m | 4.65 m | 3.58 m x 4.65 m |
https://www.realtor.ca/real-estate/29804001/13-paulette-way-caledon-bolton-east-bolton-east
Contact Us
Contact us for more information

The trademarks REALTOR®, REALTORS®, and the REALTOR® logo are controlled by The Canadian Real Estate Association (CREA) and identify real estate professionals who are members of CREA. The trademarks MLS®, Multiple Listing Service® and the associated logos are owned by The Canadian Real Estate Association (CREA) and identify the quality of services provided by real estate professionals who are members of CREA. The trademark DDF® is owned by The Canadian Real Estate Association (CREA) and identifies CREA's Data Distribution Facility (DDF®)
May 26 2026 02:43:02
Toronto Regional Real Estate Board
Century 21 Skylark Real Estate Ltd.