3170 Plum Tree Crescent Mississauga, Ontario L5N 4X3


$1,529,000
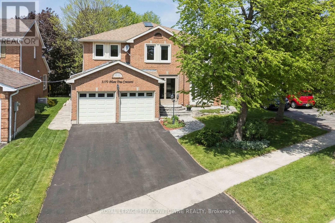
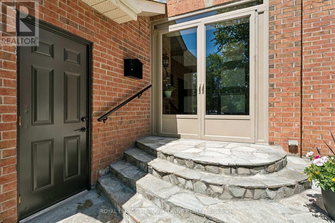
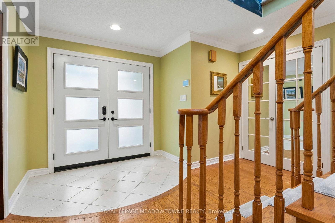
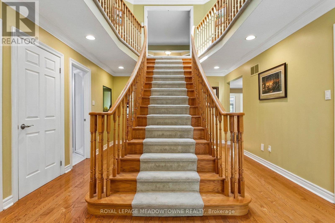
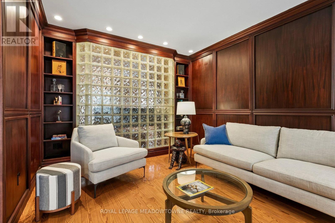
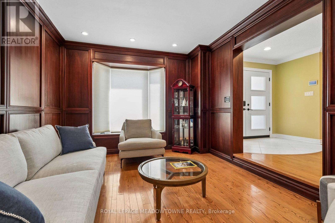
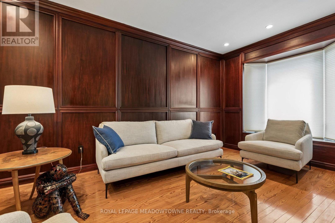
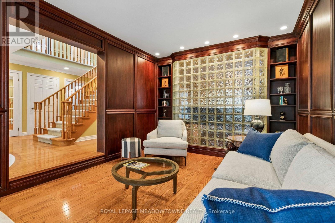
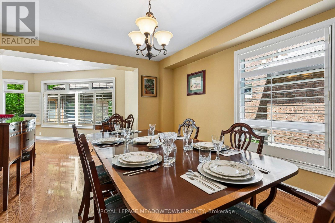
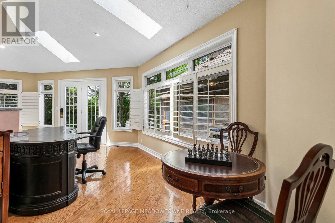
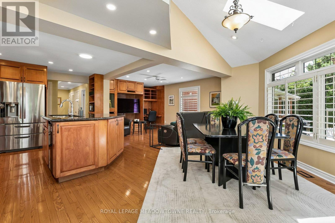
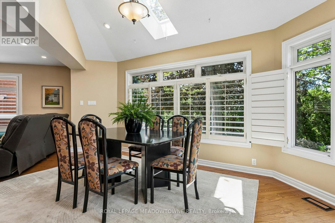
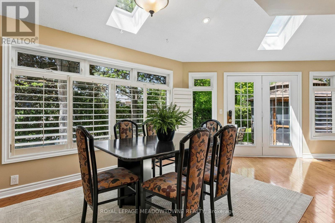
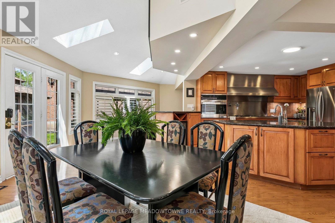
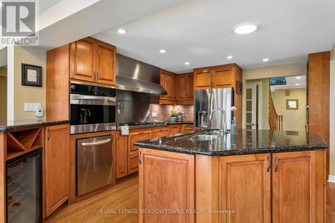
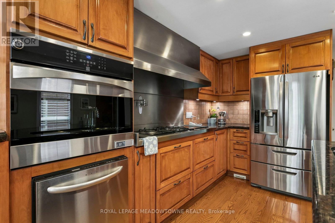
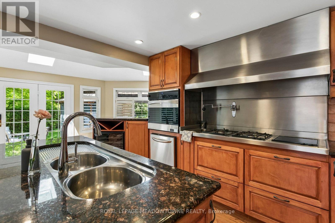
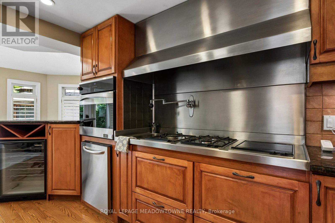
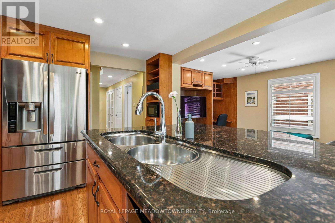
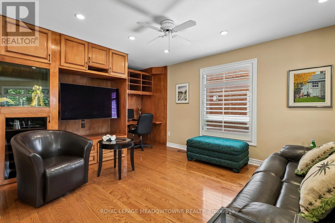
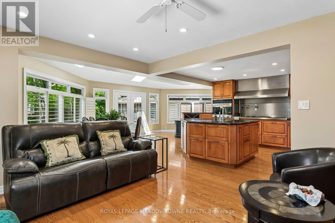
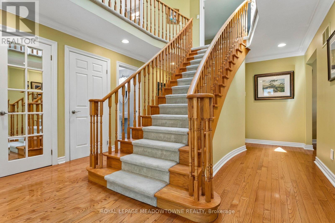
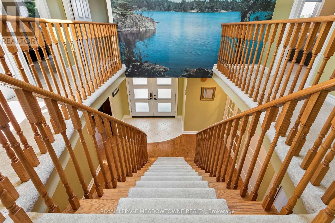
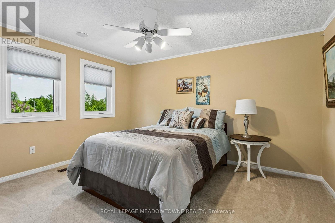
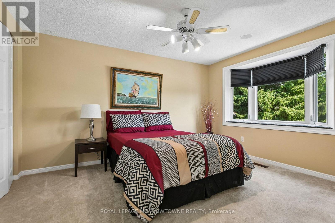
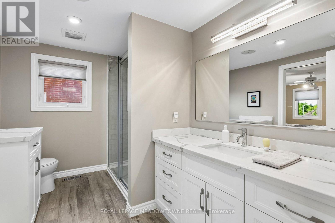
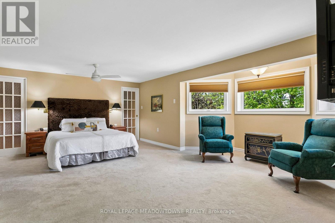
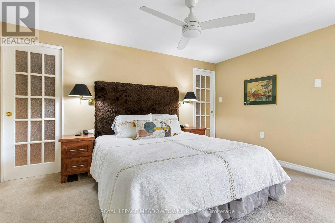
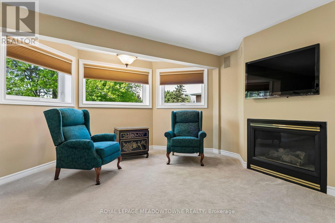
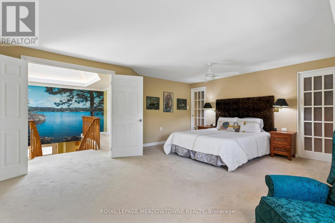
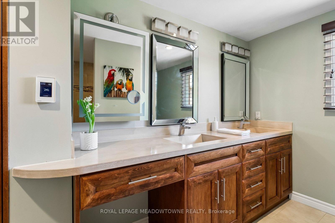
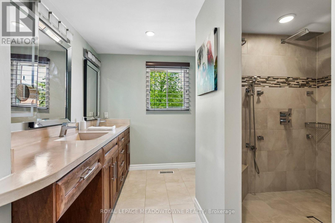
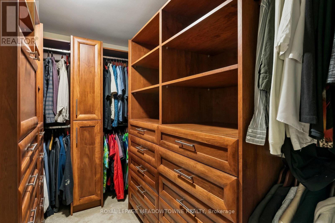
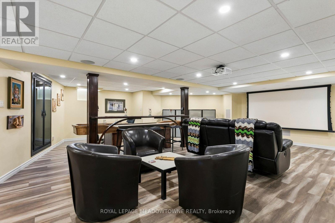
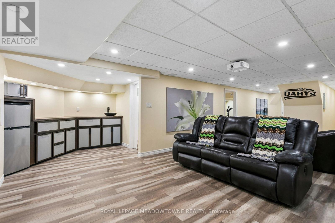
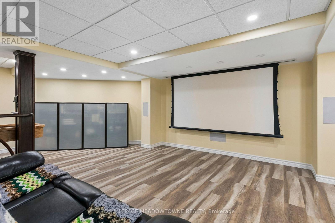
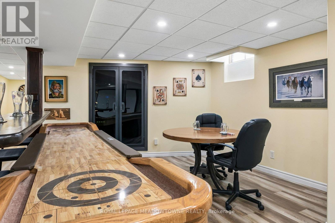
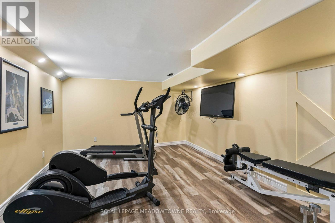
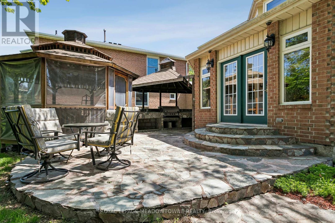
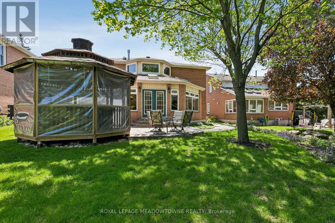
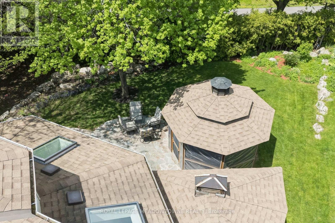
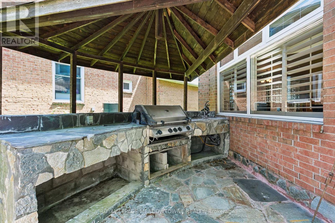
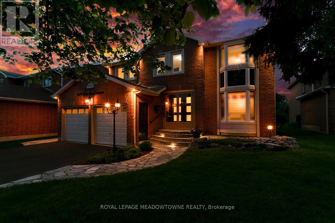
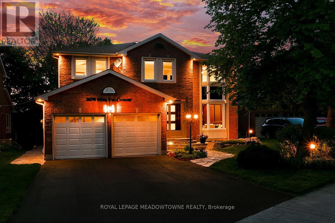
Wow! executive home in the Plum Tree french Immersion school district in Meadowvale. Its a fully automated smart home (3016SF) on a premium pie lot backing onto a quiet parkette. The home features a secure network that integrates lighting, climate, sprinklers & keyless smart locks with music and home audio to 10 rooms. The main floor features a large central stair case, mahogany walls in the living room, chef's kitchen features a centre island, a 5FT range, wine fridge, beverage fridge and spacious open concept breakfast and family rooms and gleaming ash floors. Upstairs, the primary bedroom has gas fireplace, heated floors in the bath room and large walkin closet . The backyard oasis boasts a multi-entrance quartz path, cedar privacy hedge, 6 curated perennial gardens & back patio. Enjoy year-round entertaining in the 12' screened cedar gazebo with gas fire pit & vinyl windows. An additional feature is the covered outdoor slate kitchen with a 5-burner Napoleon gas BBQ & sink. The finished recreation room features darts, home theatre media room (105" screen, 7.1 audio), wet bar, gym and electric FP. The driveway was paved in May 2026 (id:63616)
Property Details
| MLS® Number | W13172326 |
| Property Type | Single Family |
| Community Name | Meadowvale |
| Amenities Near By | Hospital, Public Transit, Schools |
| Community Features | Community Centre, School Bus |
| Features | Flat Site, Lighting, Gazebo |
| Parking Space Total | 6 |
| Structure | Patio(s) |
Building
| Bathroom Total | 4 |
| Bedrooms Above Ground | 4 |
| Bedrooms Total | 4 |
| Age | 31 To 50 Years |
| Amenities | Fireplace(s) |
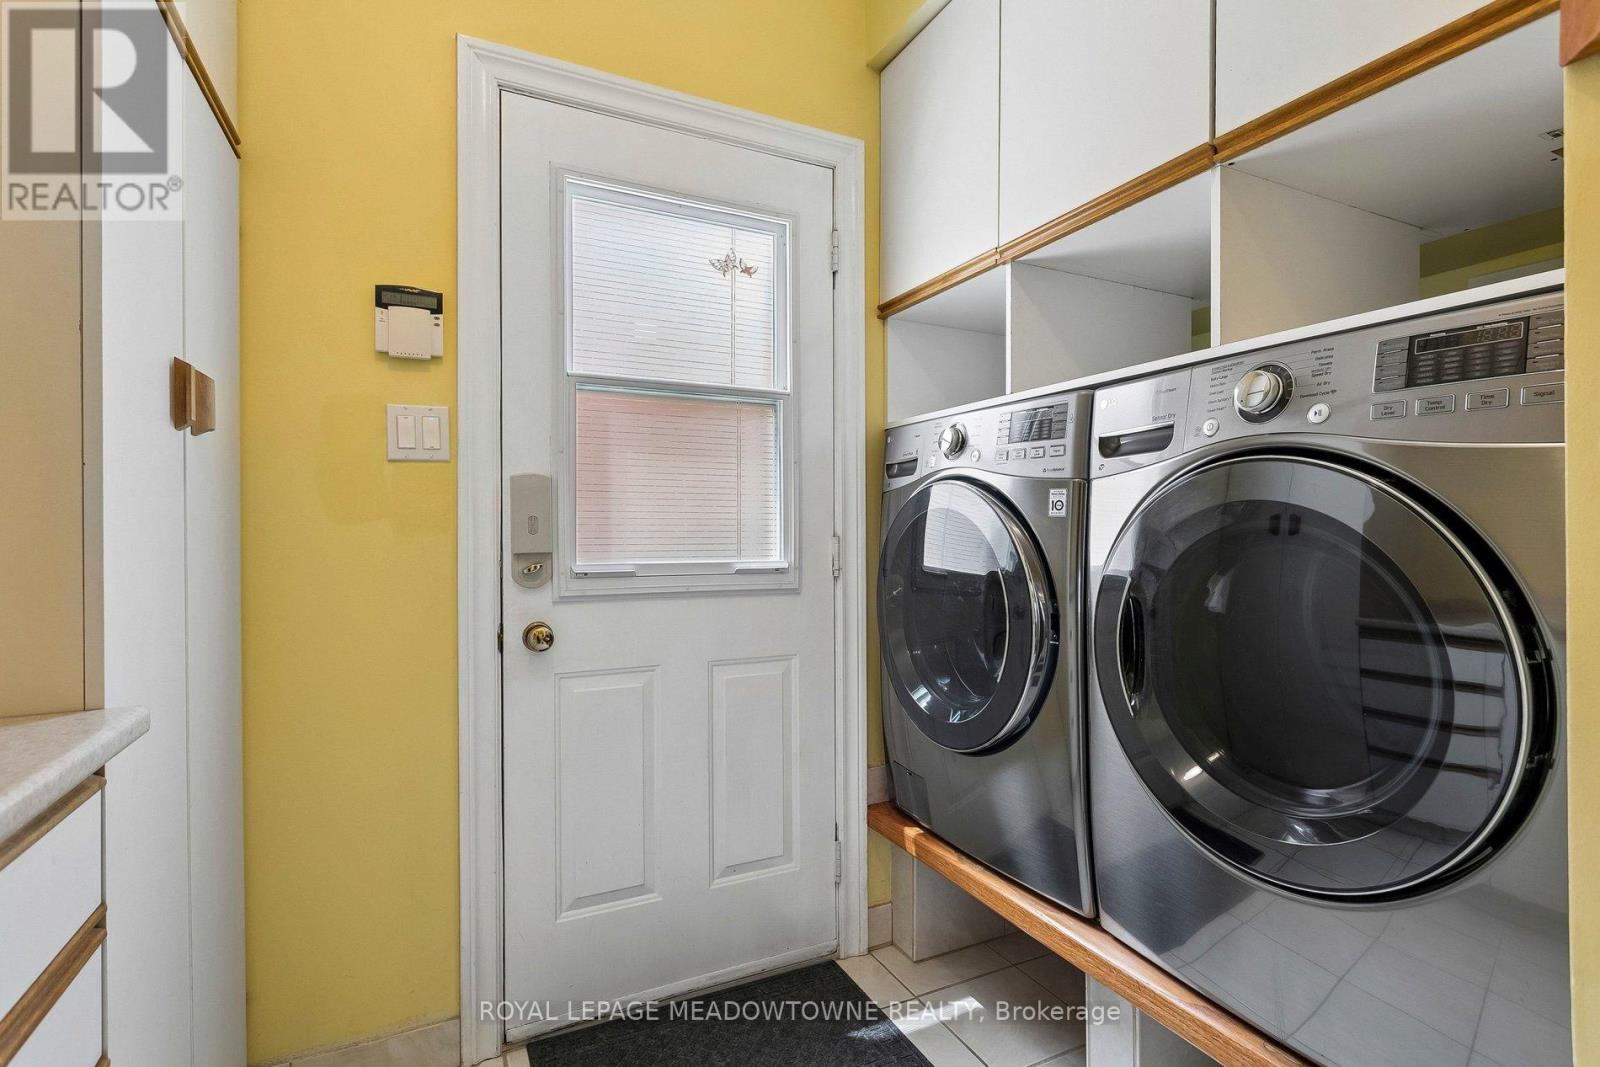
| Appliances | Barbeque, Central Vacuum, Intercom, Water Heater - Tankless, Water Heater, Water Meter, Blinds, Dishwasher, Dryer, Oven, Range, Stove, Washer, Window Coverings, Wine Fridge, Refrigerator |
| Basement Development | Finished |
| Basement Type | Full (finished) |
| Construction Style Attachment | Detached |
| Cooling Type | Central Air Conditioning |
| Exterior Finish | Brick |
| Fire Protection | Monitored Alarm, Smoke Detectors |
| Fireplace Present | Yes |
| Fireplace Total | 3 |
| Flooring Type | Hardwood, Vinyl, Carpeted |
| Foundation Type | Concrete |
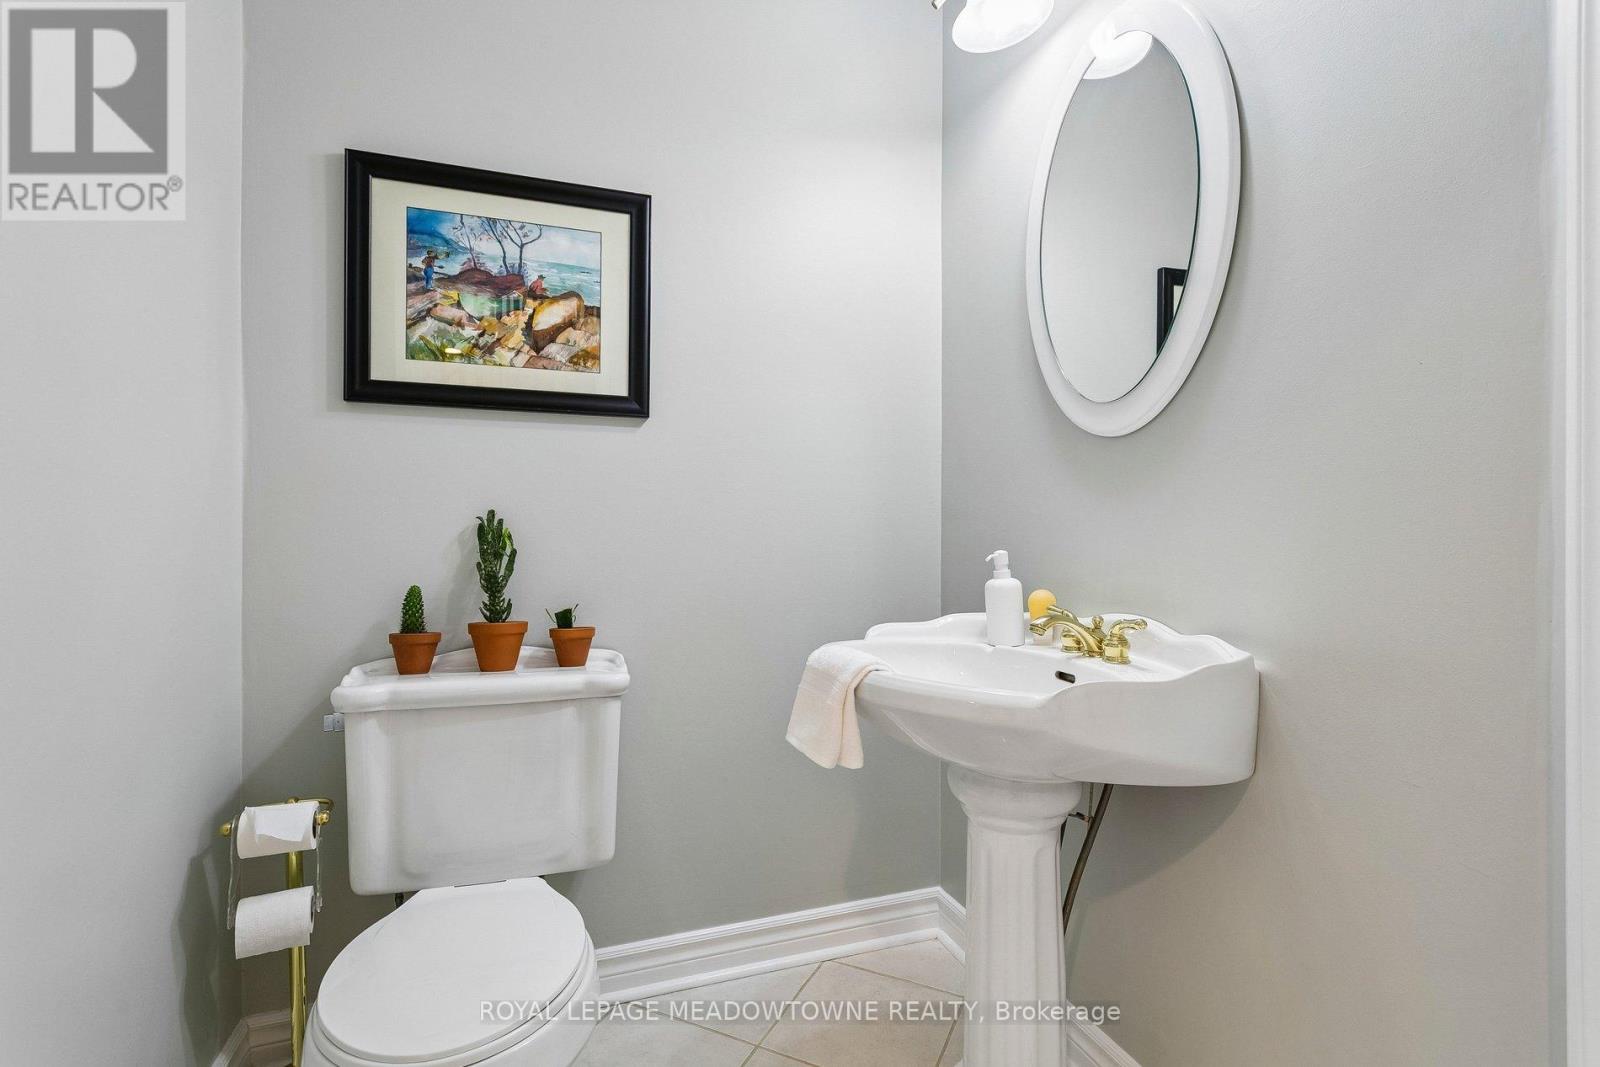
| Half Bath Total | 1 |
| Heating Fuel | Natural Gas |
| Heating Type | Forced Air |
| Stories Total | 2 |
| Size Interior | 3,000 - 3,500 Ft2 |
| Type | House |
| Utility Water | Municipal Water |
Parking
| Attached Garage | |
| Garage |
Land
| Acreage | No |
| Land Amenities | Hospital, Public Transit, Schools |
| Landscape Features | Landscaped, Lawn Sprinkler |
| Sewer | Sanitary Sewer |
| Size Depth | 134 Ft |
| Size Frontage | 55 Ft ,9 In |
| Size Irregular | 55.8 X 134 Ft ; Backs Onto Bike Path |
| Size Total Text | 55.8 X 134 Ft ; Backs Onto Bike Path |
Rooms
| Level | Type | Length | Width | Dimensions |
|---|---|---|---|---|
| Second Level | Primary Bedroom | 6.2 m | 5 m | 6.2 m x 5 m |
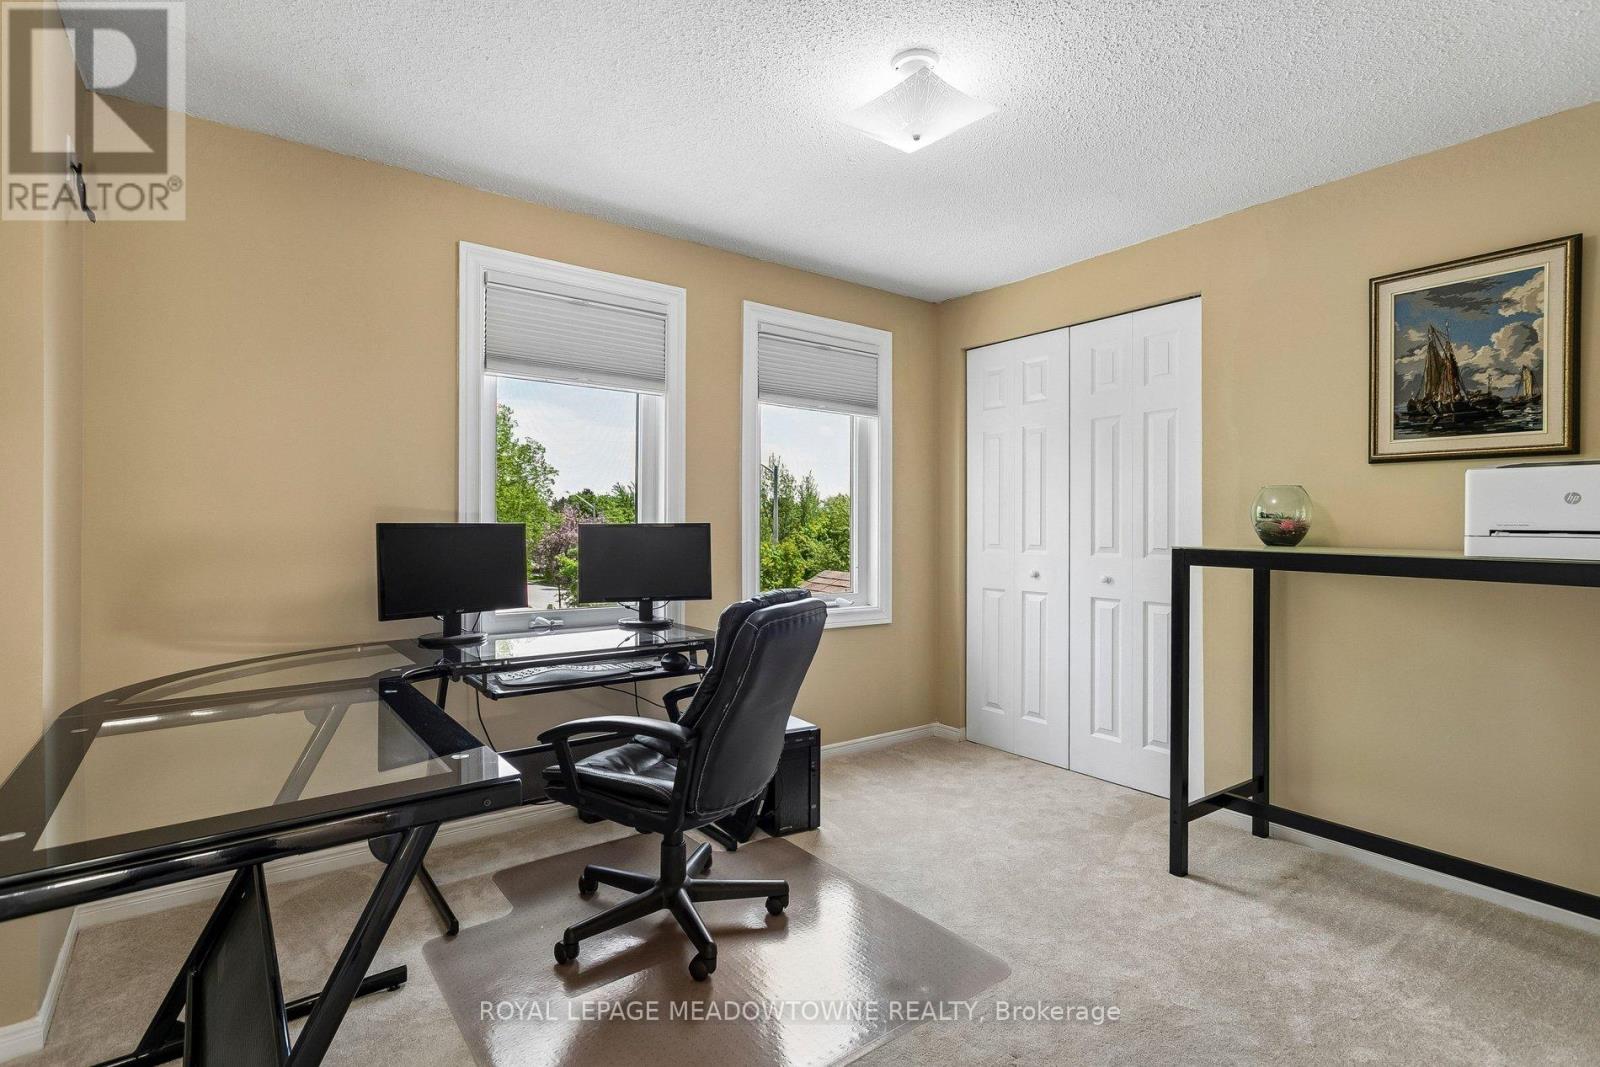
| Second Level | Bedroom 2 | 4 m | 3.2 m | 4 m x 3.2 m |
| Second Level | Bedroom 3 | 4 m | 3.9 m | 4 m x 3.9 m |
| Second Level | Bedroom 4 | 3.5 m | 3 m | 3.5 m x 3 m |
| Lower Level | Exercise Room | 6.5 m | 3.4 m | 6.5 m x 3.4 m |
| Lower Level | Recreational, Games Room | 7.5 m | 7.2 m | 7.5 m x 7.2 m |
| Main Level | Kitchen | 7.4 m | 3.85 m | 7.4 m x 3.85 m |
| Main Level | Eating Area | 7.4 m | 9.5 m | 7.4 m x 9.5 m |
| Main Level | Family Room | 5.2 m | 3.6 m | 5.2 m x 3.6 m |
| Main Level | Dining Room | 8.5 m | 3.7 m | 8.5 m x 3.7 m |
| Main Level | Living Room | 4.6 m | 3.3 m | 4.6 m x 3.3 m |
Utilities
| Cable | Available |
| Electricity | Installed |
| Sewer | Installed |
Contact Us
Contact us for more information

The trademarks REALTOR®, REALTORS®, and the REALTOR® logo are controlled by The Canadian Real Estate Association (CREA) and identify real estate professionals who are members of CREA. The trademarks MLS®, Multiple Listing Service® and the associated logos are owned by The Canadian Real Estate Association (CREA) and identify the quality of services provided by real estate professionals who are members of CREA. The trademark DDF® is owned by The Canadian Real Estate Association (CREA) and identifies CREA's Data Distribution Facility (DDF®)
May 26 2026 01:13:53
Toronto Regional Real Estate Board
Royal LePage Meadowtowne Realty