196 Freure Drive Cambridge, Ontario N1S 0A9

$1,179,000
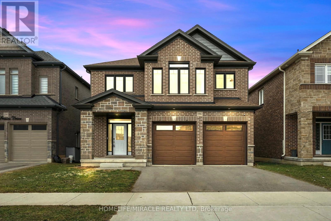
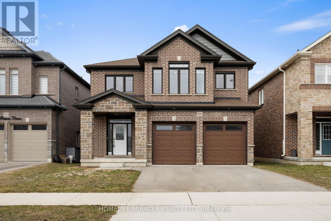
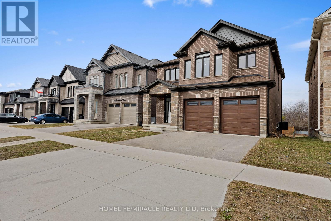
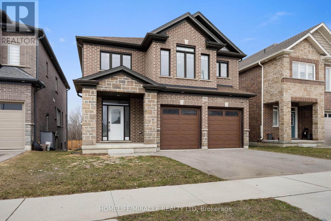
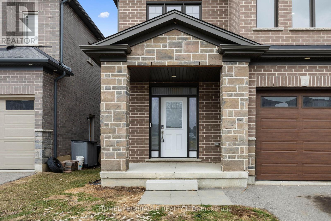
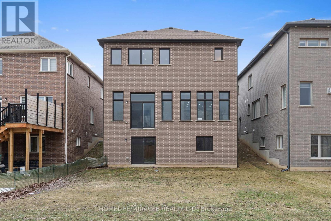
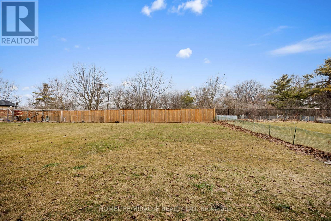
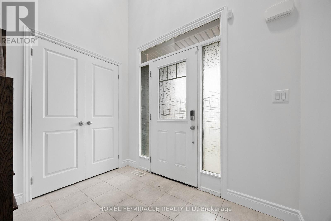
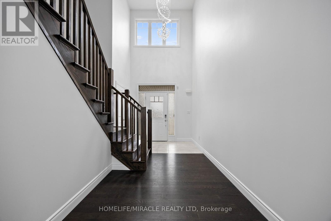
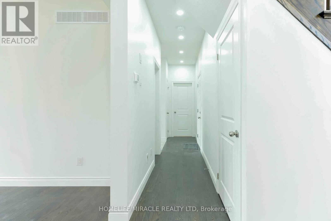
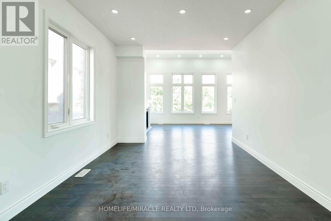
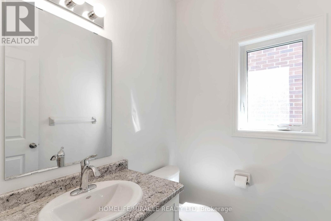
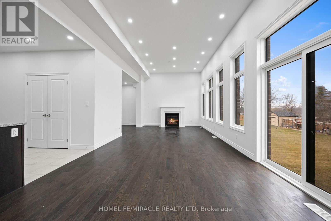
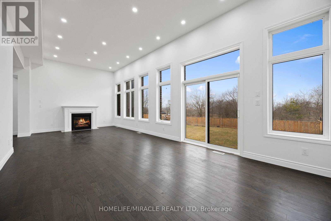
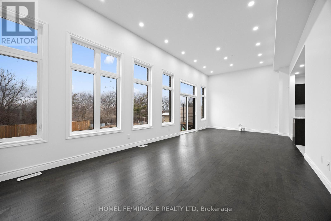
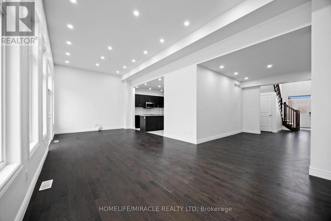
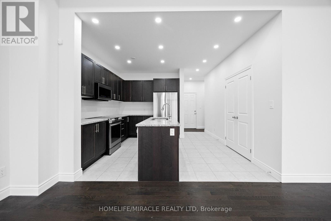
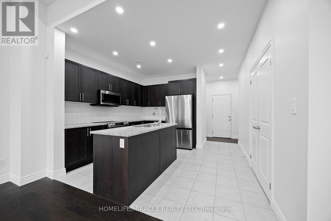
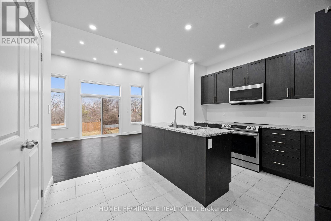
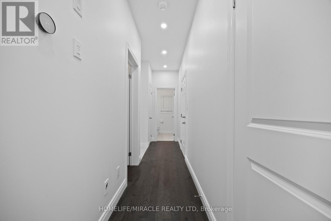
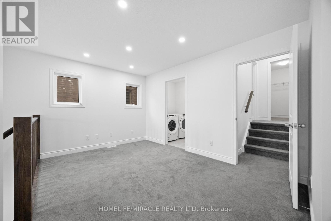
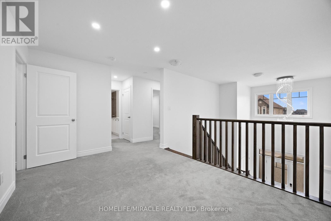
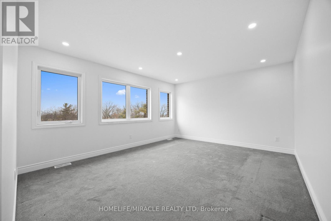
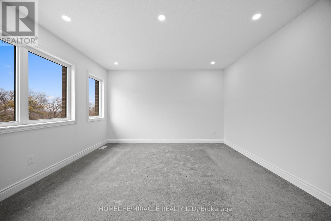
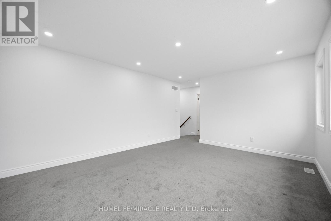
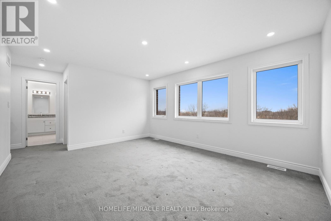
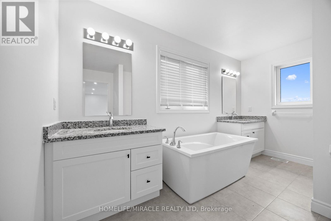
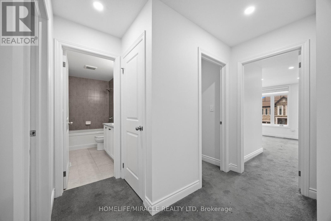
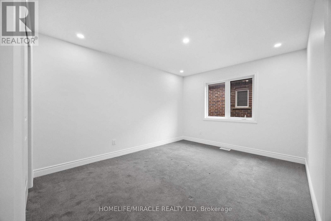
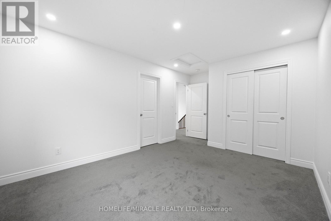
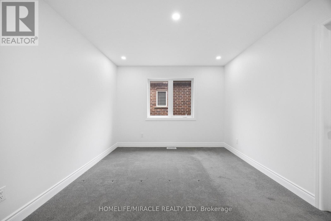
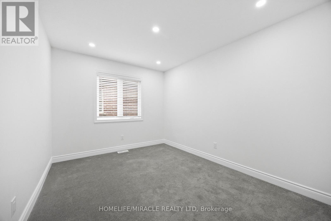
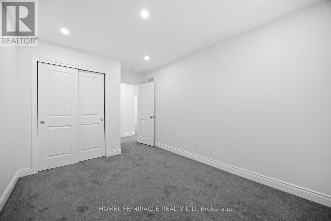
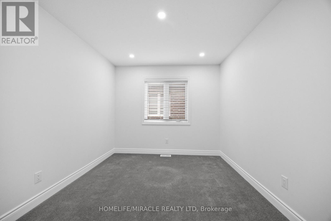
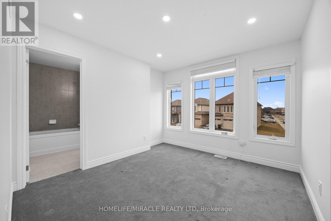
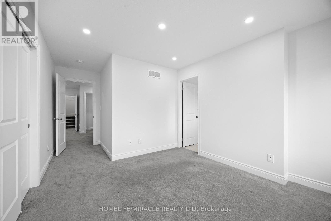
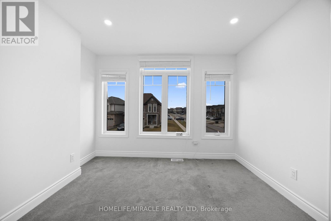
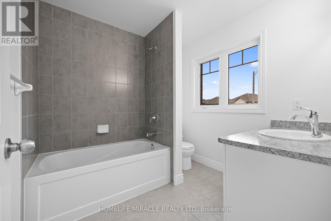
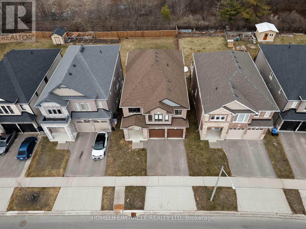
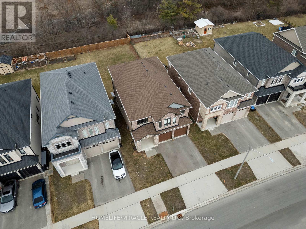
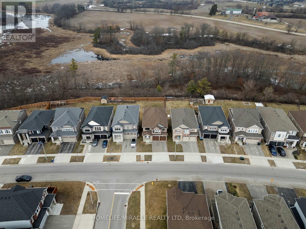
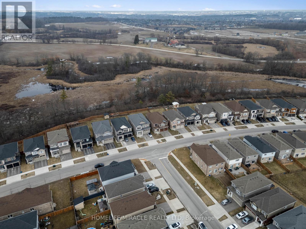
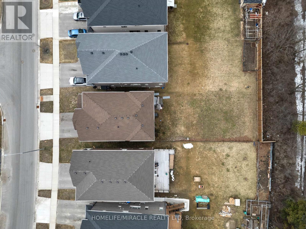
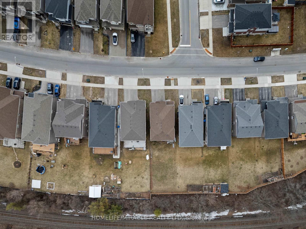
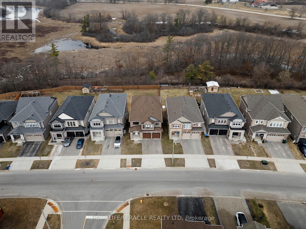
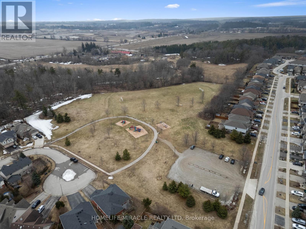
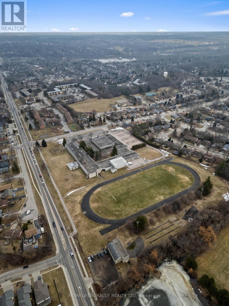
Amazing and stunning detached home built in 2022, located on a premium ravine lot in one of Cambridge's most desirable neighborhoods. This beautiful property features 4 spacious bedrooms, 4 modern washrooms, and a double-car garage. The home is freshly painted and enhanced with elegant pot lights, giving it a bright and modern feel throughout. The main floor boasts impressive 11.5-foot ceilings and large windows that fill the home with natural light while offering breathtaking panoramic views of the ravine and pond-the perfect place to relax with your morning coffee while enjoying nature. The gourmet kitchen features a huge walk-in pantry, providing plenty of storage and convenience. Upstairs offers four generously sized bedrooms, a family retreat room, and a convenient second-floor laundry. Additional highlights include a walkout basement, 200-amp electrical panel, and a highly desirable neighborhood close to the Grand River, parks, trails, and essential amenities. A perfect blend of luxury, nature, and modern living-this exceptional home is a must see. (id:63616)
Open House
This property has open houses!
2:00 pm
Ends at:4:00 pm
Property Details
| MLS® Number | X13172060 |
| Property Type | Single Family |
| Amenities Near By | Park, Place Of Worship, Public Transit, Schools |
| Equipment Type | Water Heater, Water Softener |
| Features | Ravine |
| Parking Space Total | 4 |
| Rental Equipment Type | Water Heater, Water Softener |
Building
| Bathroom Total | 4 |
| Bedrooms Above Ground | 4 |
| Bedrooms Total | 4 |
| Age | 0 To 5 Years |
| Appliances | Water Softener, Dishwasher, Dryer, Hood Fan, Stove, Washer, Refrigerator |
| Basement Development | Unfinished |
| Basement Features | Walk Out |
| Basement Type | N/a (unfinished), N/a |
| Construction Style Attachment | Detached |
| Cooling Type | Central Air Conditioning |
| Exterior Finish | Brick |
| Fireplace Present | Yes |
| Foundation Type | Concrete |
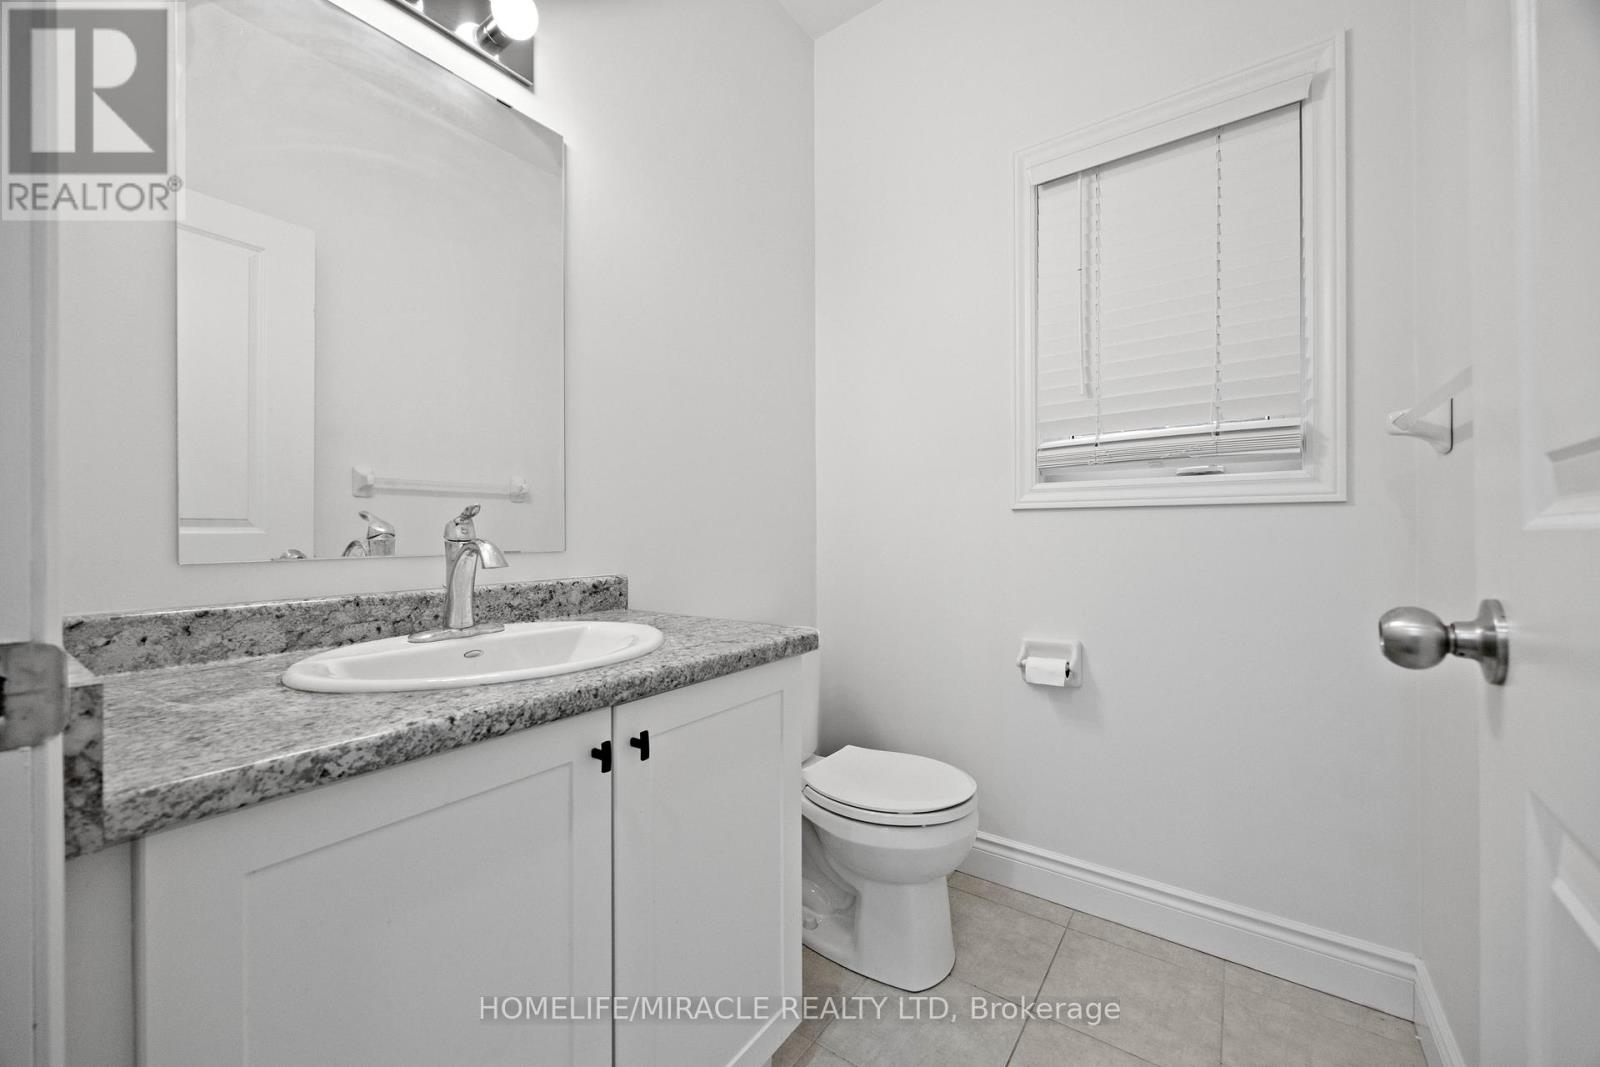
| Half Bath Total | 1 |
| Heating Fuel | Electric |
| Heating Type | Forced Air |
| Stories Total | 2 |
| Size Interior | 2,500 - 3,000 Ft2 |
| Type | House |
| Utility Water | Municipal Water |
Parking
| Garage |
Land
| Acreage | No |
| Land Amenities | Park, Place Of Worship, Public Transit, Schools |
| Sewer | Sanitary Sewer |
| Size Depth | 158 Ft ,10 In |
| Size Frontage | 41 Ft ,9 In |
| Size Irregular | 41.8 X 158.9 Ft |
| Size Total Text | 41.8 X 158.9 Ft |
Rooms
| Level | Type | Length | Width | Dimensions |
|---|---|---|---|---|
| Second Level | Den | 3.05 m | 3.24 m | 3.05 m x 3.24 m |
| Second Level | Bedroom | 5.24 m | 4.02 m | 5.24 m x 4.02 m |
| Second Level | Bedroom 2 | 3.38 m | 3.05 m | 3.38 m x 3.05 m |
| Second Level | Bedroom 3 | 3.08 m | 3.26 m | 3.08 m x 3.26 m |
| Second Level | Bedroom 4 | 3.35 m | 3.29 m | 3.35 m x 3.29 m |
| Main Level | Great Room | 4.72 m | 3.96 m | 4.72 m x 3.96 m |
| Main Level | Dining Room | 3.35 m | 3.96 m | 3.35 m x 3.96 m |
| Main Level | Living Room | 3.35 m | 3.96 m | 3.35 m x 3.96 m |
| Main Level | Kitchen | 3.96 m | 3.54 m | 3.96 m x 3.54 m |
| Main Level | Pantry | 2.5 m | 1.9 m | 2.5 m x 1.9 m |
https://www.realtor.ca/real-estate/29802884/196-freure-drive-cambridge
Contact Us
Contact us for more information

The trademarks REALTOR®, REALTORS®, and the REALTOR® logo are controlled by The Canadian Real Estate Association (CREA) and identify real estate professionals who are members of CREA. The trademarks MLS®, Multiple Listing Service® and the associated logos are owned by The Canadian Real Estate Association (CREA) and identify the quality of services provided by real estate professionals who are members of CREA. The trademark DDF® is owned by The Canadian Real Estate Association (CREA) and identifies CREA's Data Distribution Facility (DDF®)
May 31 2026 12:22:31
Toronto Regional Real Estate Board
Homelife/miracle Realty Ltd