2074 Rebecca Street Oakville, Ontario L6L 2A2

$1,625,000
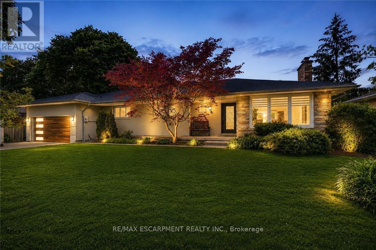
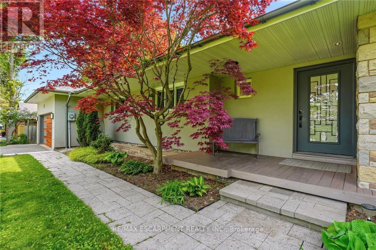
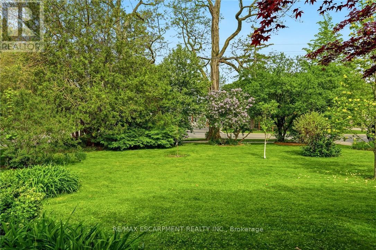
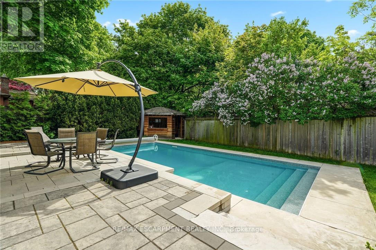
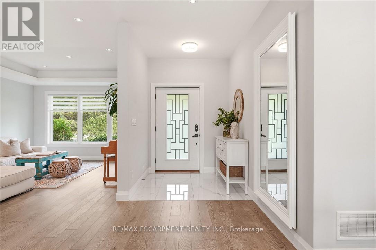
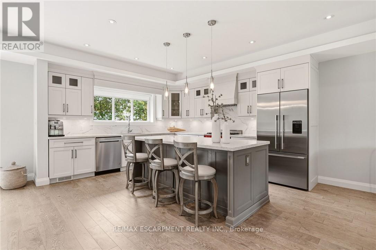
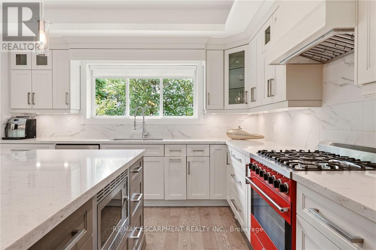
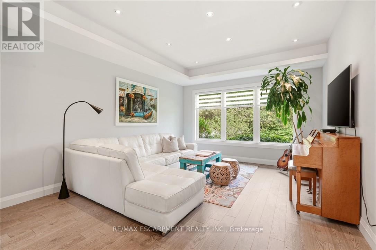
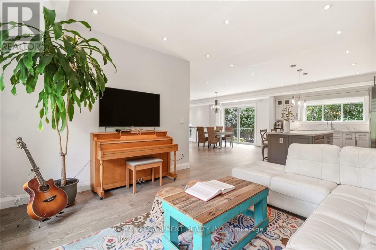
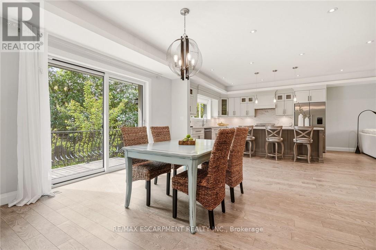
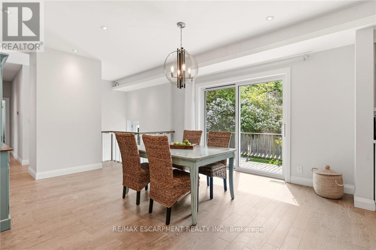
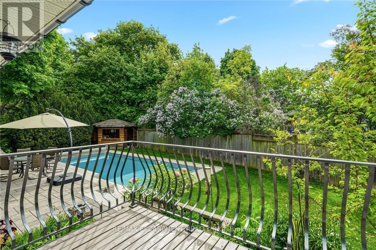
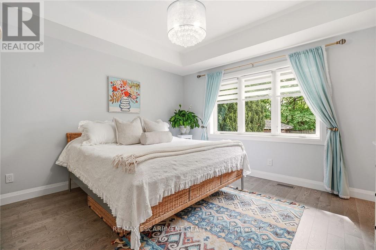
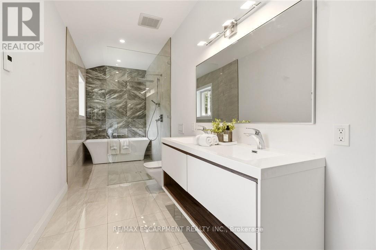
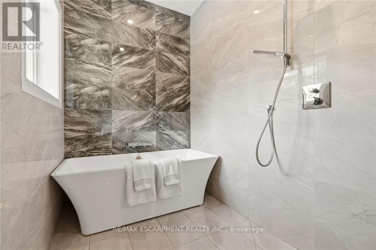
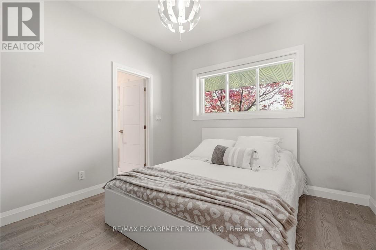
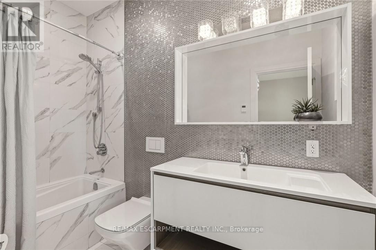
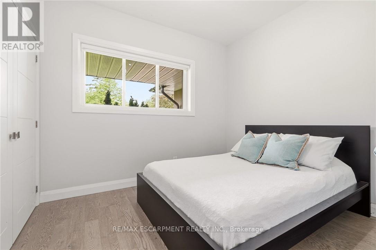
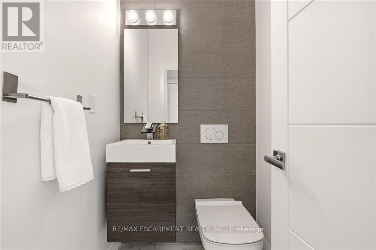
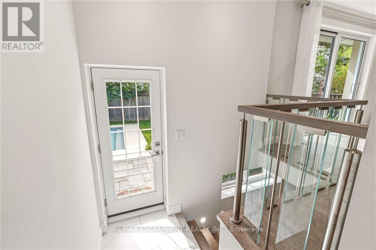
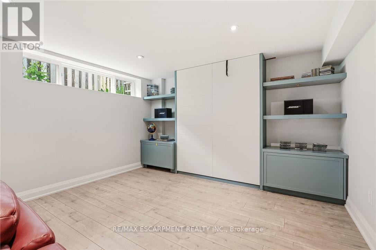
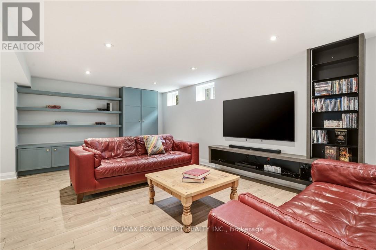
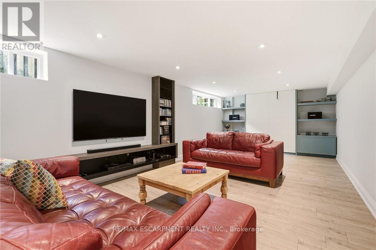
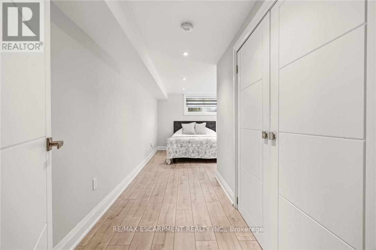
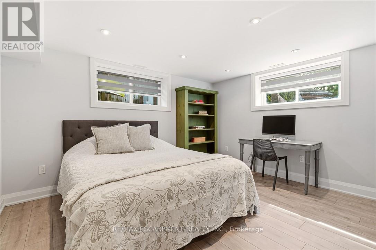
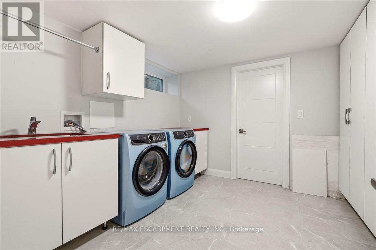
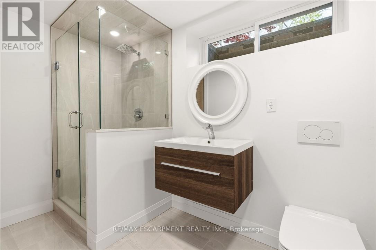
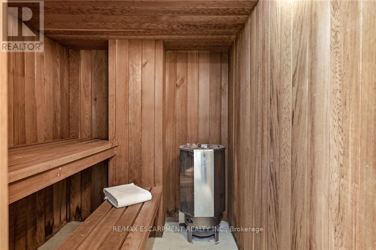
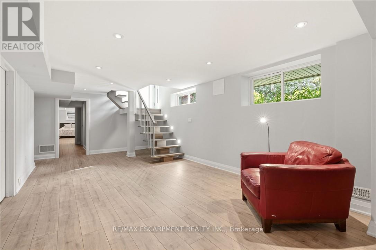
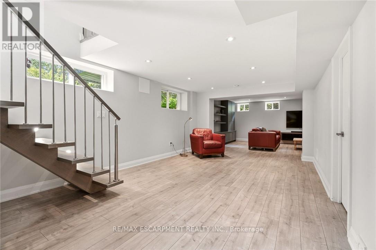
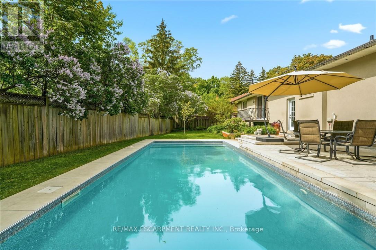
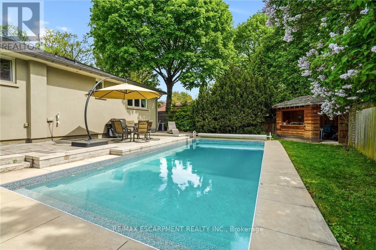
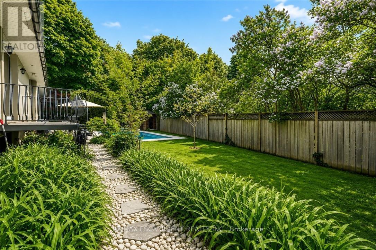
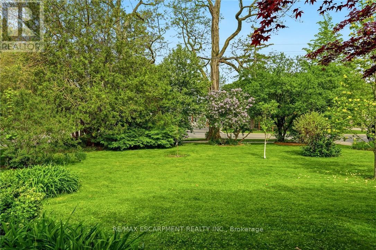
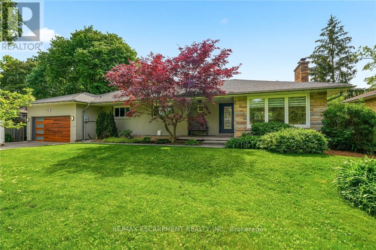
Welcome to this rare offering in desirable West Oakville,where beautifully curated gardens,mature landscaping,fragrant lilacs, and fruit trees create a remarkable sense of privacy and charm from the moment you arrive.Situated on a private 88' lot, this extensively renovated 3+2 bedroom,3+1 bathroom bungalow offers approximately 3,000 sqft of beautifully finished living space and was renovated down to the studs with major updates including new electrical,plumbing,and drywall,seamlessly blending luxury, comfort,functionality in one of Oakville's most sought-after neighbourhoods.Thoughtfully redesigned with an open-concept layout,the home features 9-foot ceilings and a stunning open oak staircase with sleek glass railings leading to the lower level.The custom gourmet kitchen overlooks the principal living areas&offers a walkout to a private deck with custom wrought iron railings,creating the perfect setting for effortless indoor-outdoor living&entertaining.The spacious primary retreat features a walk-in closet&a luxurious 5pc ensuite complete with heated floors,a freestanding soaker tub,& a frameless glass shower.A secondary bedroom also offers the convenience of its own private 4-piece ensuite with heated flooring.The professionally finished lower level provides exceptional additional living space featuring two additional bedrooms,a dedicated office,an oversized recreation room,two storage rooms,a spacious laundry area,and a beautifully appointed 3-pc bathroom with a custom sauna.Step outside into your own private backyard oasis featuring inground saltwater pool,extensive stone patio,lush mature landscaping, and complete privacy-a true gardener's paradise and the ideal setting for relaxing or hosting unforgettable gatherings.Additional features include a double car garage with Tesla charger,parking for up to 8 vehicles in the driveway,and close proximity to the lake, waterfront trails,and vibrant Bronte Harbour with its restaurants,boutique shops,and marina lifestyle. (id:63616)
Property Details
| MLS® Number | W13170006 |
| Property Type | Single Family |
| Community Name | 1001 - BR Bronte |
| Equipment Type | Water Heater |
| Features | Wooded Area, Irregular Lot Size, Level, Carpet Free |
| Parking Space Total | 10 |
| Pool Type | Inground Pool |
| Rental Equipment Type | Water Heater |
| Structure | Patio(s), Porch, Shed |
Building
| Bathroom Total | 4 |
| Bedrooms Above Ground | 3 |
| Bedrooms Below Ground | 2 |
| Bedrooms Total | 5 |
| Appliances | Water Meter, Central Vacuum, Dishwasher, Freezer, Garage Door Opener, Microwave, Stove, Window Coverings, Refrigerator |
| Architectural Style | Bungalow |
| Basement Development | Finished |
| Basement Features | Separate Entrance |
| Basement Type | N/a (finished), N/a, Full |
| Construction Style Attachment | Detached |
| Cooling Type | Central Air Conditioning |
| Exterior Finish | Stone, Stucco |
| Fireplace Present | Yes |
| Flooring Type | Hardwood, Tile, Vinyl |
| Foundation Type | Block |
| Half Bath Total | 1 |
| Heating Fuel | Natural Gas |
| Heating Type | Forced Air |
| Stories Total | 1 |
| Size Interior | 1,500 - 2,000 Ft2 |
| Type | House |
| Utility Water | Municipal Water |
Parking
| Attached Garage | |
| Garage |
Land
| Acreage | No |
| Fence Type | Fully Fenced, Fenced Yard |
| Landscape Features | Lawn Sprinkler |
| Sewer | Sanitary Sewer |
| Size Depth | 136 Ft ,2 In |
| Size Frontage | 88 Ft ,7 In |
| Size Irregular | 88.6 X 136.2 Ft |
| Size Total Text | 88.6 X 136.2 Ft |
| Zoning Description | Rl2-0 |
Rooms
| Level | Type | Length | Width | Dimensions |
|---|---|---|---|---|
| Lower Level | Bedroom | 6.5 m | 3.84 m | 6.5 m x 3.84 m |
| Lower Level | Office | 3.71 m | 3.1 m | 3.71 m x 3.1 m |
| Lower Level | Other | 2.39 m | 1.83 m | 2.39 m x 1.83 m |
| Lower Level | Laundry Room | 3.63 m | 3.33 m | 3.63 m x 3.33 m |
| Lower Level | Recreational, Games Room | 10.57 m | 8.86 m | 10.57 m x 8.86 m |
| Main Level | Dining Room | 5.61 m | 4.17 m | 5.61 m x 4.17 m |
| Main Level | Kitchen | 5.18 m | 3.76 m | 5.18 m x 3.76 m |
| Main Level | Living Room | 3.76 m | 3.71 m | 3.76 m x 3.71 m |
| Main Level | Primary Bedroom | 6.93 m | 4.17 m | 6.93 m x 4.17 m |
| Main Level | Bathroom | Measurements not available | ||
| Main Level | Bedroom | 3.23 m | 3.48 m | 3.23 m x 3.48 m |
| Main Level | Bathroom | Measurements not available | ||
| Main Level | Bedroom | 2.82 m | 1.57 m | 2.82 m x 1.57 m |
| Main Level | Foyer | 2.82 m | 1.57 m | 2.82 m x 1.57 m |
https://www.realtor.ca/real-estate/29800414/2074-rebecca-street-oakville-br-bronte-1001-br-bronte
Contact Us
Contact us for more information

The trademarks REALTOR®, REALTORS®, and the REALTOR® logo are controlled by The Canadian Real Estate Association (CREA) and identify real estate professionals who are members of CREA. The trademarks MLS®, Multiple Listing Service® and the associated logos are owned by The Canadian Real Estate Association (CREA) and identify the quality of services provided by real estate professionals who are members of CREA. The trademark DDF® is owned by The Canadian Real Estate Association (CREA) and identifies CREA's Data Distribution Facility (DDF®)
May 25 2026 04:54:14
Toronto Regional Real Estate Board
RE/MAX Escarpment Realty Inc.