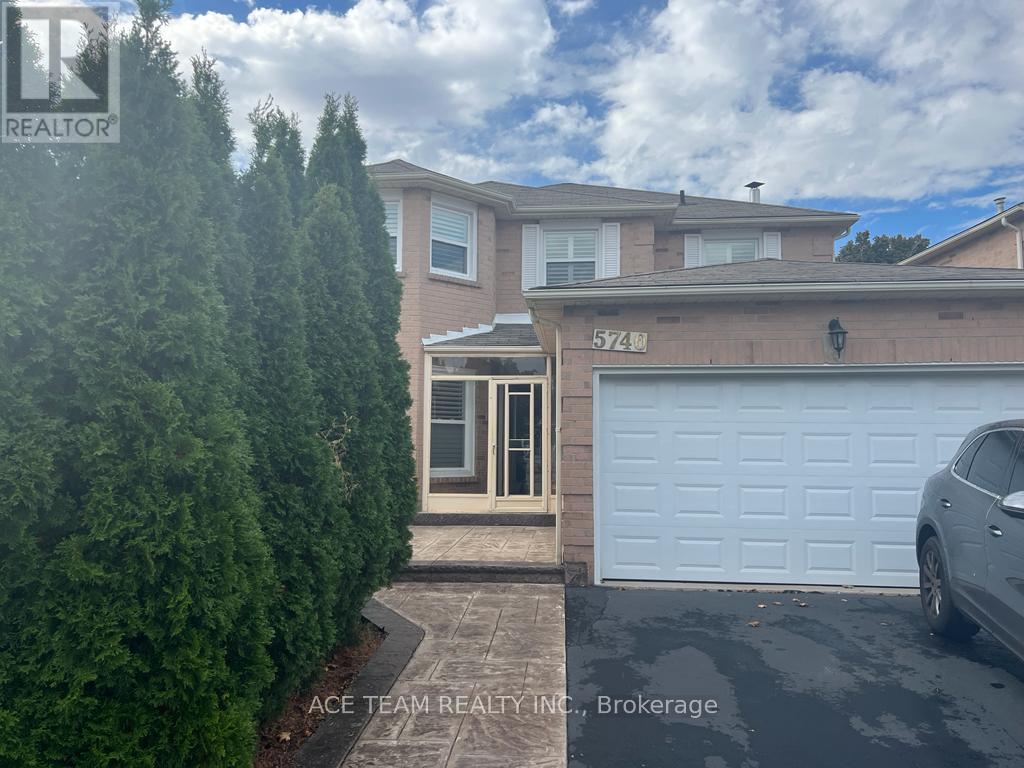
5740 Invergordon Lane Mississauga, Ontario L5M 4P8

$3,500 Monthly
Absolutely Stunning & Immaculate Detached House With Nice Upgrades You Would Love To Call Family Home. Approx 2500 Square Feet With 4 Spacious Bedrooms, 2 Full Washrooms Upstairs. Ceramic And Harwood Floors Throughout, No Carpets In The House. Wood Buring Fire Place In A Separate Family Room. Combined Dining And Living With Picture Window. Pot Lights, Extened Breakfast Area With Walk Out The Backyard Deck, Covered Front Porch, Access From Garage, Main Floor Laundry And List Goes On. Recnetly duct cleaned and freshly painted. Tenant to pay 70% of all the utilities. (id:63616)
Property Details
| MLS® Number | W13169196 |
| Property Type | Single Family |
| Community Name | East Credit |
| Equipment Type | Water Heater |
| Features | Carpet Free |
| Parking Space Total | 2 |
| Rental Equipment Type | Water Heater |
Building
| Bathroom Total | 3 |
| Bedrooms Above Ground | 4 |
| Bedrooms Total | 4 |
| Amenities | Fireplace(s) |
| Basement Type | None |
| Construction Style Attachment | Detached |
| Cooling Type | Central Air Conditioning |
| Exterior Finish | Brick |
| Fireplace Present | Yes |
| Flooring Type | Ceramic, Hardwood |
| Foundation Type | Concrete |
| Half Bath Total | 1 |
| Heating Fuel | Natural Gas |
| Heating Type | Forced Air |
| Stories Total | 2 |
| Size Interior | 2,000 - 2,500 Ft2 |
| Type | House |
| Utility Water | Municipal Water |
Parking
| Attached Garage | |
| Garage |
Land
| Acreage | No |
| Sewer | Sanitary Sewer |
| Size Depth | 115 Ft |
| Size Frontage | 46 Ft ,10 In |
| Size Irregular | 46.9 X 115 Ft |
| Size Total Text | 46.9 X 115 Ft |
Rooms
| Level | Type | Length | Width | Dimensions |
|---|---|---|---|---|
| Second Level | Primary Bedroom | 6.04 m | 4.06 m | 6.04 m x 4.06 m |
| Second Level | Bedroom 2 | 4.64 m | 3.15 m | 4.64 m x 3.15 m |
| Second Level | Bedroom 3 | 3.35 m | 3 m | 3.35 m x 3 m |
| Second Level | Bedroom 4 | 4.77 m | 3 m | 4.77 m x 3 m |
| Main Level | Kitchen | 5.89 m | 7.92 m | 5.89 m x 7.92 m |
| Main Level | Dining Room | 3.65 m | 3.15 m | 3.65 m x 3.15 m |
| Main Level | Living Room | 4.27 m | 3.15 m | 4.27 m x 3.15 m |
Utilities
| Cable | Installed |
| Electricity | Installed |
| Sewer | Installed |
Contact Us
Contact us for more information

The trademarks REALTOR®, REALTORS®, and the REALTOR® logo are controlled by The Canadian Real Estate Association (CREA) and identify real estate professionals who are members of CREA. The trademarks MLS®, Multiple Listing Service® and the associated logos are owned by The Canadian Real Estate Association (CREA) and identify the quality of services provided by real estate professionals who are members of CREA. The trademark DDF® is owned by The Canadian Real Estate Association (CREA) and identifies CREA's Data Distribution Facility (DDF®)
May 26 2026 02:42:58
Toronto Regional Real Estate Board
Ace Team Realty Inc.