8 - 300 Brideltown Circle Toronto, Ontario M1W 2G8

$3,000 Monthly
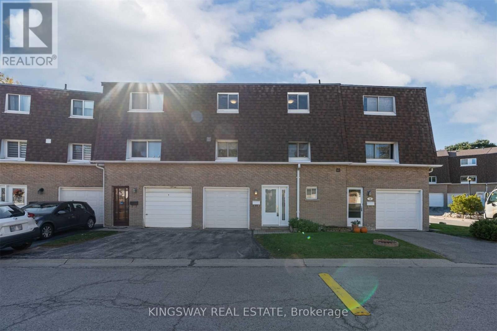
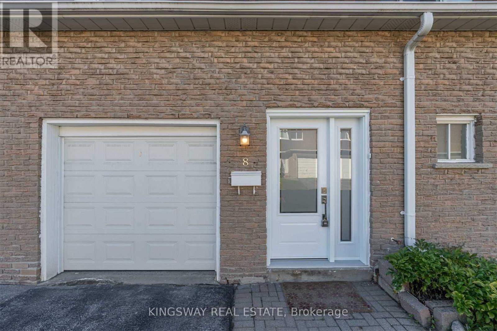
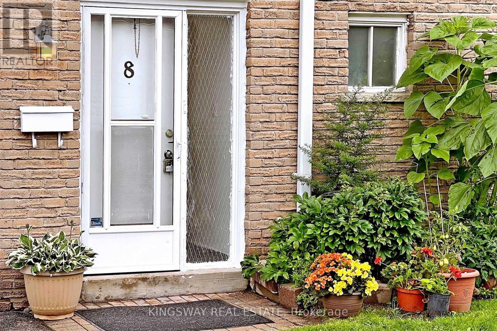
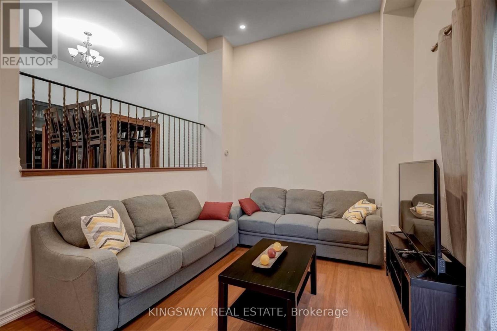
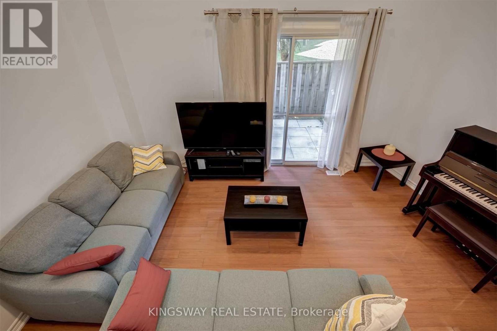
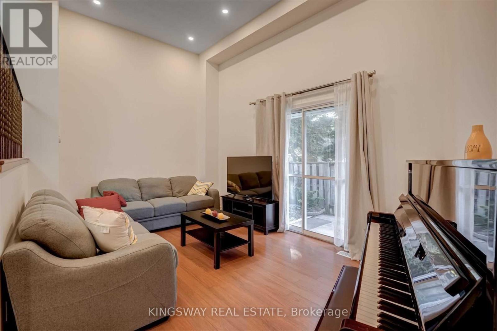
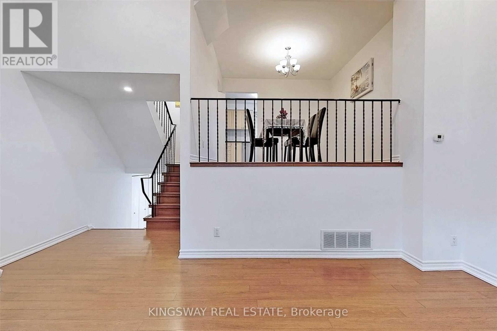
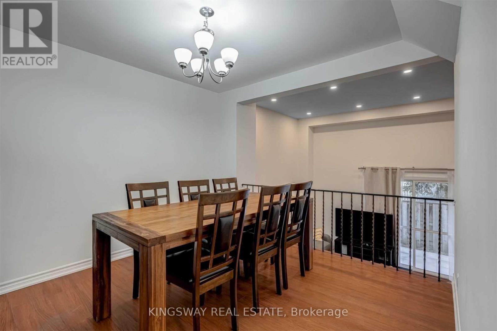
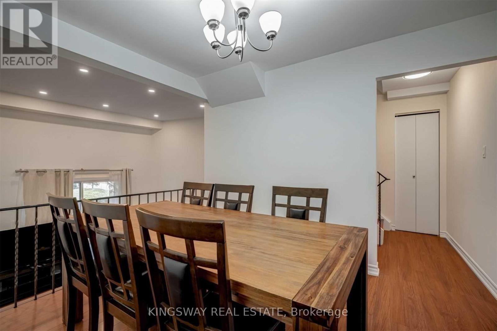
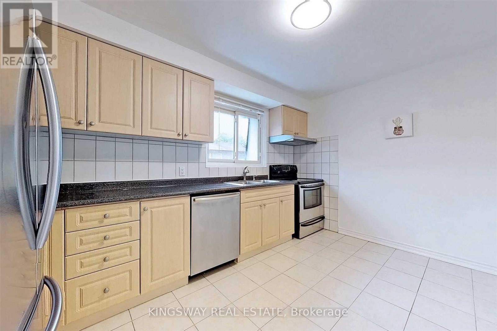
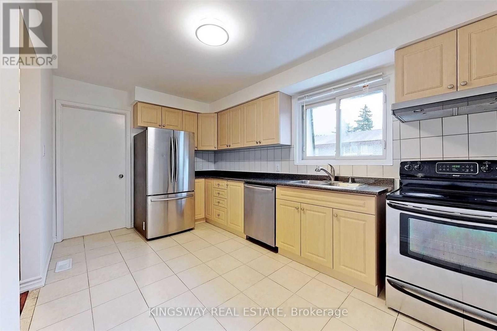
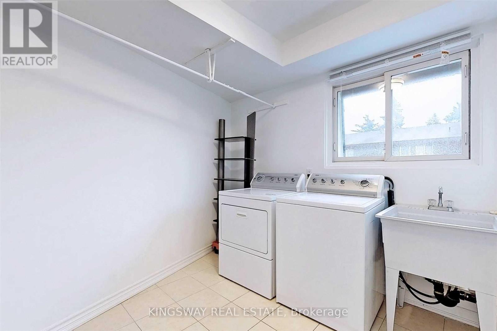
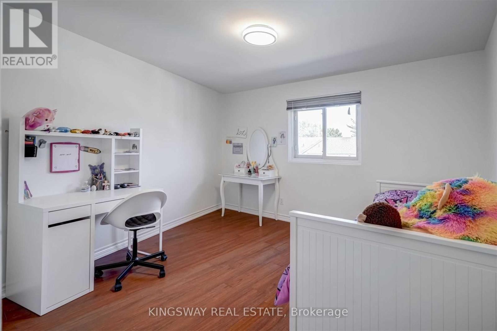
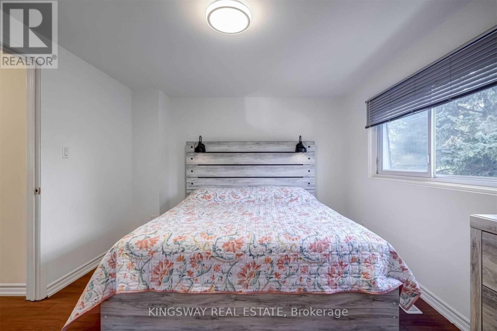
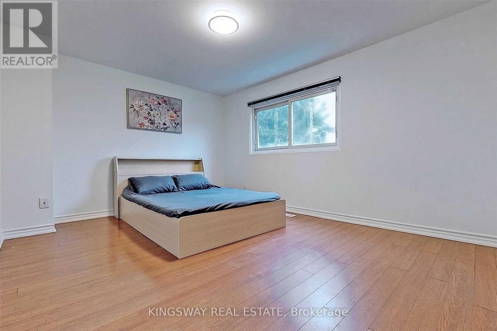
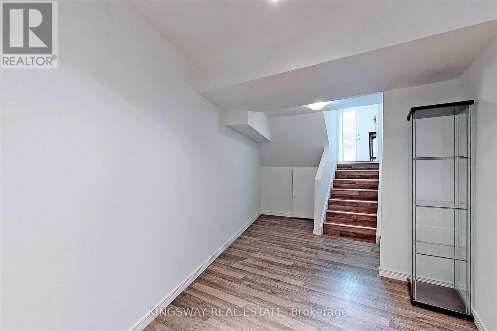
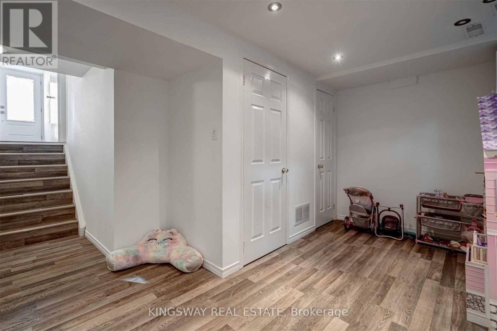
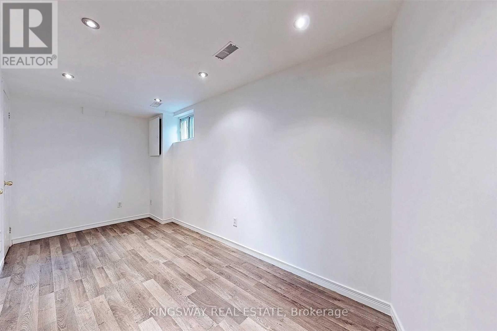
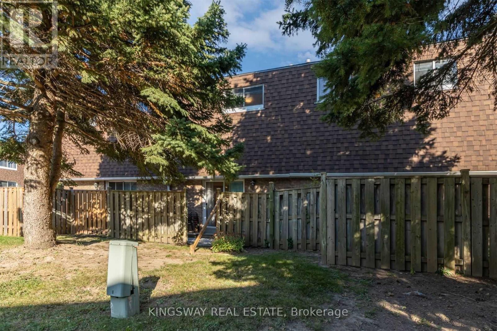
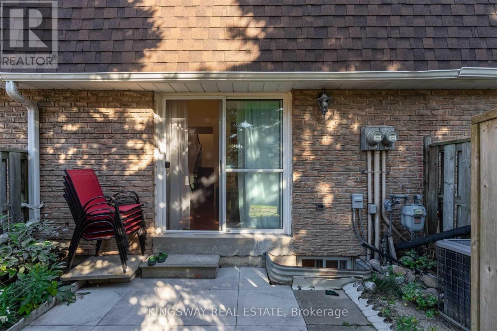
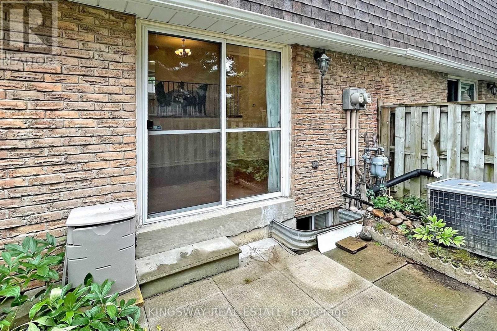
Location! Location! Location! Beautiful 3 Br Condo Townhouse(1302 Sqft) Is Perfectly Nestled In A Family Friendly Neighbourhood. Big Eat-In Kitchen, Living Room W/ 10 Ft Cathedral Ceiling(Pot Lights)And Walkout To Patio. Upper Level Laundry. Formal Dining Room. Finished Basement(Pot Lights) Can Be Extra Bedroom And Ample Storage Space. Located Nearby Schools, Parks,Hospital, Shopping & More! Rent Include: Water, Cable Tv, Rogers Hign Speed Internet (id:63616)
Property Details
| MLS® Number | E13167944 |
| Property Type | Single Family |
| Community Name | L'Amoreaux |
| Community Features | Pets Allowed With Restrictions |
| Parking Space Total | 2 |
Building
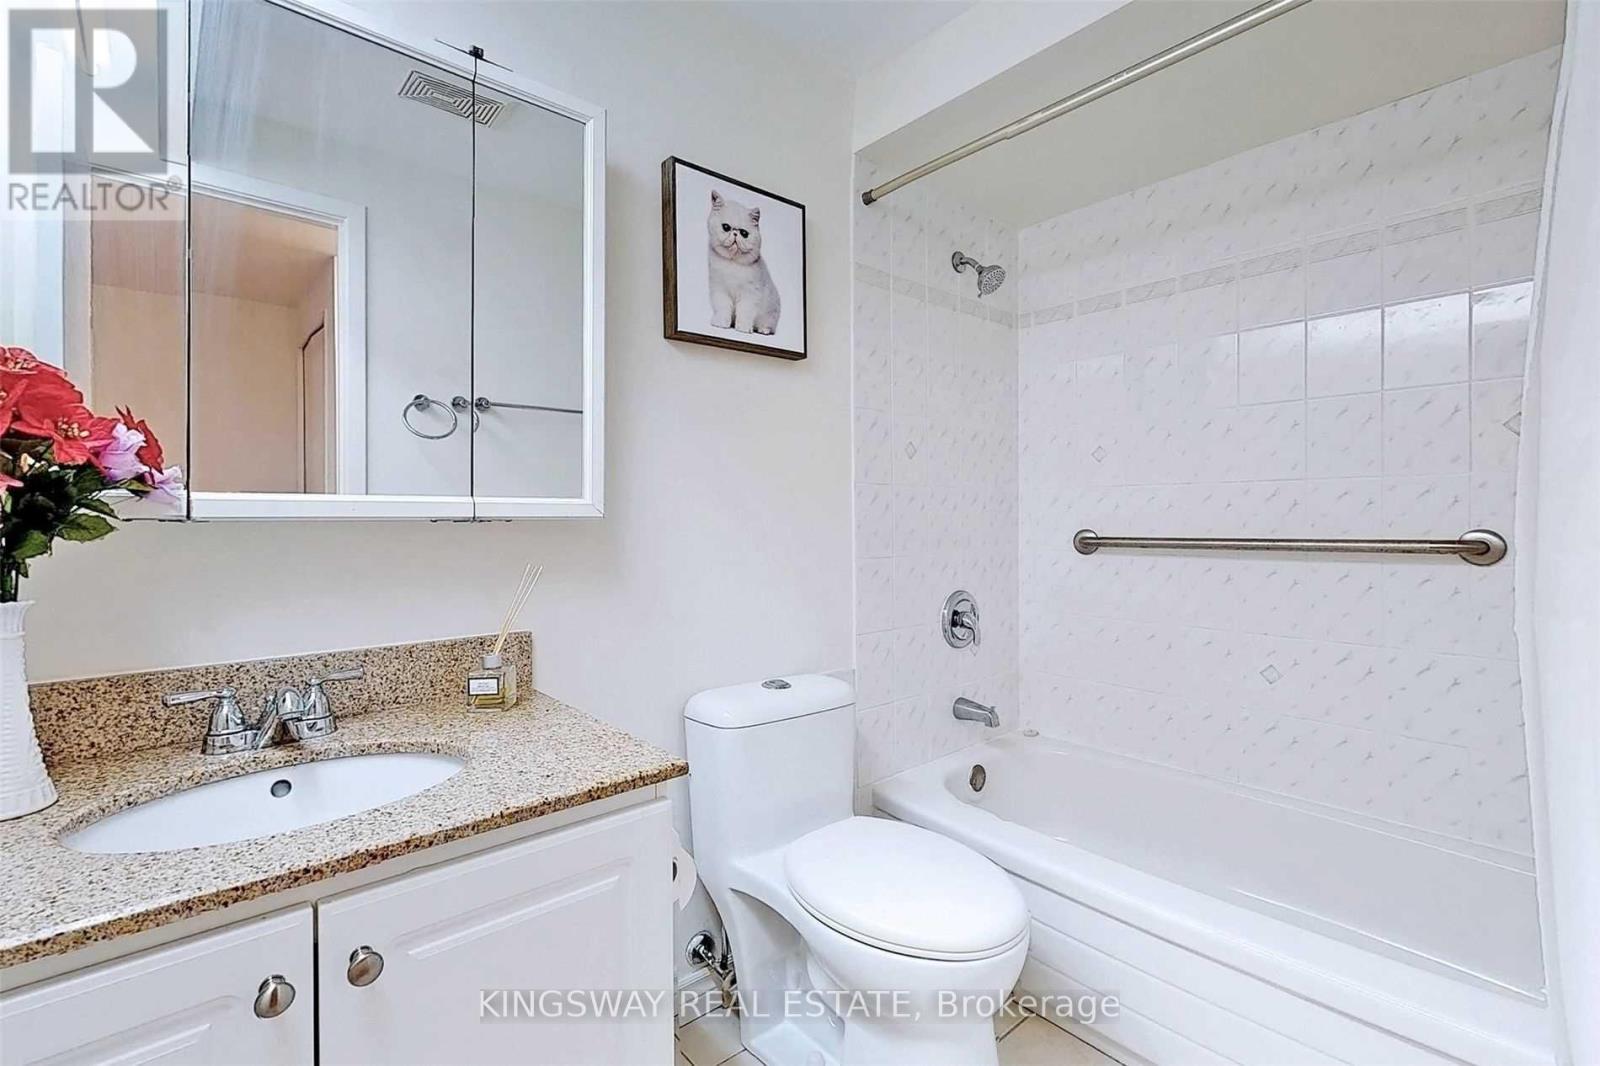
| Bathroom Total | 2 |
| Bedrooms Above Ground | 3 |
| Bedrooms Total | 3 |
| Basement Development | Finished |
| Basement Type | N/a (finished) |
| Exterior Finish | Brick |
| Flooring Type | Laminate |
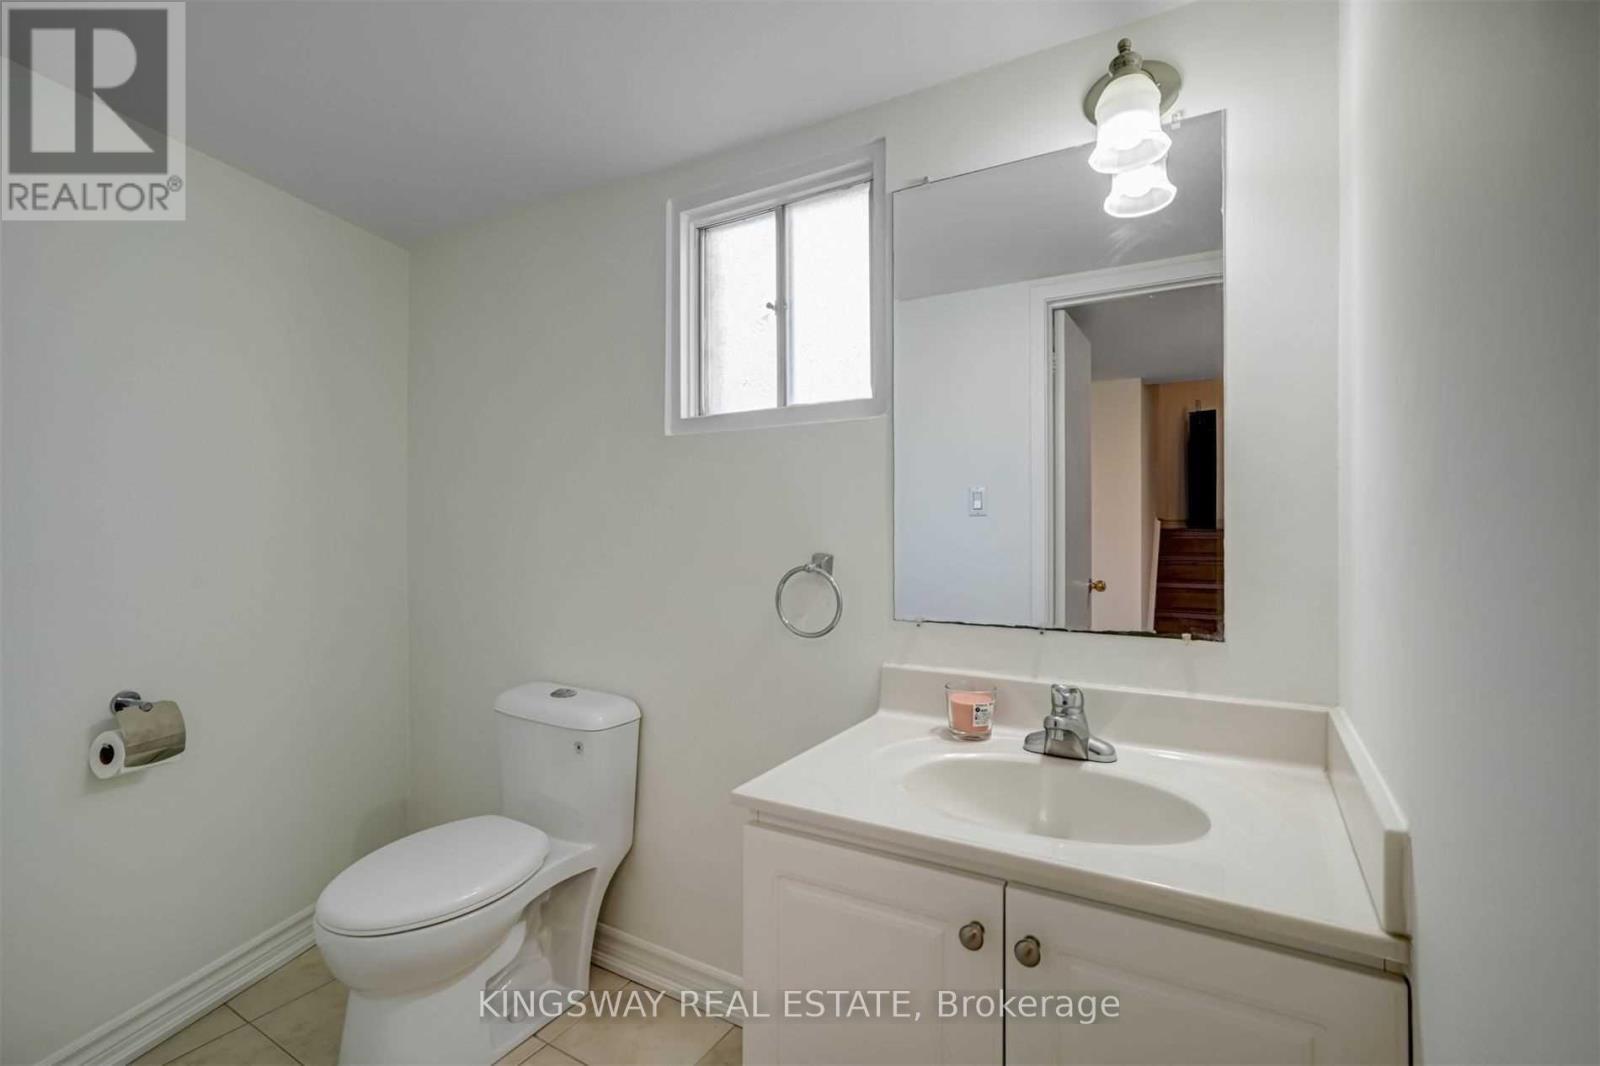
| Half Bath Total | 1 |
| Heating Fuel | Natural Gas |
| Heating Type | Forced Air |
| Stories Total | 3 |
| Size Interior | 1,200 - 1,399 Ft2 |
| Type | Row / Townhouse |
Parking
| Garage |
Land
| Acreage | No |
Rooms
| Level | Type | Length | Width | Dimensions |
|---|---|---|---|---|
| Second Level | Dining Room | 3.4 m | 3.07 m | 3.4 m x 3.07 m |
| Second Level | Kitchen | 4.3 m | 2.75 m | 4.3 m x 2.75 m |
| Third Level | Primary Bedroom | 4.35 m | 3.34 m | 4.35 m x 3.34 m |
| Third Level | Bedroom 2 | 2.7 m | 2.43 m | 2.7 m x 2.43 m |
| Third Level | Bedroom 3 | 3.81 m | 3.4 m | 3.81 m x 3.4 m |
| Basement | Recreational, Games Room | 4.5 m | 4.3 m | 4.5 m x 4.3 m |
| Main Level | Living Room | 5.17 m | 3.23 m | 5.17 m x 3.23 m |
https://www.realtor.ca/real-estate/29798206/8-300-brideltown-circle-toronto-lamoreaux-lamoreaux
Contact Us
Contact us for more information

The trademarks REALTOR®, REALTORS®, and the REALTOR® logo are controlled by The Canadian Real Estate Association (CREA) and identify real estate professionals who are members of CREA. The trademarks MLS®, Multiple Listing Service® and the associated logos are owned by The Canadian Real Estate Association (CREA) and identify the quality of services provided by real estate professionals who are members of CREA. The trademark DDF® is owned by The Canadian Real Estate Association (CREA) and identifies CREA's Data Distribution Facility (DDF®)
May 25 2026 03:31:00
Toronto Regional Real Estate Board
Kingsway Real Estate