102 - 128 Aerodrome Crescent Toronto, Ontario M4G 4J2

$2,400 Monthly
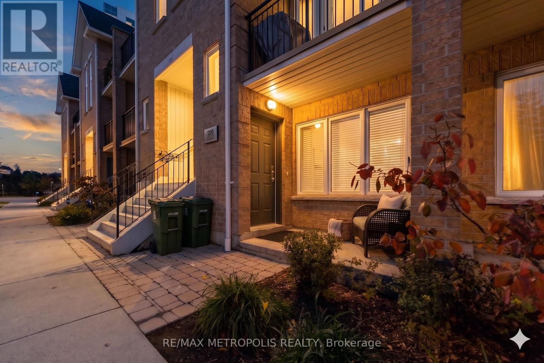
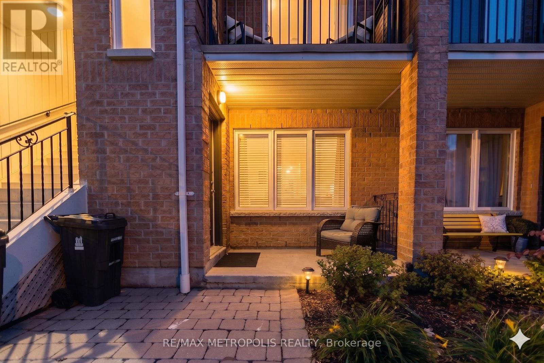
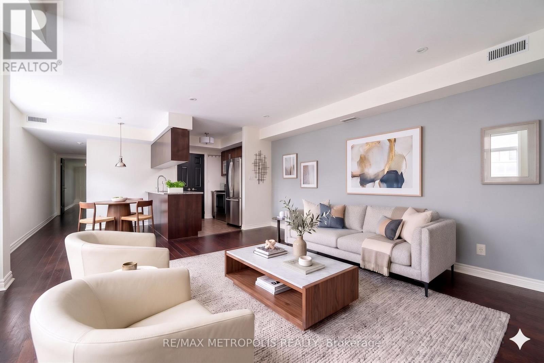
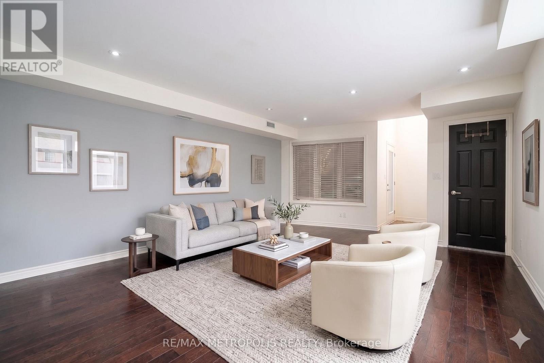
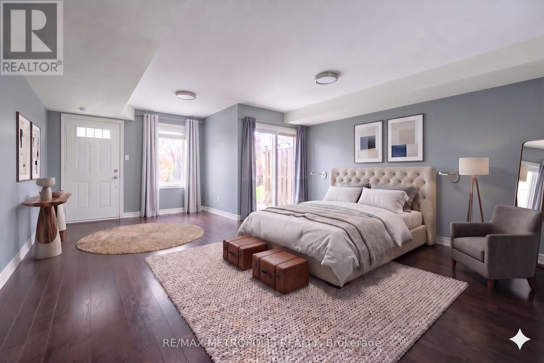
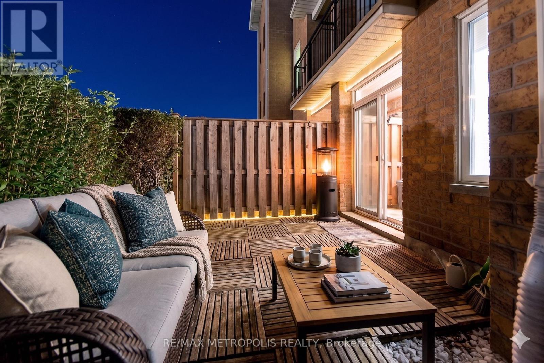
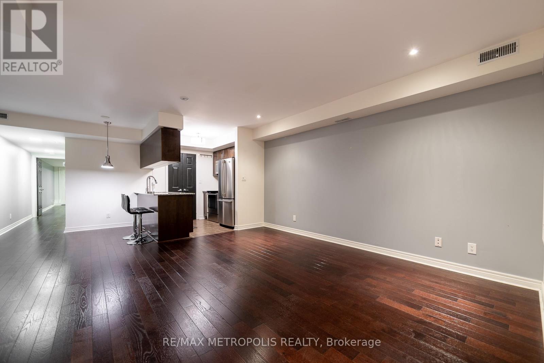
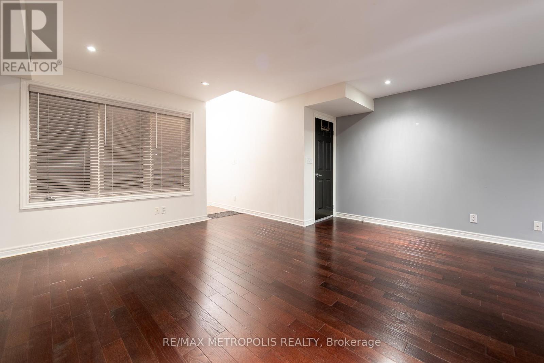
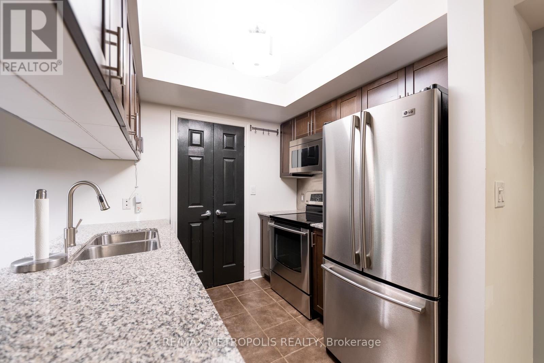
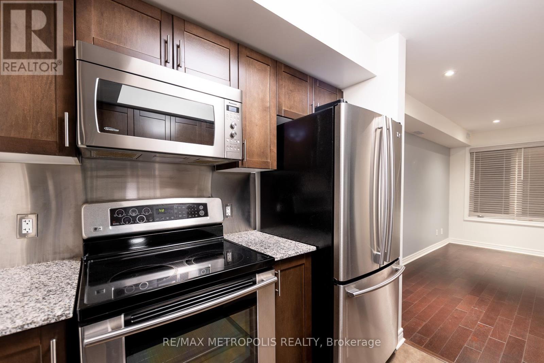
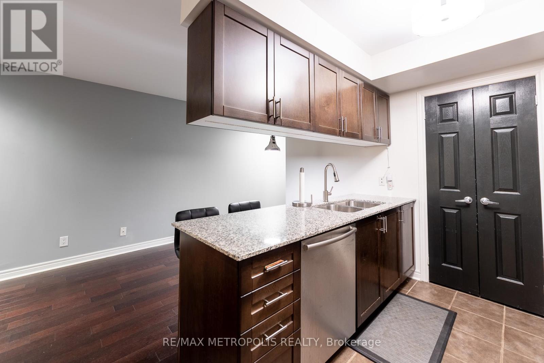
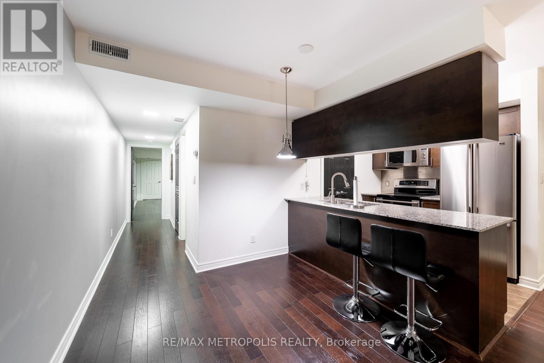
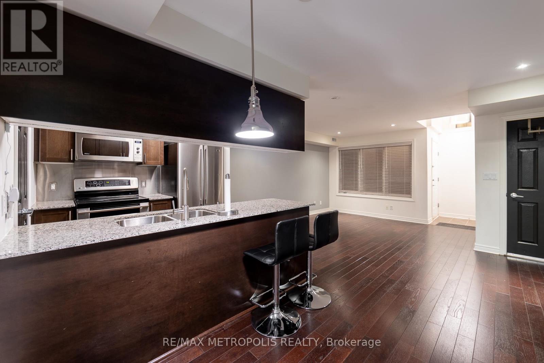
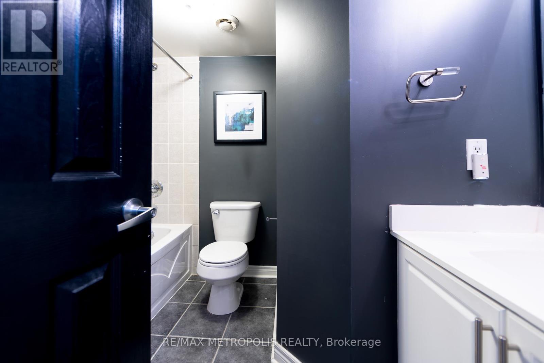
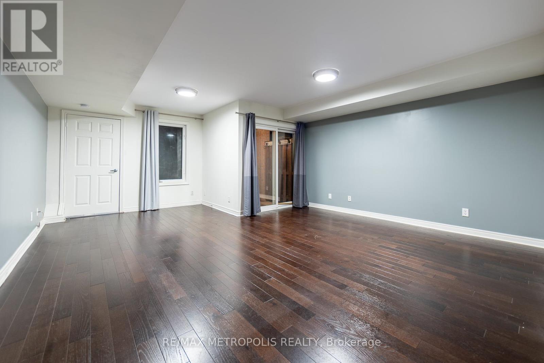
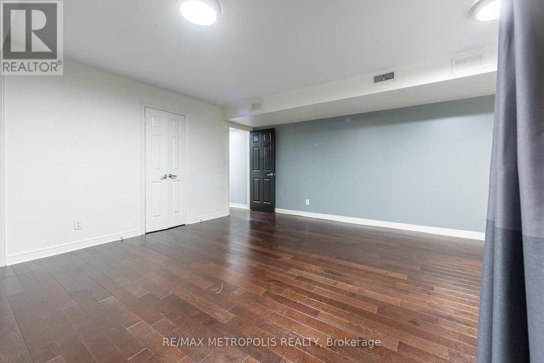
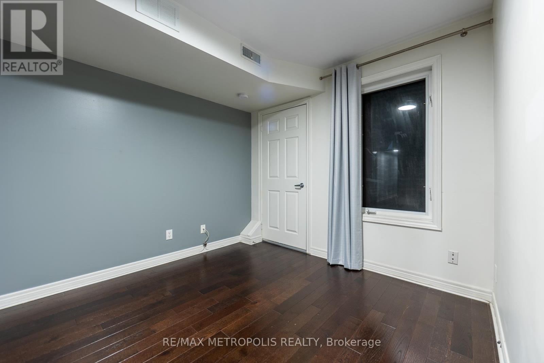
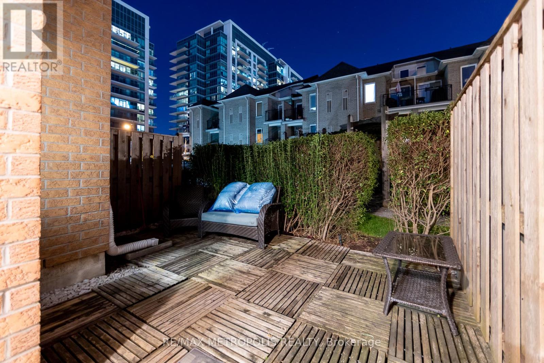
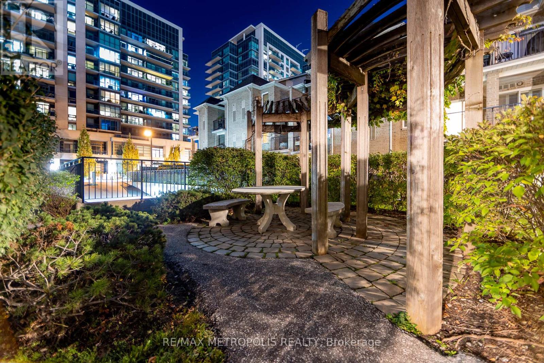
Welcome home to this rarely offered ground floor suite in the heart of Leaside. Offering approximately 1,000 sq. ft. of single-level living, this well-appointed home features a walk-out to a beautifully landscaped patio with BBQ area. Thoughtfully finished throughout with engineered hardwood flooring, granite kitchen counters with undermount sink, stainless steel appliances, smooth ceilings, upgraded lighting, frameless glass shower, and two full bathrooms. Originally designed by the builder as a 2-bedroom layout, the suite was customized into a spacious 1-bedroom plus open den configuration. Includes underground parking.Conveniently located steps to parks, trails, shops, restaurants, Farm Boy, TTC, and the Laird Crosstown LRT station, with easy access to the DVP and downtown Toronto. Some photos have been virtually staged. (id:63616)
Property Details
| MLS® Number | C13167744 |
| Property Type | Single Family |
| Community Name | Leaside |
| Community Features | Pets Not Allowed |
| Features | Balcony |
| Parking Space Total | 1 |
Building
| Bathroom Total | 2 |
| Bedrooms Above Ground | 1 |
| Bedrooms Below Ground | 1 |
| Bedrooms Total | 2 |
| Basement Type | None |
| Cooling Type | Central Air Conditioning |
| Exterior Finish | Brick |
| Flooring Type | Hardwood |
| Heating Fuel | Natural Gas |
| Heating Type | Forced Air |
| Size Interior | 900 - 999 Ft2 |
| Type | Row / Townhouse |
Parking
| Underground | |
| Garage |
Land
| Acreage | No |
Rooms
| Level | Type | Length | Width | Dimensions |
|---|---|---|---|---|
| Main Level | Living Room | 14.46 m | 8.63 m | 14.46 m x 8.63 m |
| Main Level | Dining Room | 14.43 m | 8.17 m | 14.43 m x 8.17 m |
| Main Level | Kitchen | 8.27 m | 7.97 m | 8.27 m x 7.97 m |
| Main Level | Primary Bedroom | 15.74 m | 10.1 m | 15.74 m x 10.1 m |
| Main Level | Den | Measurements not available |
https://www.realtor.ca/real-estate/29797855/102-128-aerodrome-crescent-toronto-leaside-leaside
Contact Us
Contact us for more information

The trademarks REALTOR®, REALTORS®, and the REALTOR® logo are controlled by The Canadian Real Estate Association (CREA) and identify real estate professionals who are members of CREA. The trademarks MLS®, Multiple Listing Service® and the associated logos are owned by The Canadian Real Estate Association (CREA) and identify the quality of services provided by real estate professionals who are members of CREA. The trademark DDF® is owned by The Canadian Real Estate Association (CREA) and identifies CREA's Data Distribution Facility (DDF®)
May 24 2026 08:59:11
Toronto Regional Real Estate Board
RE/MAX Metropolis Realty