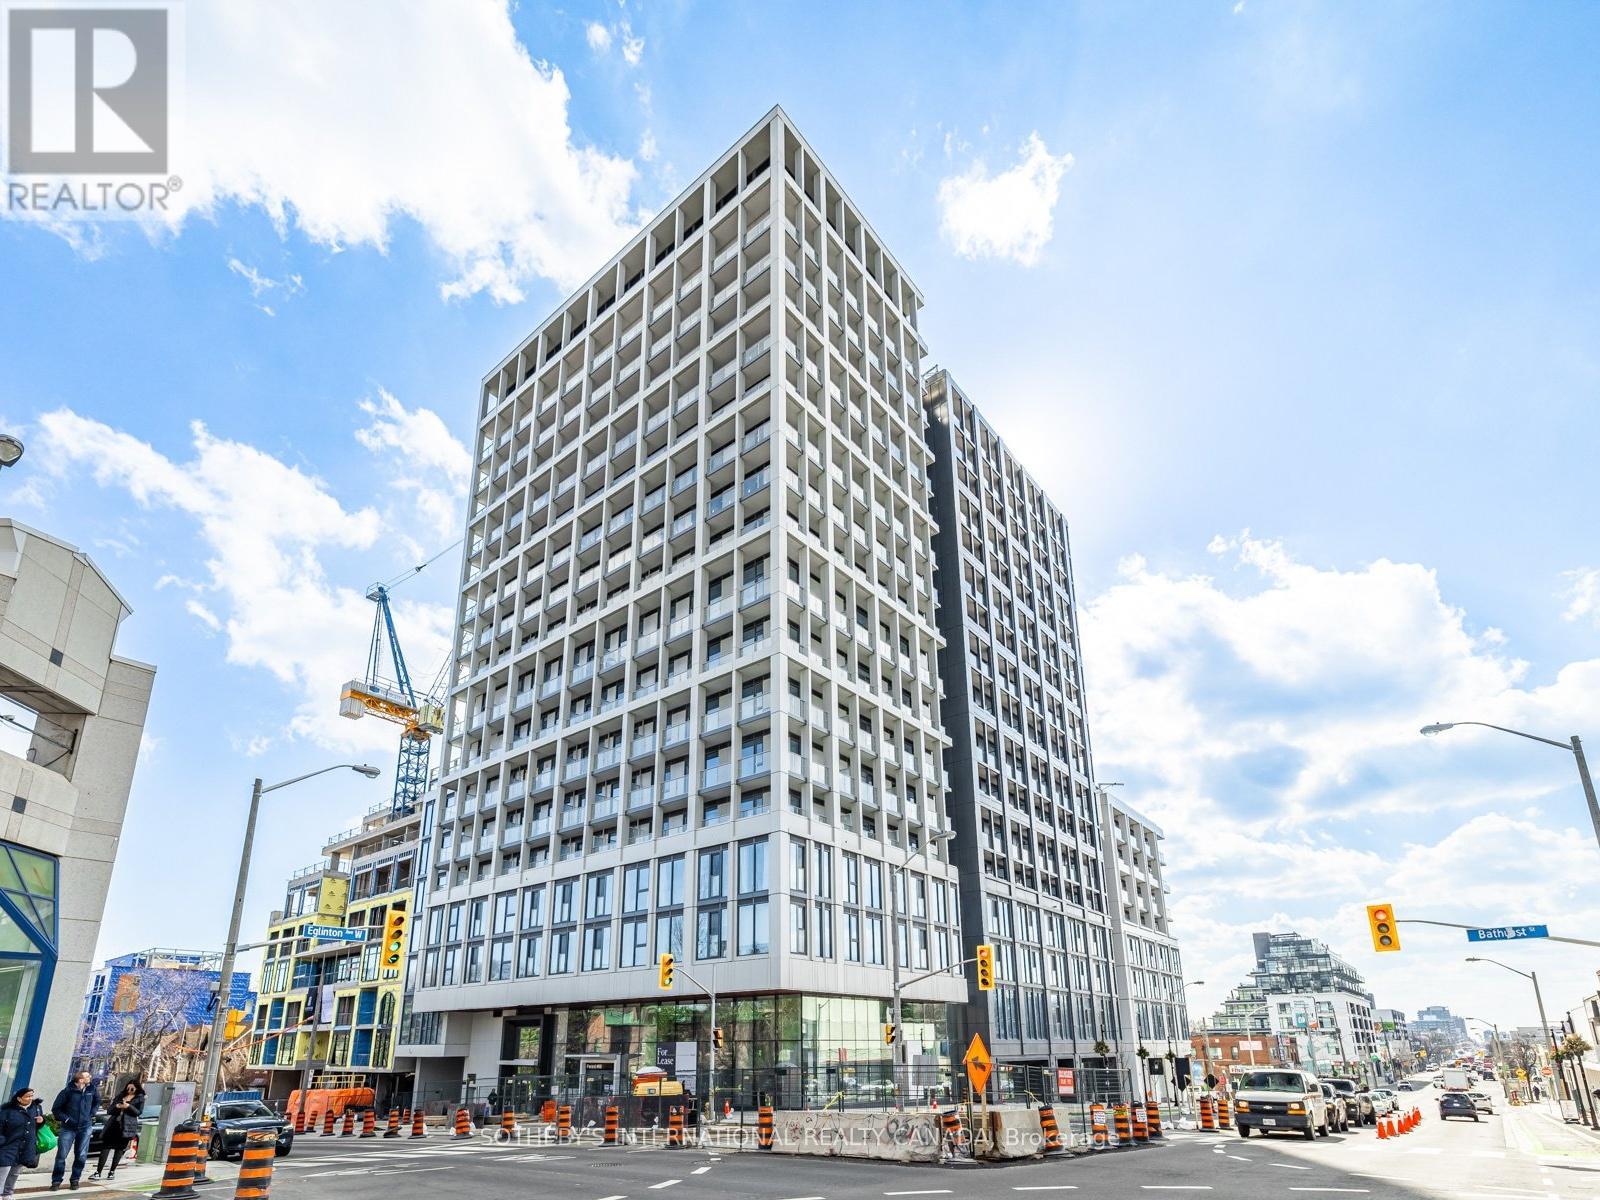
1221 - 2020 Bathurst Street Toronto, Ontario M5P 0A6

$3,990 Monthly
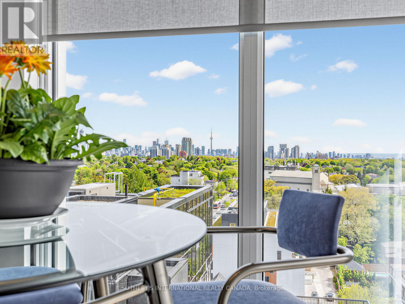
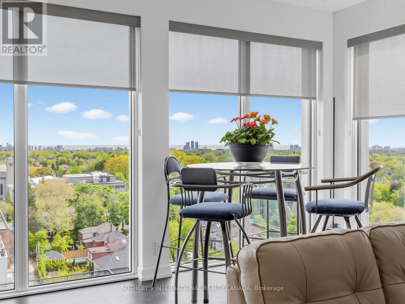
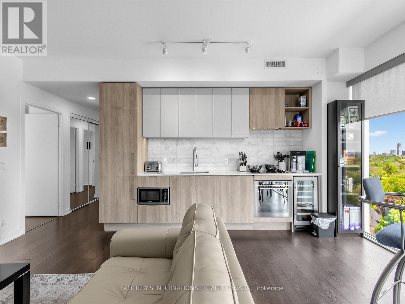
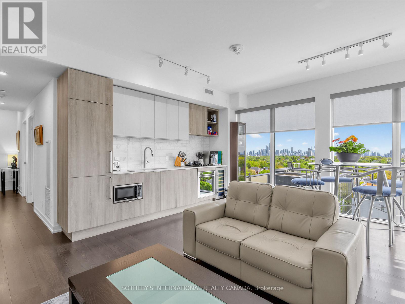
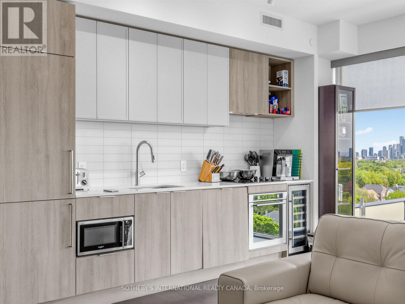
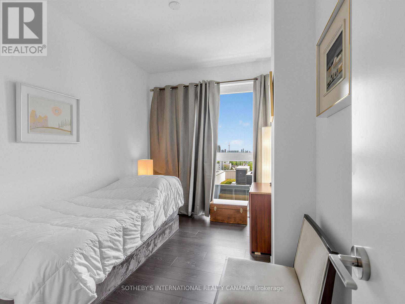
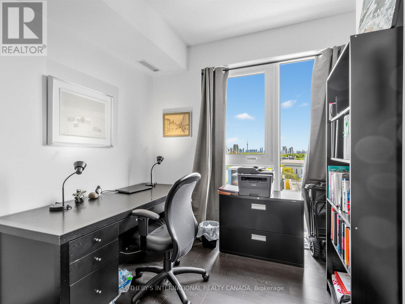
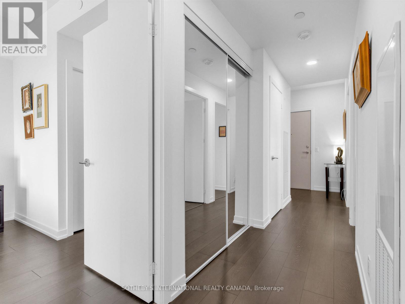
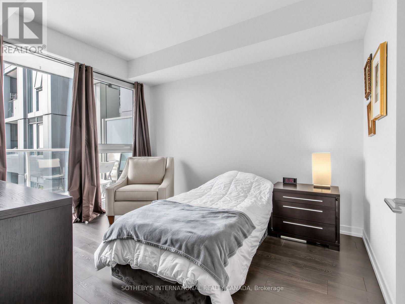
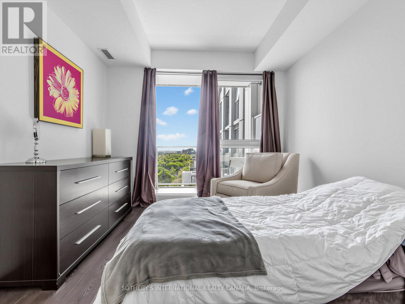
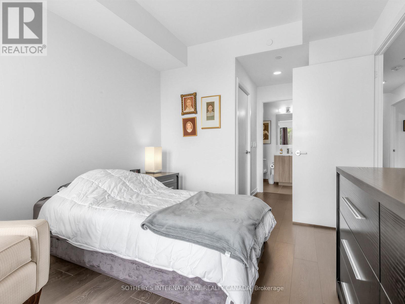
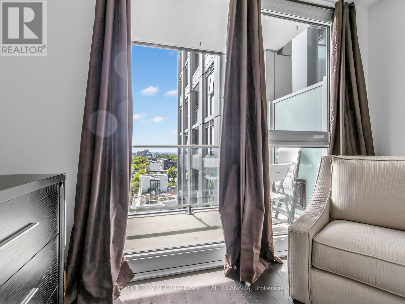
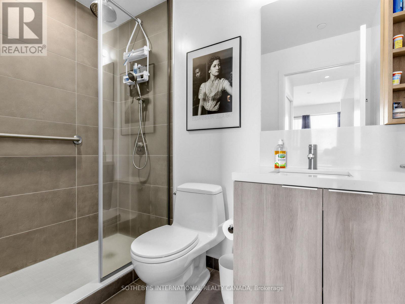
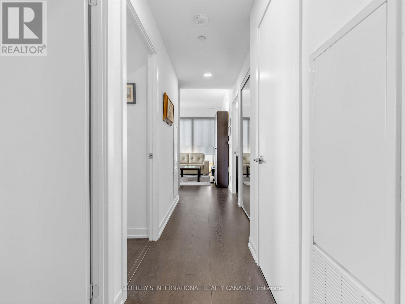
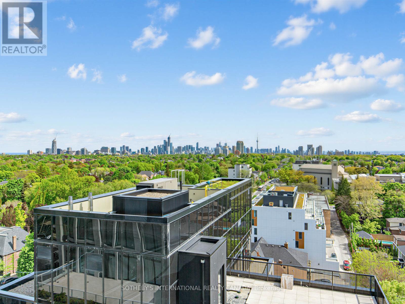
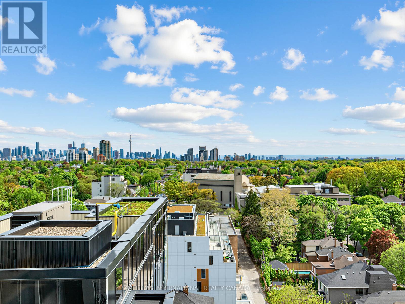
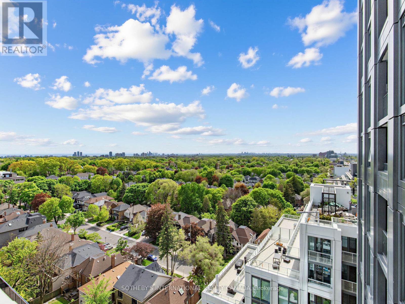
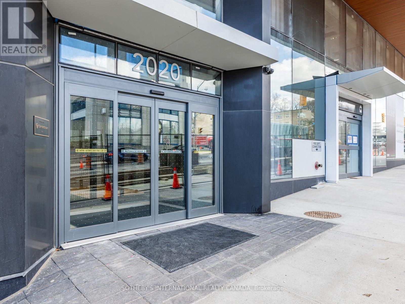
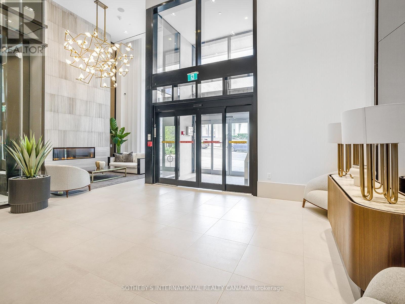
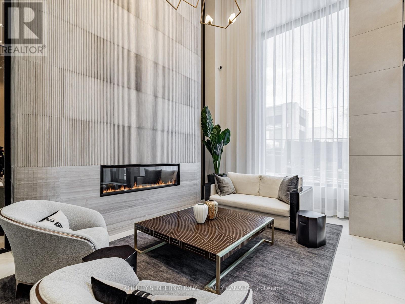
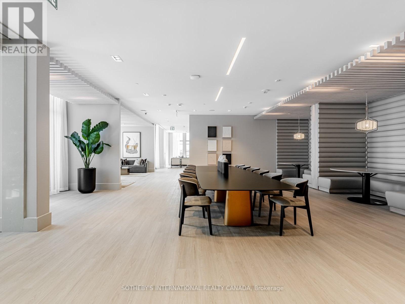
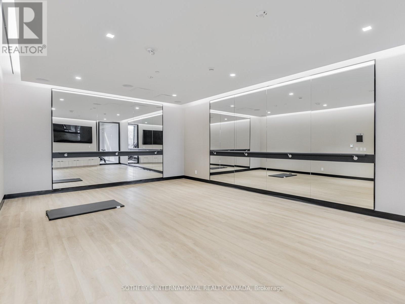
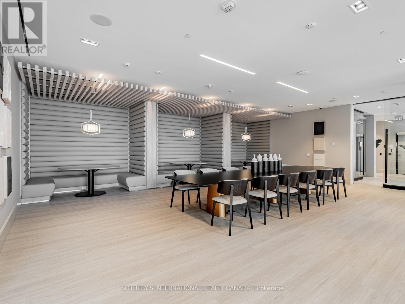
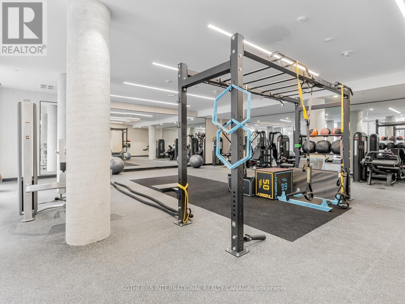
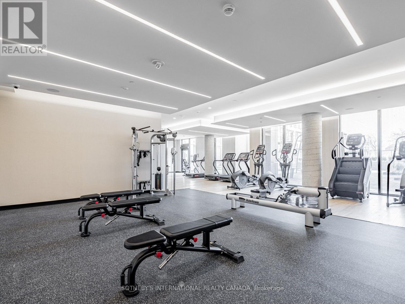
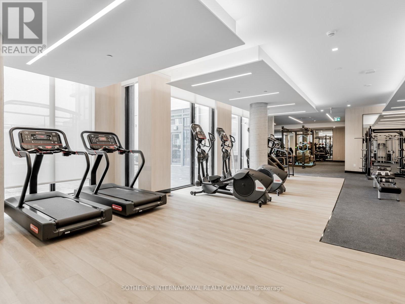
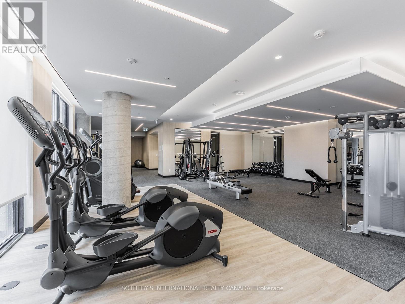
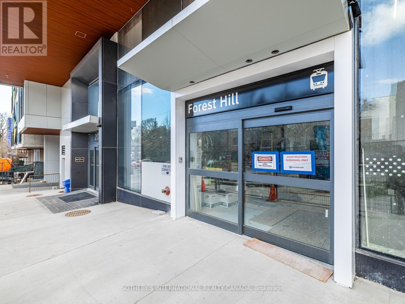
Welcome To The Forest Hill. This beautiful sun-filled 3 bedroom, 2 bathroom corner suite home offers an exceptional living experience in one of Toronto's most prestigious neighbourhoods. Enjoy stunning unobstructed views through floor-to-ceiling windows paired with soaring high ceilings that create an airy, dramatic sense of space. The amazing spacious open concept layout is perfect for both everyday living and effortless entertaining, with generous principal rooms that flow seamlessly from one to the next. Residents enjoy first-class building amenities including 24/7 concierge, automated parcel storage, a Zen yoga studio, shared workspace, an unbelievable gym, an outdoor lounge with BBQs, and guest suites. All the pedigree of a Forest Hill address meets all the urban must-haves you need. Stroll along Eglinton and linger in luxury boutiques and some of the city's best-known restaurants. Wander further into the neighbourhood to discover its quiet green spaces and highly coveted public and private schools. Want to venture further afield? Future direct subway access through the lobby will connect you to everything the city has to offer. This rare corner suite delivers sophisticated Forest Hill living with modern convenience-book your private viewing today. (id:63616)
Property Details
| MLS® Number | C13166550 |
| Property Type | Single Family |
| Community Name | Humewood-Cedarvale |
| Amenities Near By | Park, Place Of Worship, Public Transit, Schools |
| Community Features | Pets Allowed With Restrictions |
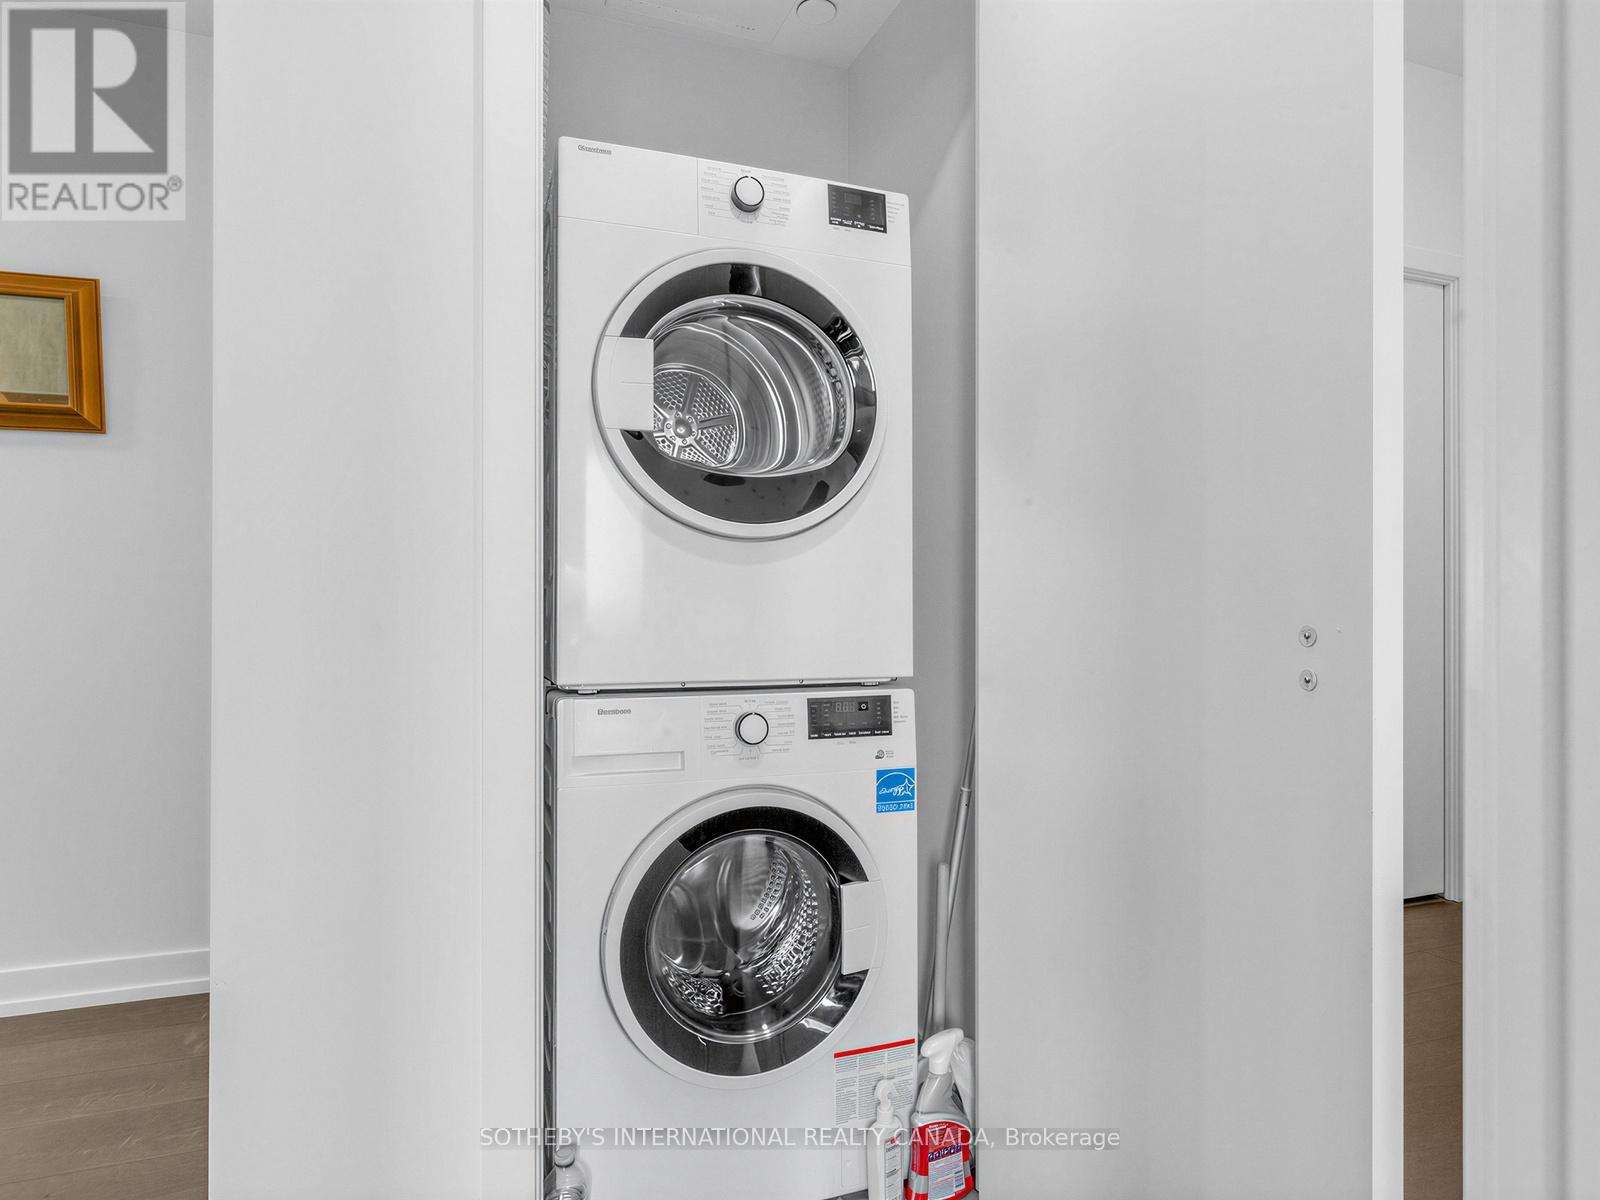
| Features | Balcony, In Suite Laundry |
| Parking Space Total | 1 |
| View Type | View, City View |
Building
| Bathroom Total | 2 |
| Bedrooms Above Ground | 3 |
| Bedrooms Total | 3 |
| Age | 0 To 5 Years |
| Amenities | Security/concierge, Exercise Centre, Party Room, Storage - Locker |
| Appliances | Dishwasher, Dryer, Microwave, Stove, Washer, Window Coverings, Refrigerator |
| Basement Type | None |
| Cooling Type | Central Air Conditioning |
| Exterior Finish | Concrete |
| Flooring Type | Laminate |
| Heating Fuel | Electric |
| Heating Type | Forced Air |
| Size Interior | 900 - 999 Ft2 |
| Type | Apartment |
Parking
| Underground | |
| Garage |
Land
| Acreage | No |
| Land Amenities | Park, Place Of Worship, Public Transit, Schools |
Rooms
| Level | Type | Length | Width | Dimensions |
|---|---|---|---|---|
| Main Level | Primary Bedroom | 3 m | 3.7 m | 3 m x 3.7 m |
| Main Level | Bedroom 2 | 3.9 m | 2.6 m | 3.9 m x 2.6 m |
| Main Level | Bedroom 3 | 3.9 m | 2.5 m | 3.9 m x 2.5 m |
| Main Level | Living Room | 5.1 m | 5 m | 5.1 m x 5 m |
| Main Level | Dining Room | 5.1 m | 5 m | 5.1 m x 5 m |
| Main Level | Kitchen | 5.1 m | 5 m | 5.1 m x 5 m |
Contact Us
Contact us for more information

The trademarks REALTOR®, REALTORS®, and the REALTOR® logo are controlled by The Canadian Real Estate Association (CREA) and identify real estate professionals who are members of CREA. The trademarks MLS®, Multiple Listing Service® and the associated logos are owned by The Canadian Real Estate Association (CREA) and identify the quality of services provided by real estate professionals who are members of CREA. The trademark DDF® is owned by The Canadian Real Estate Association (CREA) and identifies CREA's Data Distribution Facility (DDF®)
May 23 2026 07:33:35
Toronto Regional Real Estate Board
Sotheby's International Realty Canada