1309 - 21 Overlea Boulevard Toronto, Ontario M4H 1P2

$499,000Maintenance, Heat, Electricity, Water, Common Area Maintenance, Insurance, Parking
$857.98 Monthly
Maintenance, Heat, Electricity, Water, Common Area Maintenance, Insurance, Parking
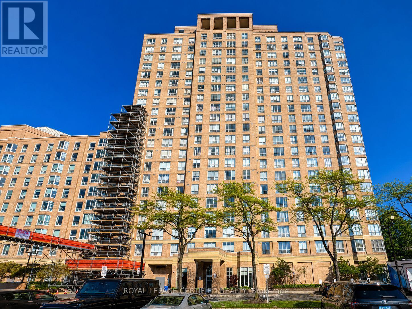
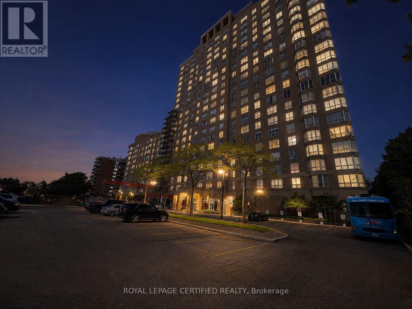
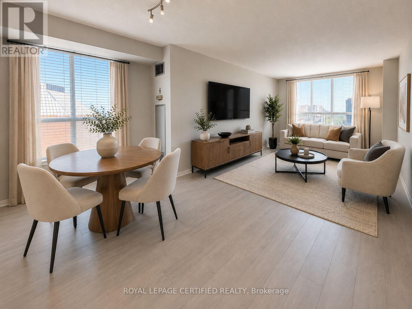
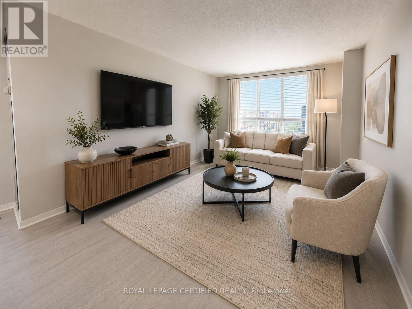
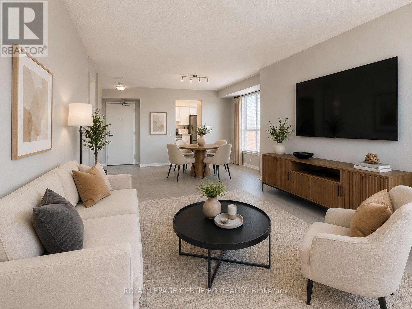
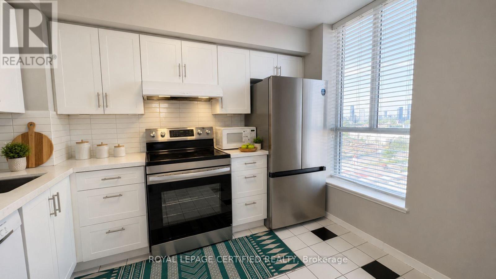
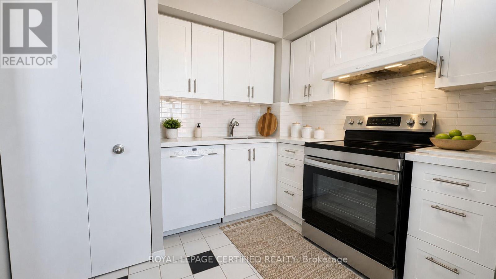
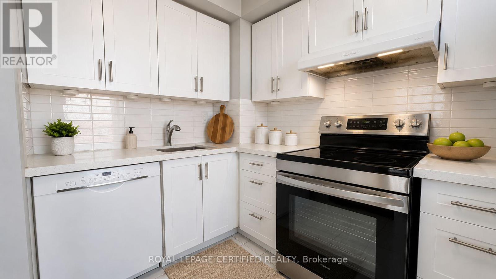
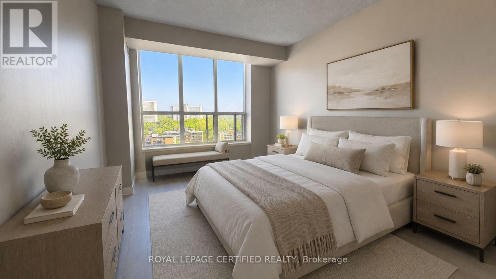
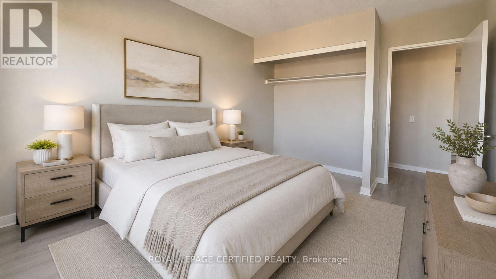
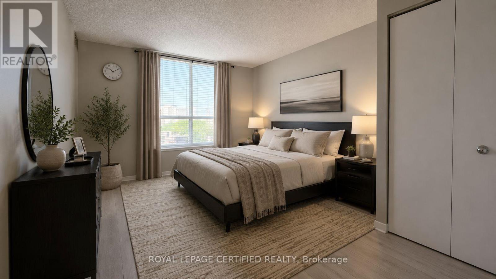
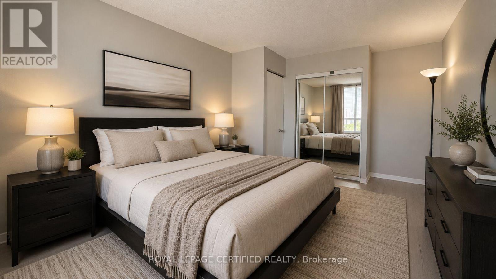
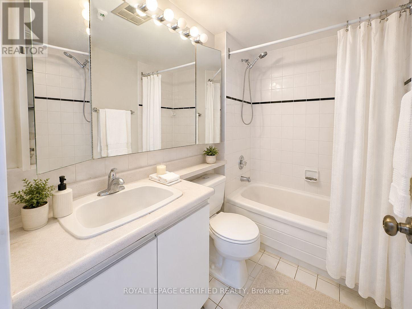
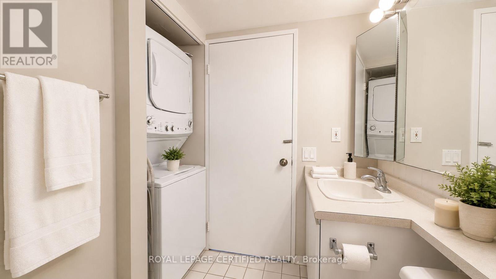
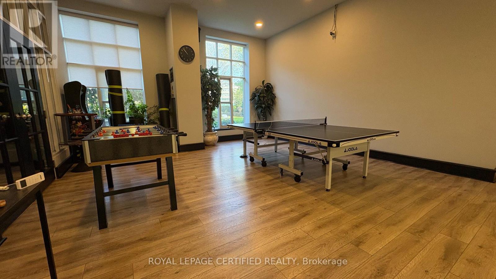
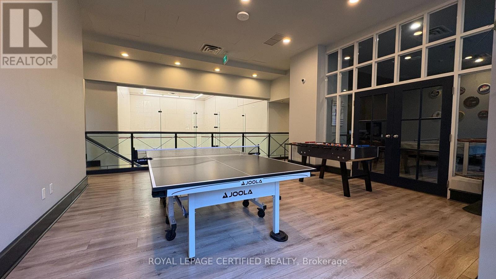
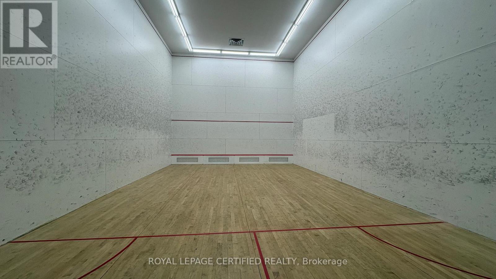
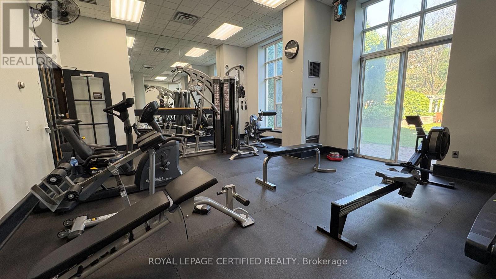
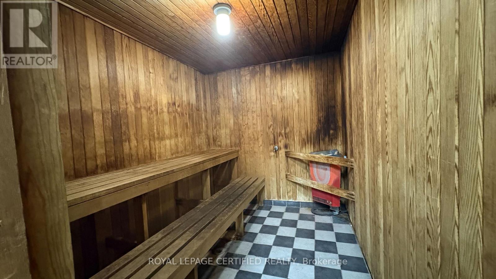
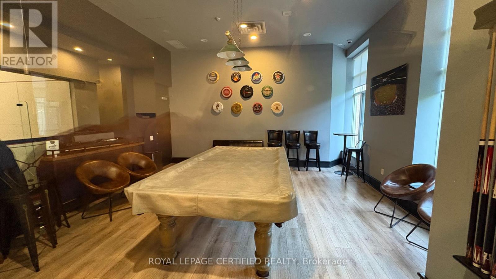
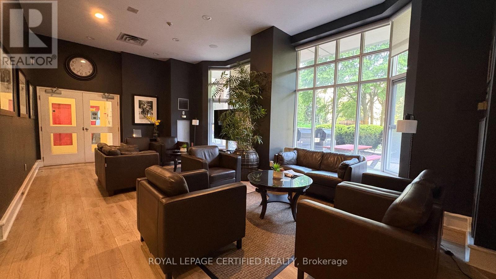
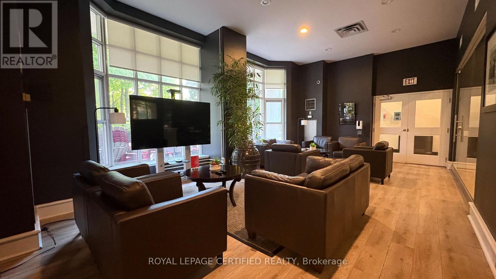
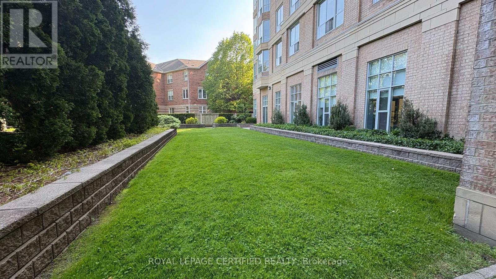
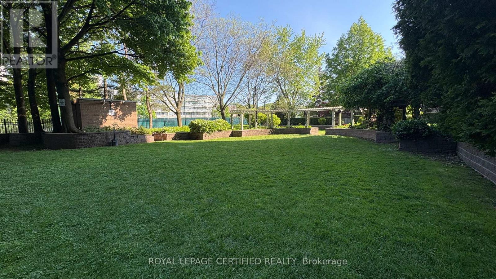
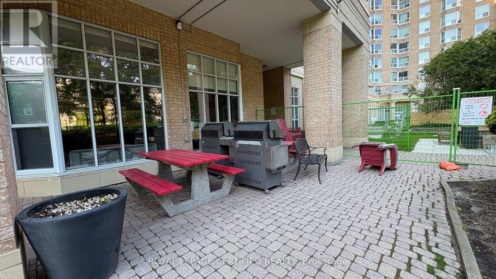
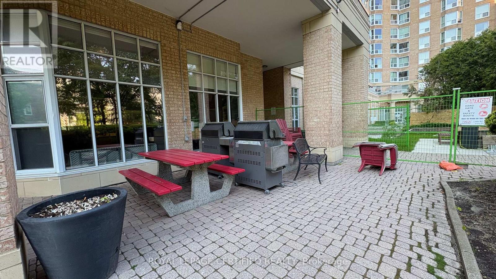
$857.98 MonthlyStunning 2 bedroom south and east facing corner unit in the popular Jockey Club Condominium. Bright and spacious with generous principal rooms, open concept layout, recently updated kitchen with new stainless steel appliances, new laminate flooring throughout, and abundant natural light. Sunny south views overlook the park, tennis courts, and outdoor public pool. Well kept and well managed building with low maintenance fees and excellent amenities, including fitness center, indoor squash courts, game room, library, party/meeting room, and large green space with deck. Conveniently located near TTC, DVP, E.T. Seton Ravine trails, shopping, restaurants, and more. (id:63616)
Open House
This property has open houses!
2:00 pm
Ends at:4:00 pm
2:00 pm
Ends at:4:00 pm
Property Details
| MLS® Number | C13166372 |
| Property Type | Single Family |
| Community Name | Thorncliffe Park |
| Amenities Near By | Public Transit, Schools, Hospital |
| Community Features | Pets Not Allowed |
| Features | Elevator, Carpet Free |
| Parking Space Total | 1 |
| View Type | View |
Building
| Bathroom Total | 1 |
| Bedrooms Above Ground | 2 |
| Bedrooms Total | 2 |
| Amenities | Security/concierge, Exercise Centre, Party Room, Visitor Parking, Storage - Locker |
| Appliances | Garage Door Opener Remote(s), Blinds, Dishwasher, Dryer, Stove, Washer, Refrigerator |
| Basement Type | None |
| Cooling Type | Central Air Conditioning |
| Exterior Finish | Brick |
| Fire Protection | Alarm System, Smoke Detectors, Security System |
| Flooring Type | Laminate |
| Heating Fuel | Natural Gas |
| Heating Type | Forced Air |
| Size Interior | 900 - 999 Ft2 |
| Type | Apartment |
Parking
| Underground | |
| Garage |
Land
| Acreage | No |
| Fence Type | Fenced Yard |
| Land Amenities | Public Transit, Schools, Hospital |
Rooms
| Level | Type | Length | Width | Dimensions |
|---|---|---|---|---|
| Flat | Living Room | 4.98 m | 3.3 m | 4.98 m x 3.3 m |
| Flat | Dining Room | 2.51 m | 3.3 m | 2.51 m x 3.3 m |
| Flat | Kitchen | 3.18 m | 2.72 m | 3.18 m x 2.72 m |
| Flat | Primary Bedroom | 4.75 m | 3.12 m | 4.75 m x 3.12 m |
| Flat | Bedroom 2 | 3.84 m | 3 m | 3.84 m x 3 m |
Contact Us
Contact us for more information

The trademarks REALTOR®, REALTORS®, and the REALTOR® logo are controlled by The Canadian Real Estate Association (CREA) and identify real estate professionals who are members of CREA. The trademarks MLS®, Multiple Listing Service® and the associated logos are owned by The Canadian Real Estate Association (CREA) and identify the quality of services provided by real estate professionals who are members of CREA. The trademark DDF® is owned by The Canadian Real Estate Association (CREA) and identifies CREA's Data Distribution Facility (DDF®)
May 26 2026 05:04:08
Toronto Regional Real Estate Board
Royal LePage Certified Realty