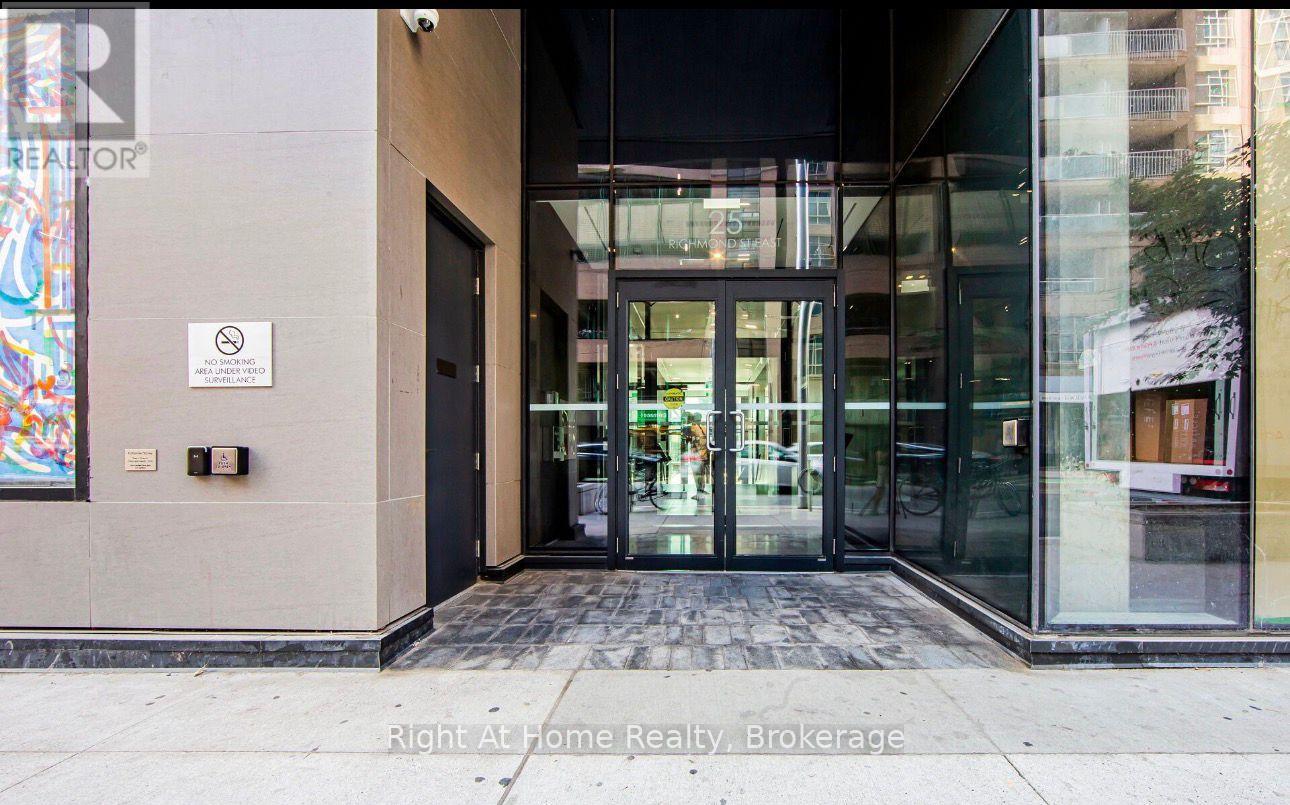
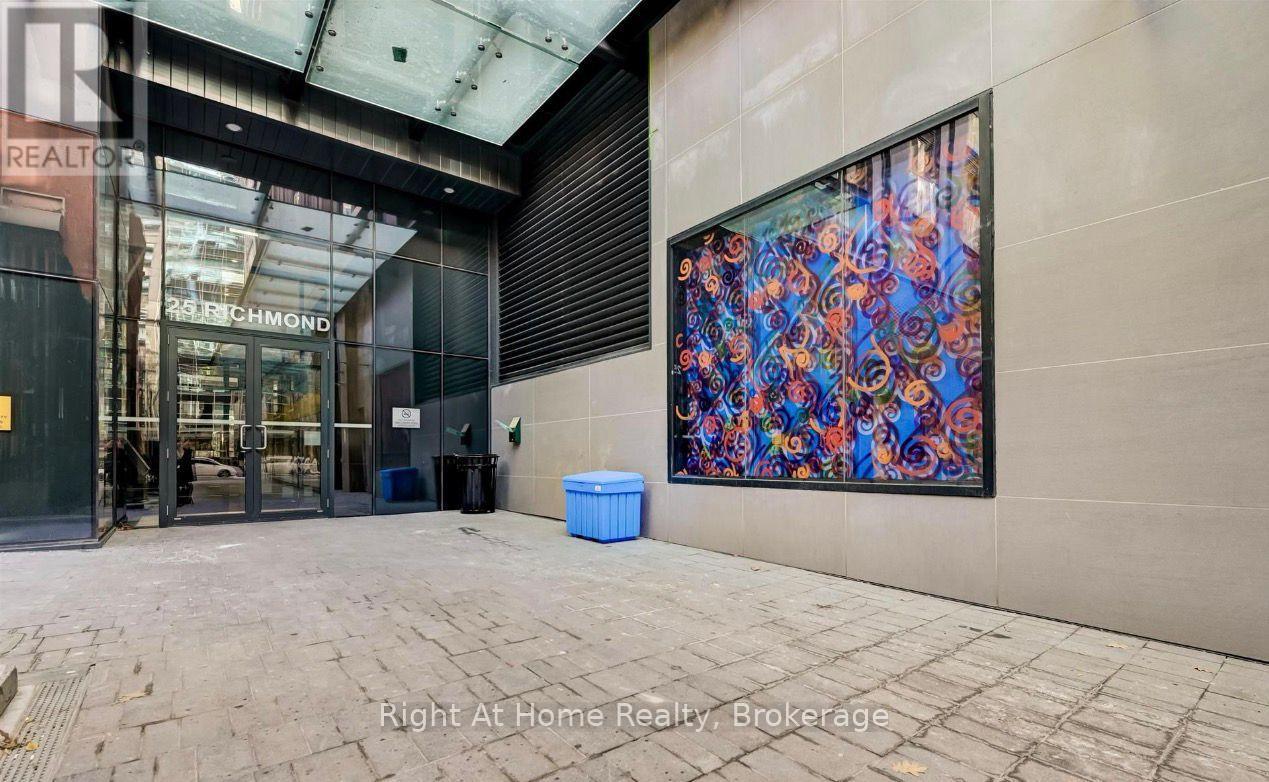
6 - 2606 25 Richmond Street E Toronto, Ontario M5C 0A6

$529,000Maintenance, Heat, Water, Insurance
$555.98 Monthly
Maintenance, Heat, Water, Insurance
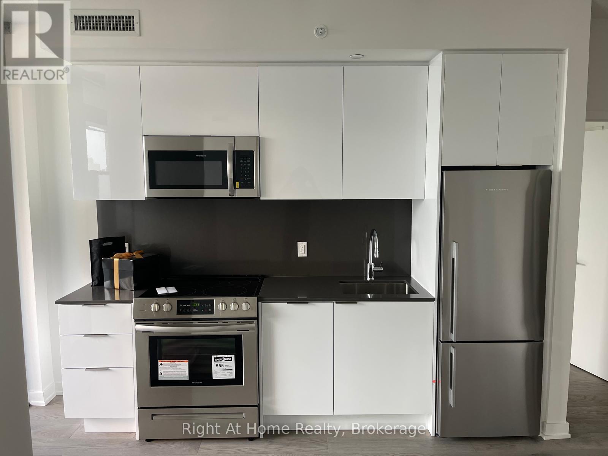
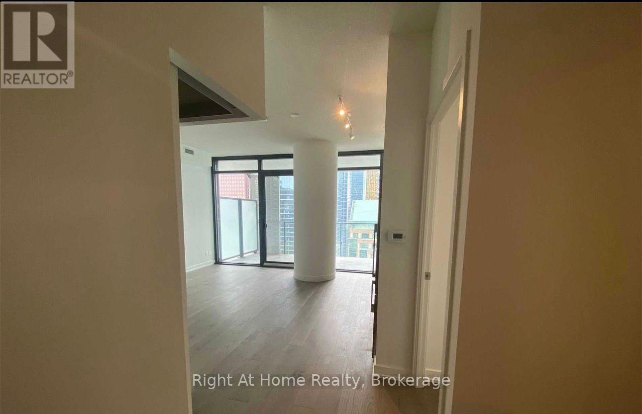
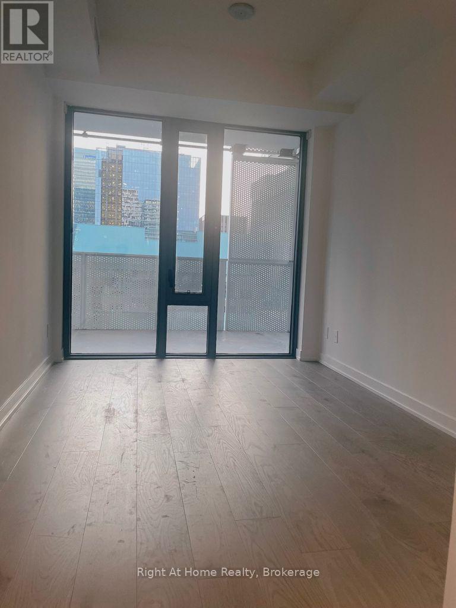
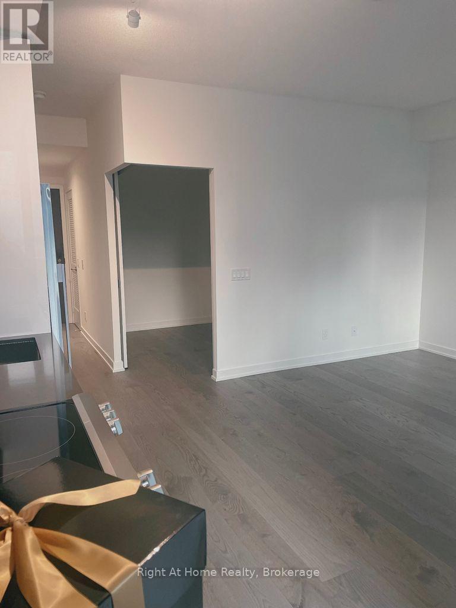
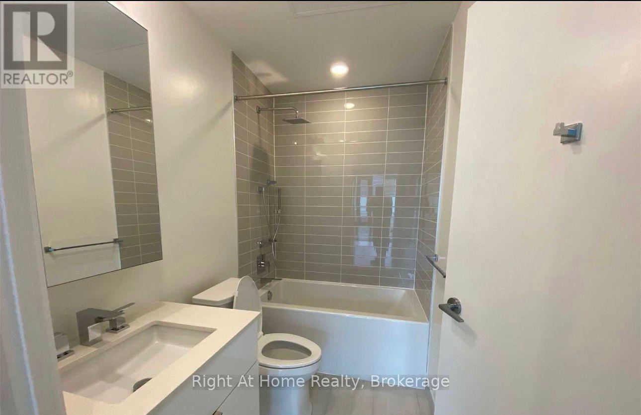
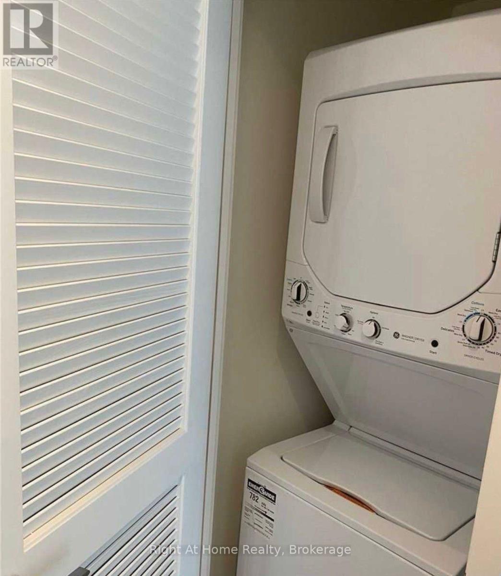
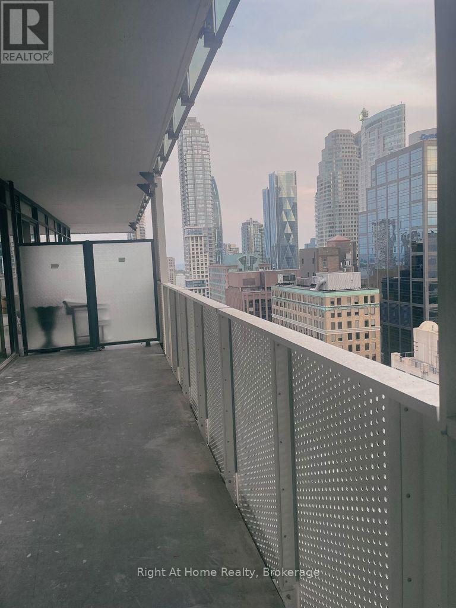
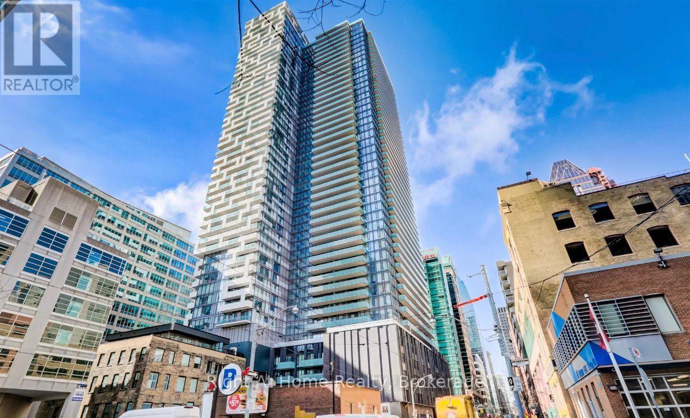
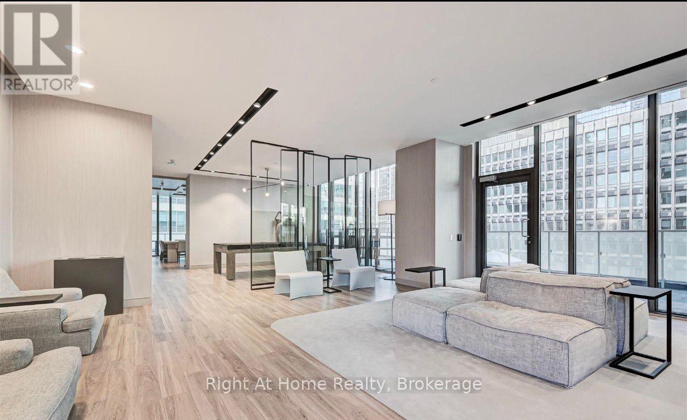
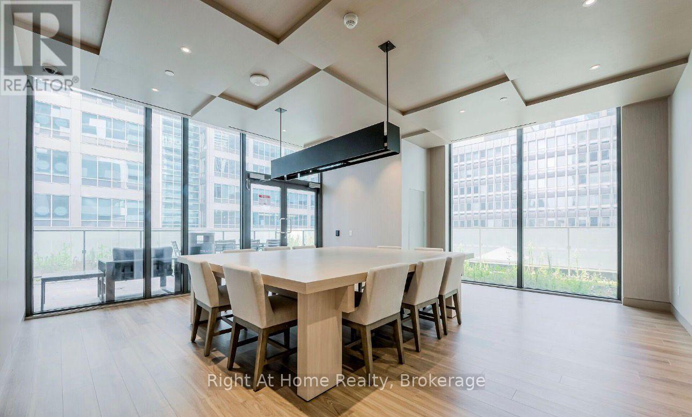
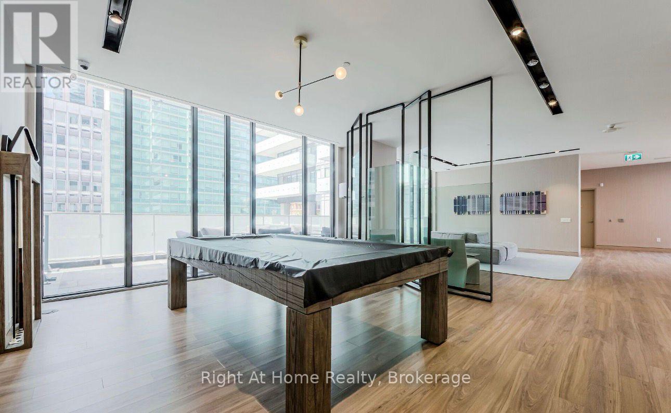
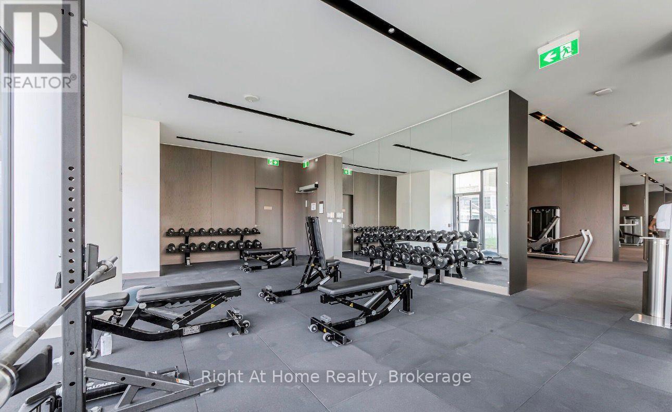
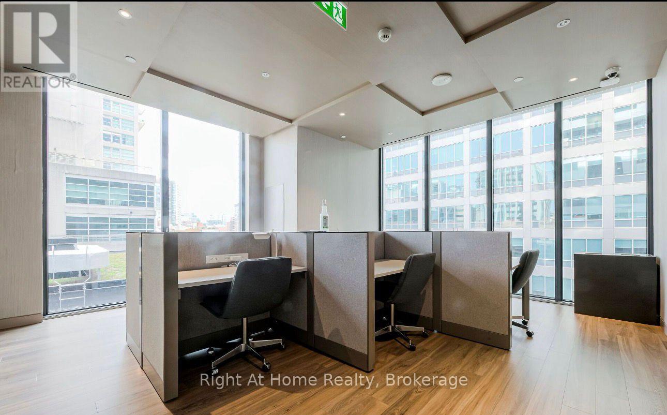
$555.98 MonthlyBeautiful 1 Bedroom + Den suite offering 618 sq. ft. of interior space + a rare 196 sq. ft. wide balcony. Located in a newer (5-10 yr) high-rise by an award-winning builder. Bright open layout with floor-to-ceiling windows, modern finishes, and a functional den ideal for a home office. Prime downtown location steps to TTC, PATH, financial district, hospitals, universities, shopping, and dining. Amenities include rooftop pool, gym, yoga studio, steam rooms, BBQ terraces, lounges, and 24-hr concierge. (id:63616)
Property Details
| MLS® Number | C13166062 |
| Property Type | Single Family |
| Community Name | Church-Yonge Corridor |
| Community Features | Pets Not Allowed |
| Features | Balcony, Carpet Free, In Suite Laundry |
Building
| Bathroom Total | 1 |
| Bedrooms Above Ground | 1 |
| Bedrooms Total | 1 |
| Amenities | Storage - Locker |
| Appliances | Dishwasher, Dryer, Microwave, Stove, Washer, Window Coverings, Refrigerator |
| Basement Type | None |
| Cooling Type | Central Air Conditioning |
| Exterior Finish | Concrete |
| Flooring Type | Laminate, Tile |
| Heating Fuel | Natural Gas |
| Heating Type | Forced Air |
| Size Interior | 600 - 699 Ft2 |
| Type | Apartment |
Parking
| Underground | |
| Garage |
Land
| Acreage | No |
Rooms
| Level | Type | Length | Width | Dimensions |
|---|---|---|---|---|
| Main Level | Bedroom | 3.38 m | 2.62 m | 3.38 m x 2.62 m |
| Main Level | Den | 2.7 m | 1.7 m | 2.7 m x 1.7 m |
| Main Level | Bathroom | 1.6 m | 1.5 m | 1.6 m x 1.5 m |
| Main Level | Living Room | 4.14 m | 4.41 m | 4.14 m x 4.41 m |
Contact Us
Contact us for more information

The trademarks REALTOR®, REALTORS®, and the REALTOR® logo are controlled by The Canadian Real Estate Association (CREA) and identify real estate professionals who are members of CREA. The trademarks MLS®, Multiple Listing Service® and the associated logos are owned by The Canadian Real Estate Association (CREA) and identify the quality of services provided by real estate professionals who are members of CREA. The trademark DDF® is owned by The Canadian Real Estate Association (CREA) and identifies CREA's Data Distribution Facility (DDF®)
May 23 2026 06:55:49
The Oakville Milton & District Real Estate Board
Right At Home Realty, Brokerage