4103 - 85 Wood Street Toronto, Ontario M4Y 0E8


$699,000Maintenance, Insurance, Common Area Maintenance
$640.50 Monthly
Maintenance, Insurance, Common Area Maintenance
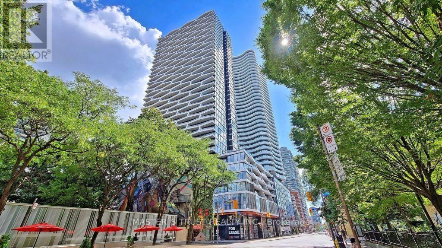
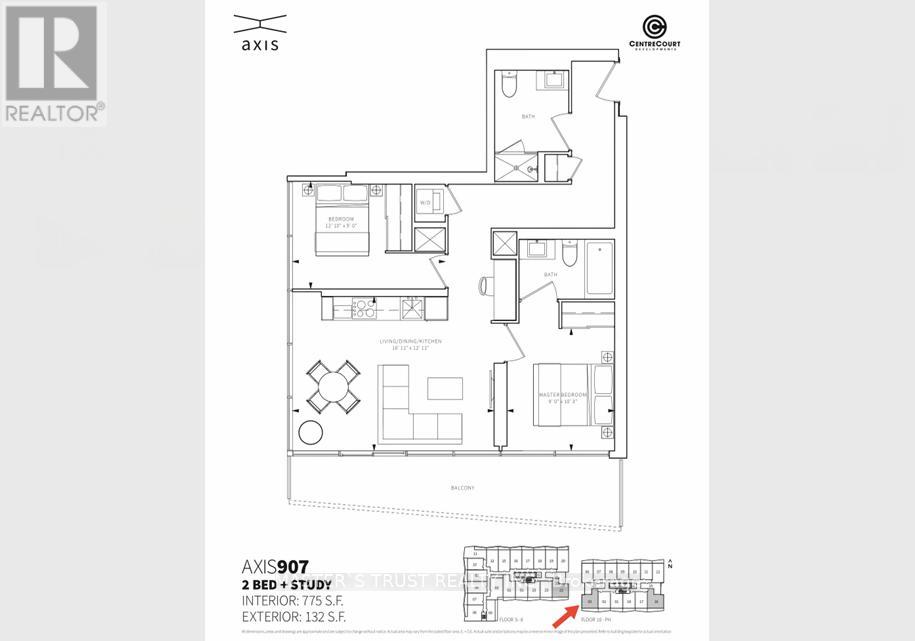
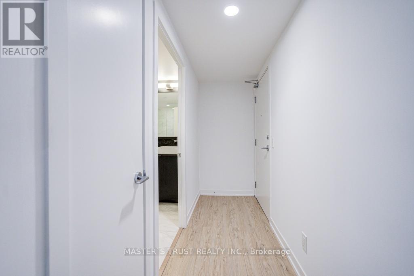
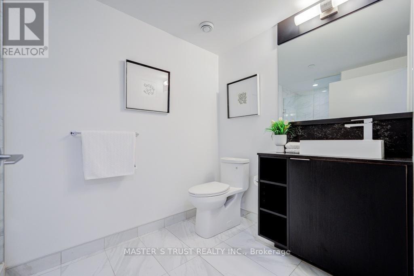
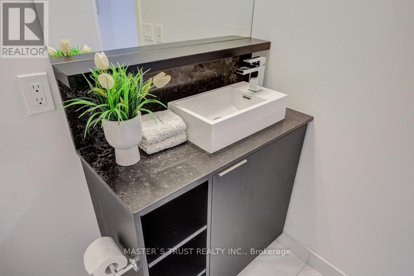
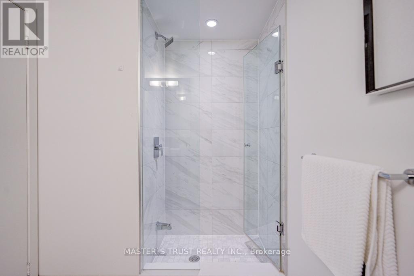
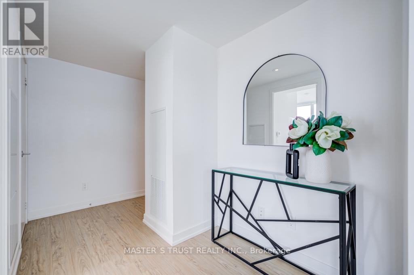
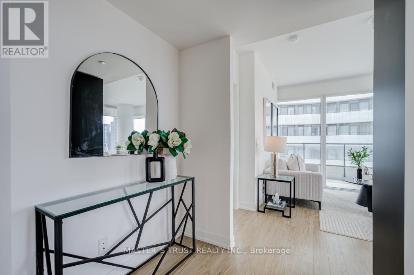
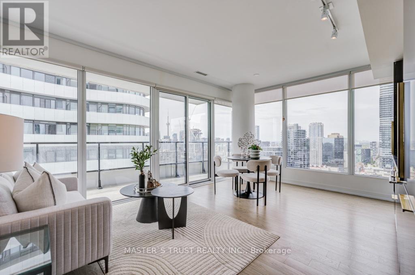
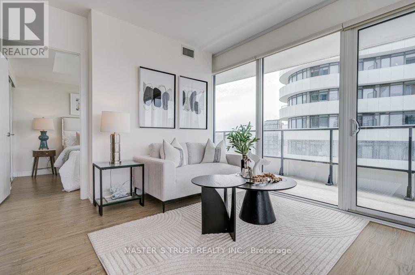
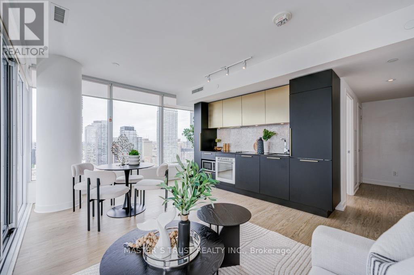
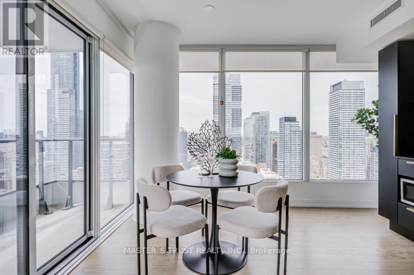
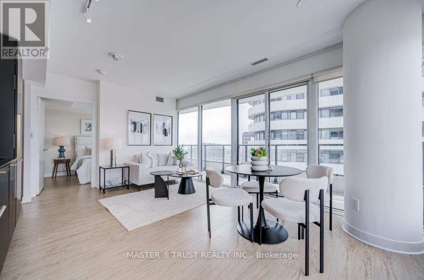
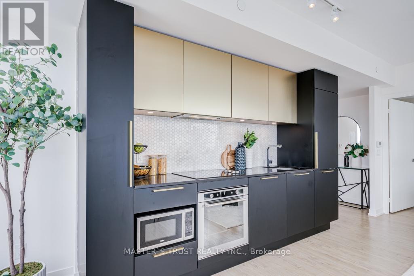
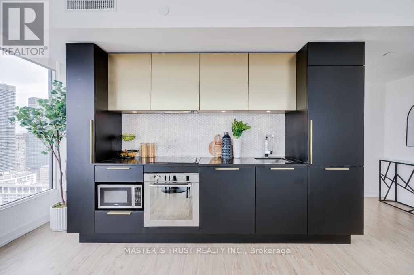
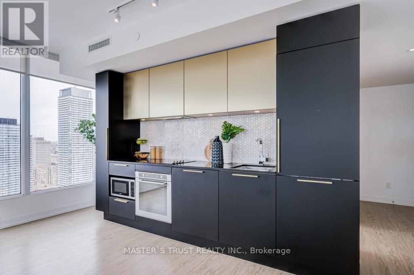
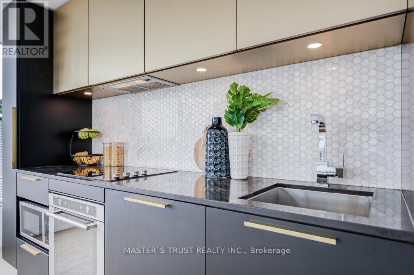
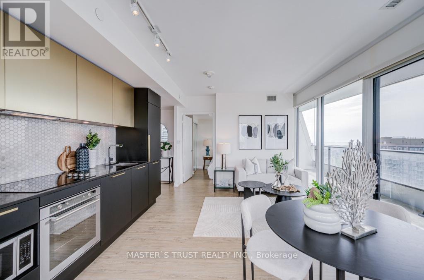
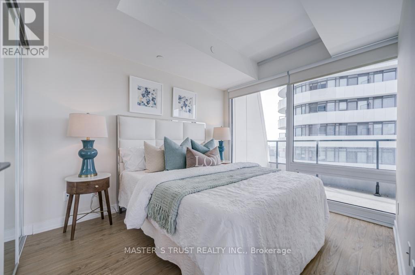
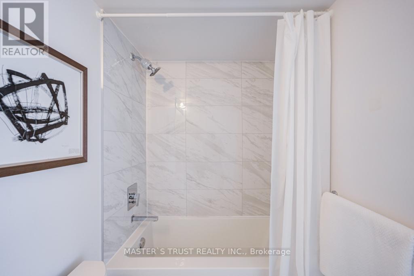
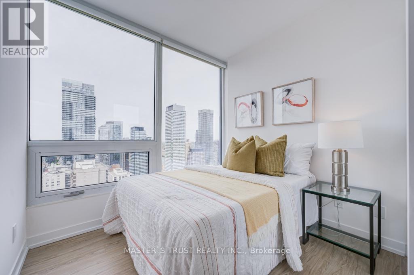
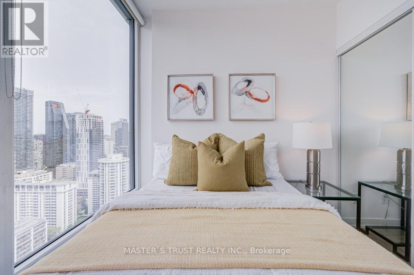
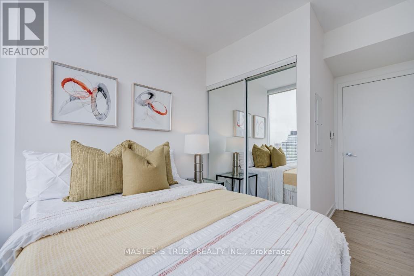
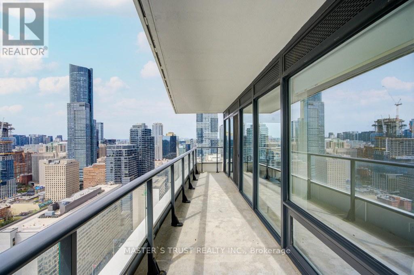
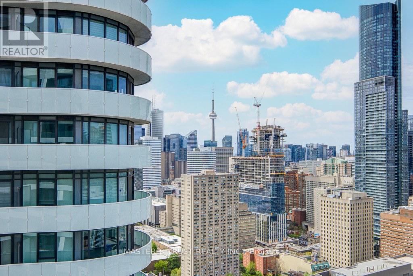
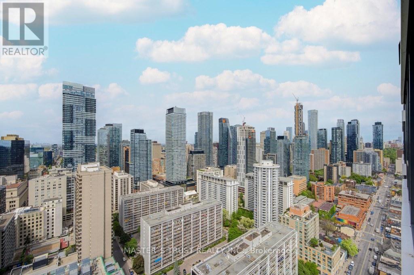
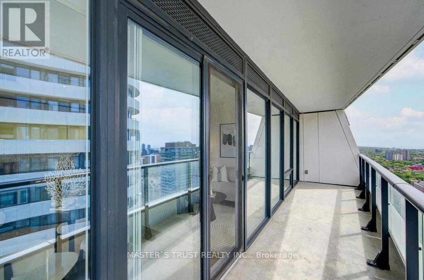
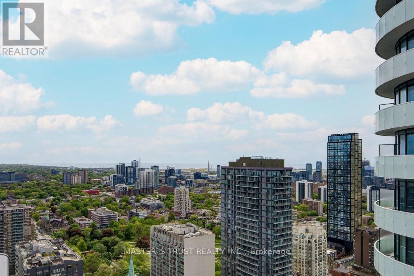
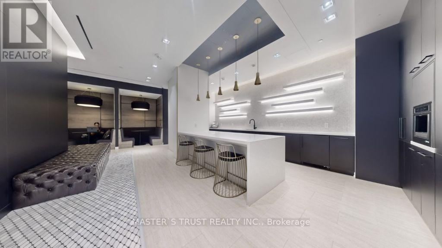
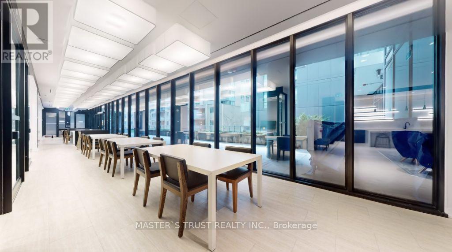
$640.50 MonthlyAxis Condo By Centrecourt, 775ft2 Living Area + 132ft2 Balcony West-South Corner Unit! Bright Natural Light, 2 Bedroom+ Study+2 Bathroom Open Concept Floor Plan, Luxury Unit Located In The Heart Of Downtown Toronto! Professional Designed Interior, Modern Finishes, Large Balcony With Great South West City Views! Walking Distance To U Of T St George Campus, Toronto Metropolitan University, Steps away from College Subway Station , Dundas Square, Eaton Centre, Shopping, 24 Supermarket, Restaurants, Banks, Hospitals, And Financial Districts etc. Move in & Enjoy! (id:63616)
Property Details
| MLS® Number | C13165604 |
| Property Type | Single Family |
| Neigbourhood | Church-Wellesley Village |
| Community Name | Church-Yonge Corridor |
| Amenities Near By | Hospital, Public Transit |
| Community Features | Pets Allowed With Restrictions |
| Features | Balcony |
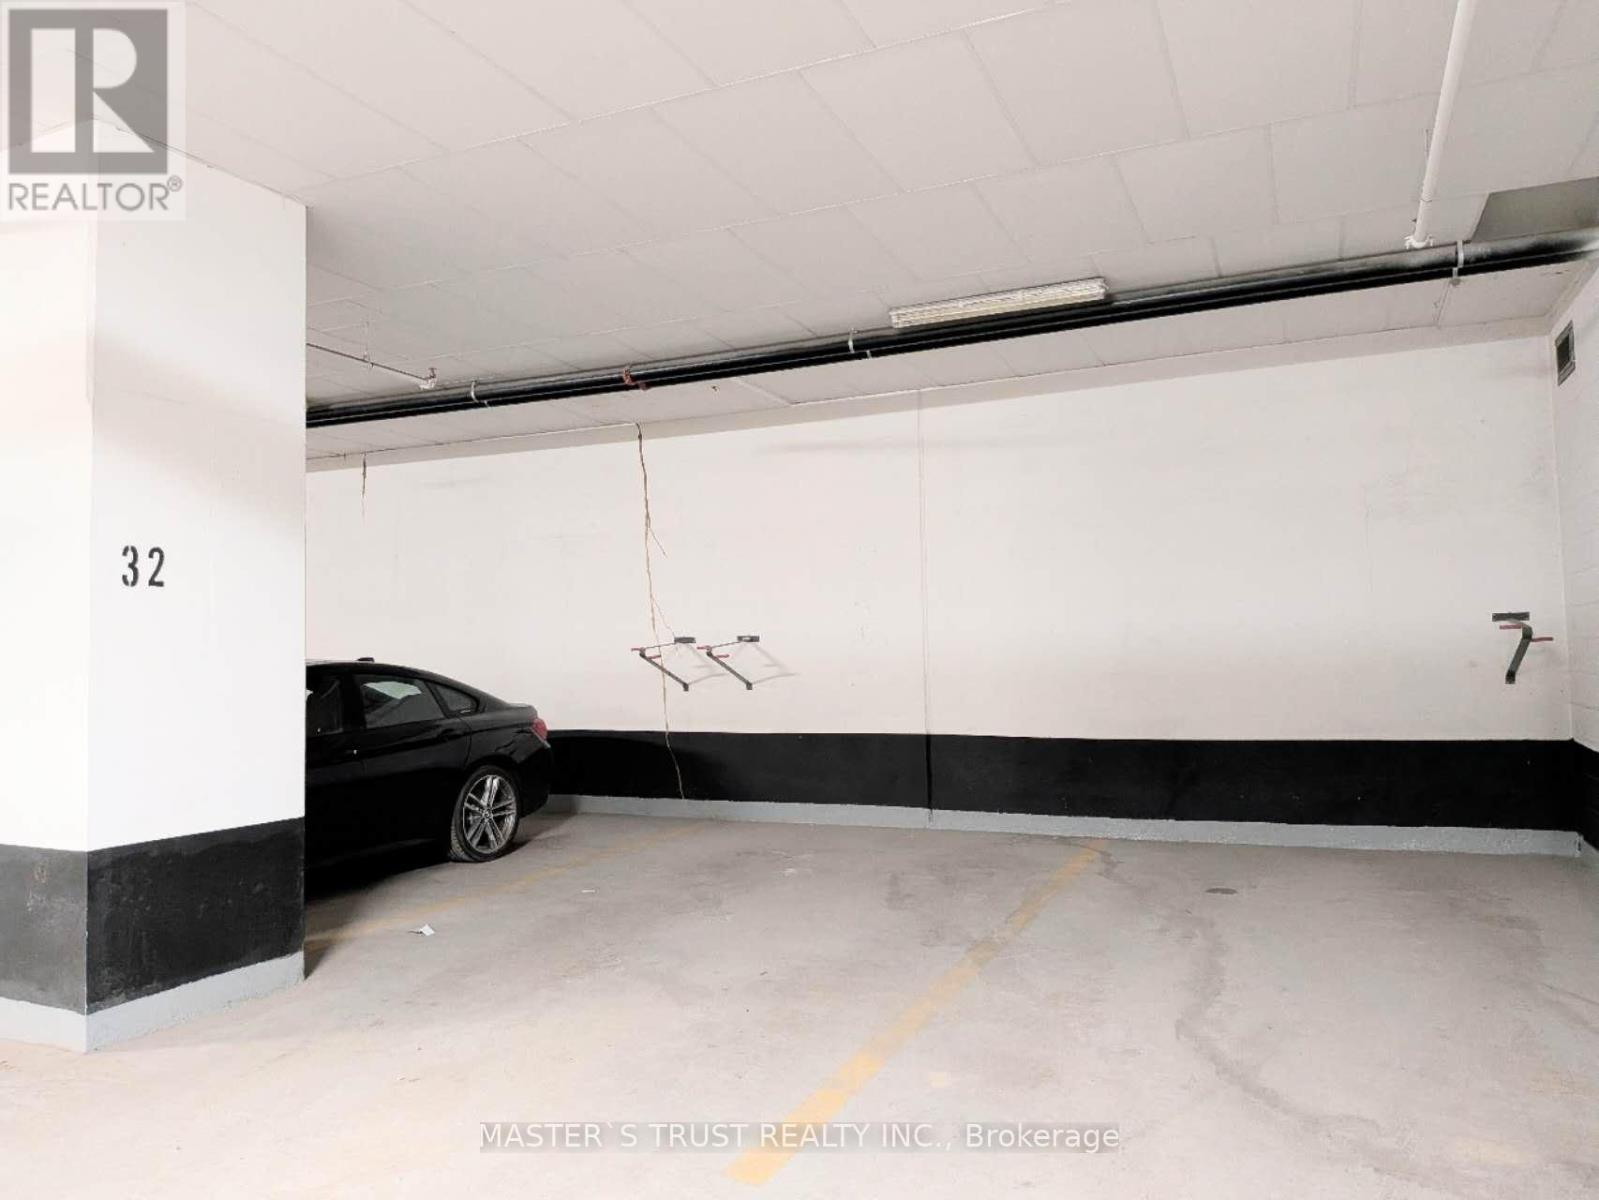
| Parking Space Total | 1 |
| View Type | View |
Building
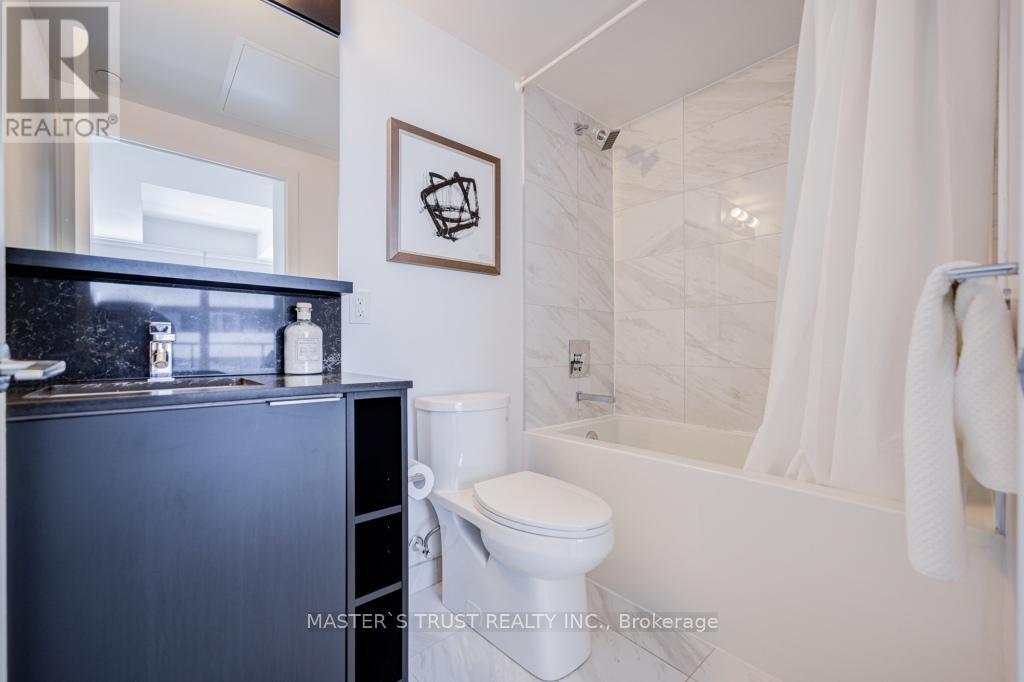
| Bathroom Total | 2 |
| Bedrooms Above Ground | 2 |
| Bedrooms Below Ground | 1 |
| Bedrooms Total | 3 |
| Age | 6 To 10 Years |
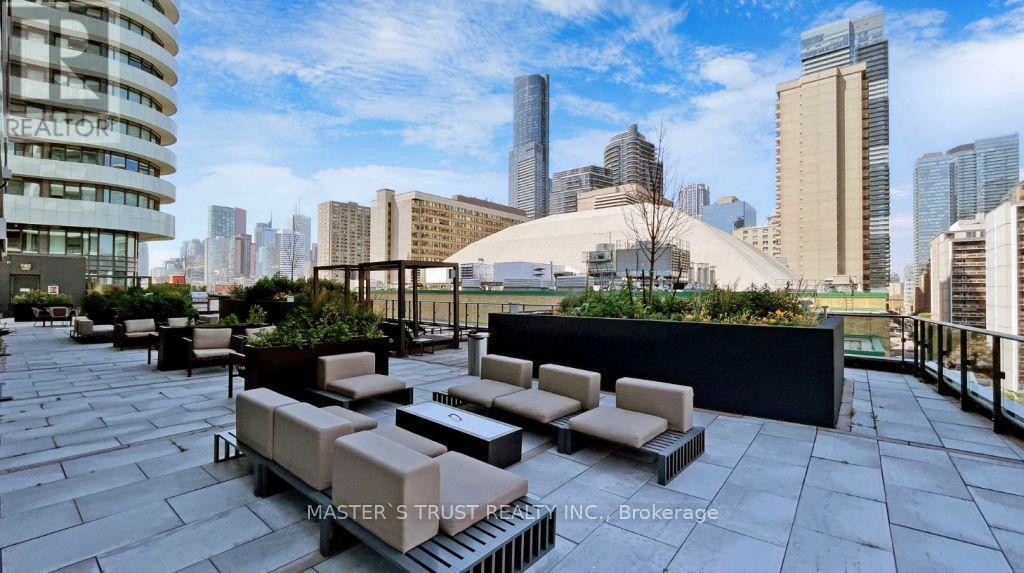
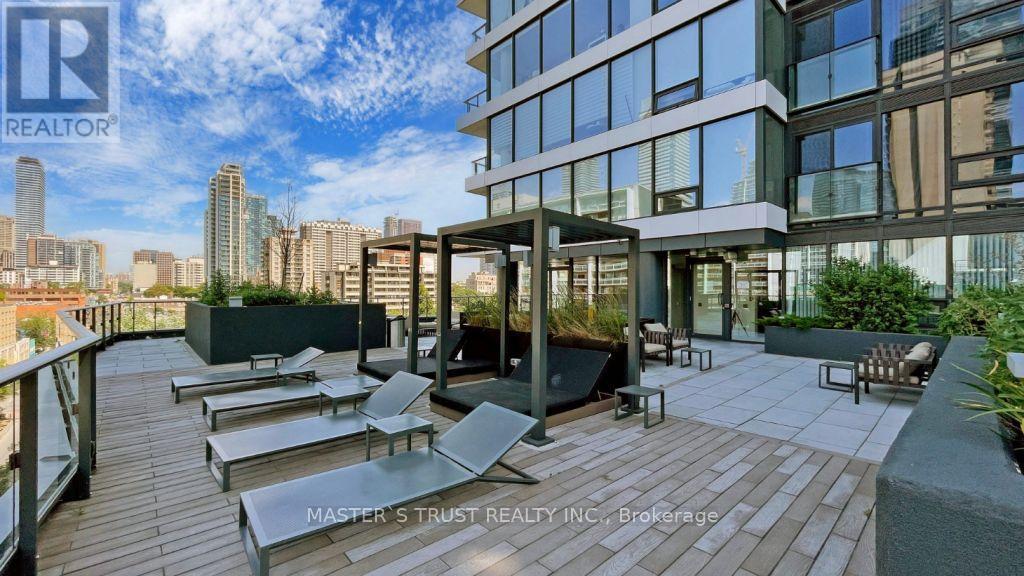
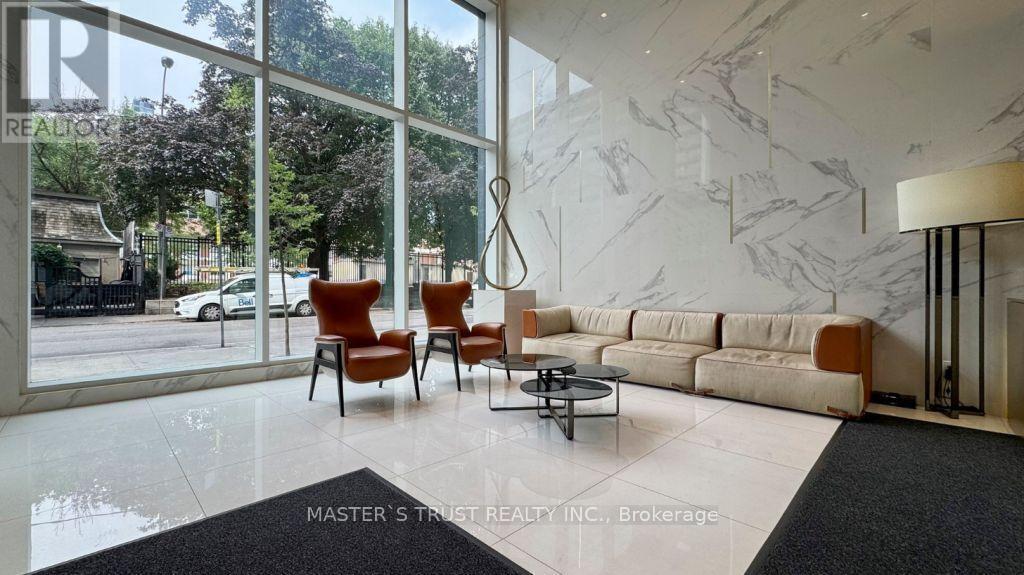
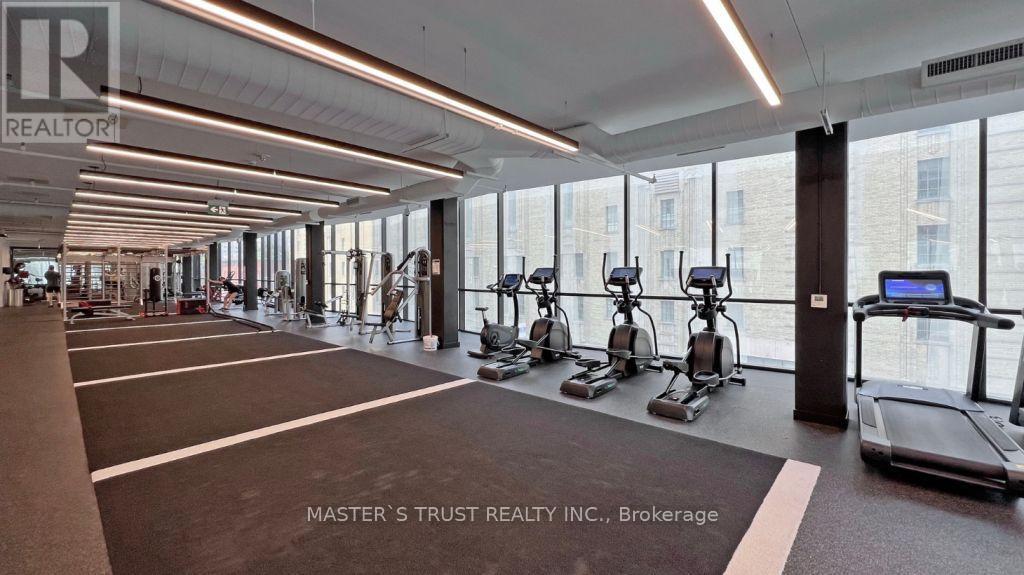
| Amenities | Security/concierge, Exercise Centre, Party Room, Storage - Locker |
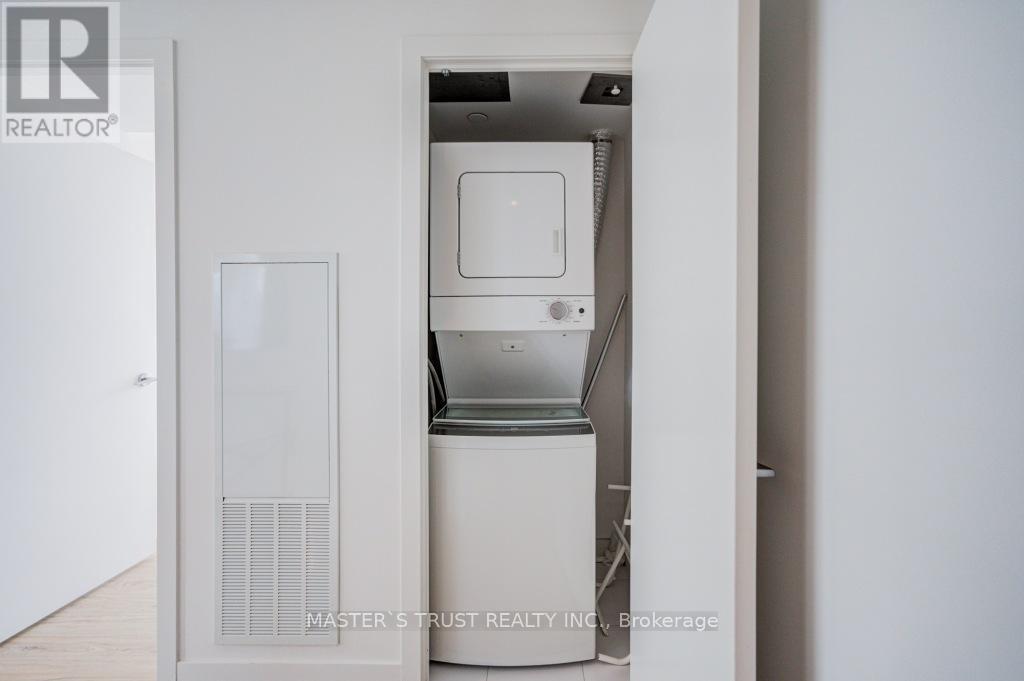
| Appliances | Dishwasher, Dryer, Stove, Washer, Window Coverings, Refrigerator |
| Basement Type | None |
| Cooling Type | Central Air Conditioning |
| Exterior Finish | Concrete |
| Flooring Type | Laminate |
| Heating Fuel | Other |
| Heating Type | Forced Air |
| Size Interior | 700 - 799 Ft2 |
| Type | Apartment |
Parking
| Underground | |
| No Garage |
Land
| Acreage | No |
| Land Amenities | Hospital, Public Transit |
Rooms
| Level | Type | Length | Width | Dimensions |
|---|---|---|---|---|
| Flat | Kitchen | 5.15 m | 1.55 m | 5.15 m x 1.55 m |
| Flat | Dining Room | 5.15 m | 2.41 m | 5.15 m x 2.41 m |
| Flat | Living Room | 5.15 m | 2.41 m | 5.15 m x 2.41 m |
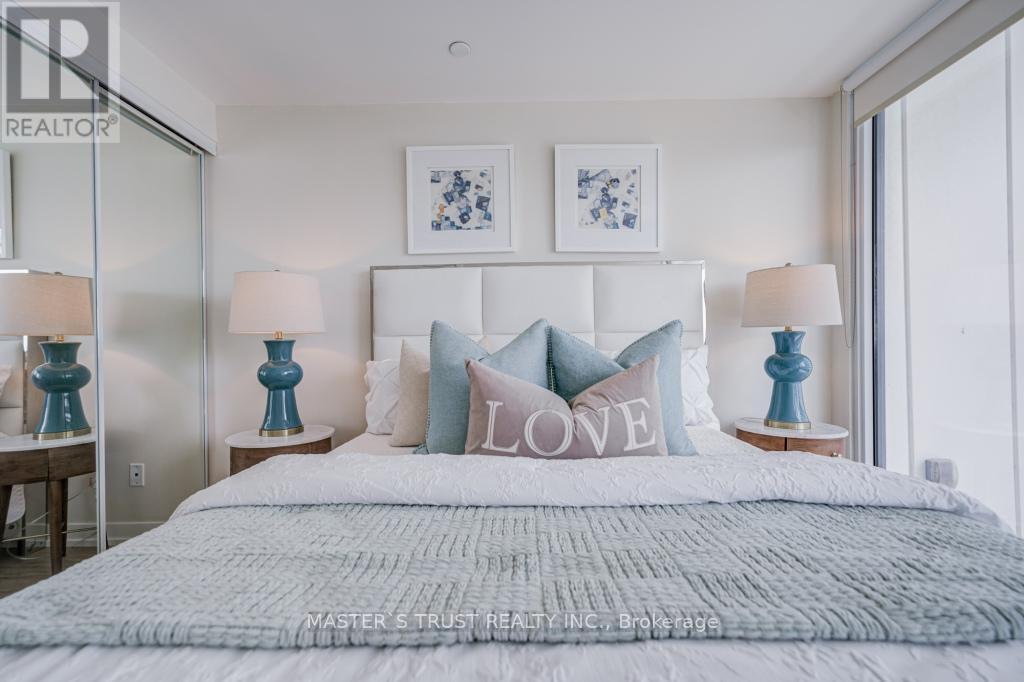
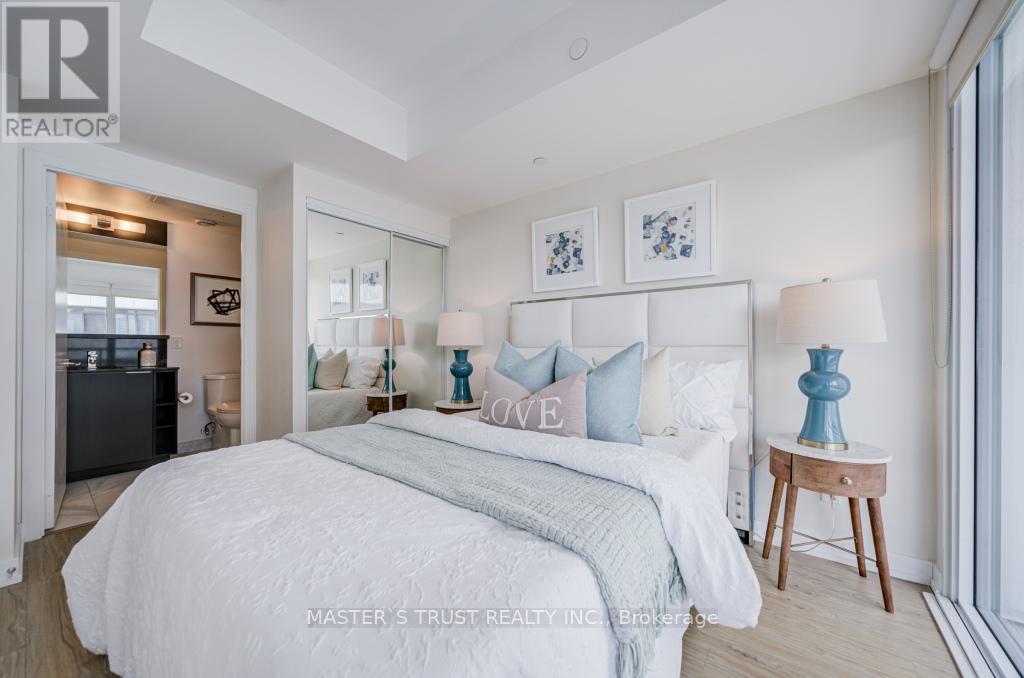
| Flat | Primary Bedroom | 3.13 m | 2.75 m | 3.13 m x 2.75 m |
| Flat | Bedroom 2 | 3.93 m | 2.75 m | 3.93 m x 2.75 m |
| Flat | Study | 0.5 m | 1.3 m | 0.5 m x 1.3 m |
Contact Us
Contact us for more information

The trademarks REALTOR®, REALTORS®, and the REALTOR® logo are controlled by The Canadian Real Estate Association (CREA) and identify real estate professionals who are members of CREA. The trademarks MLS®, Multiple Listing Service® and the associated logos are owned by The Canadian Real Estate Association (CREA) and identify the quality of services provided by real estate professionals who are members of CREA. The trademark DDF® is owned by The Canadian Real Estate Association (CREA) and identifies CREA's Data Distribution Facility (DDF®)
May 23 2026 11:59:42
Toronto Regional Real Estate Board
Master's Trust Realty Inc.