Upper Level - 106 West Avenue N Hamilton, Ontario L8L 5C3








$2,200 Monthly
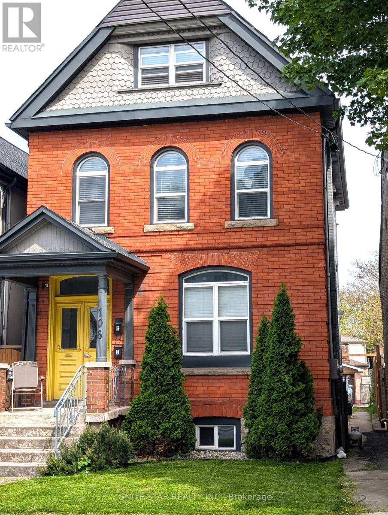
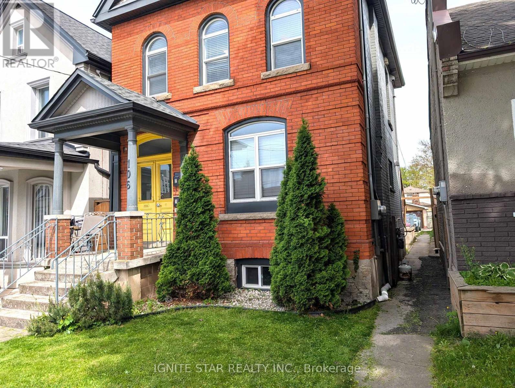
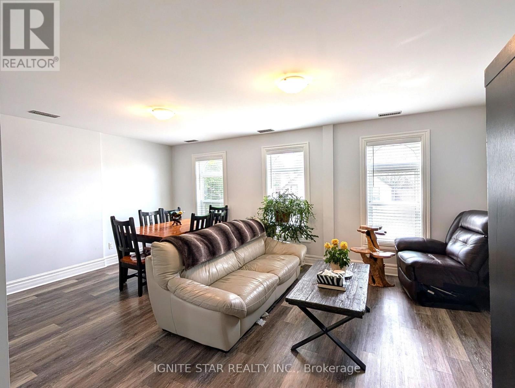
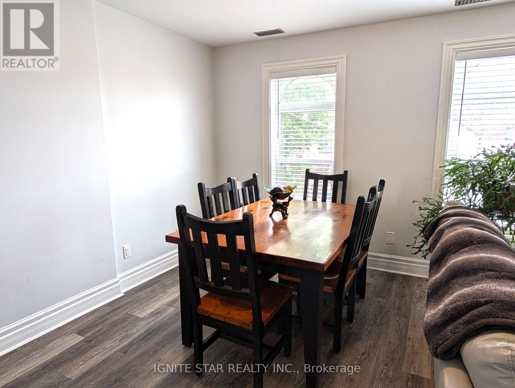
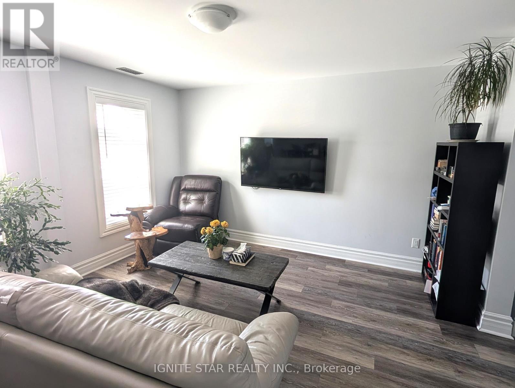
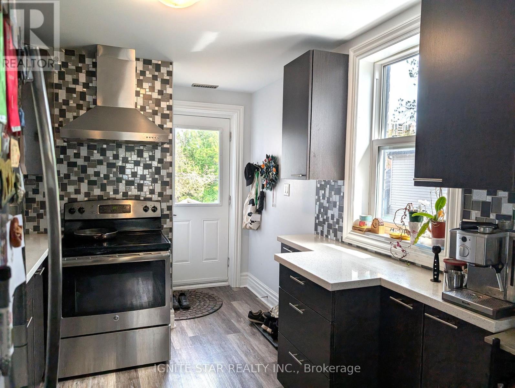
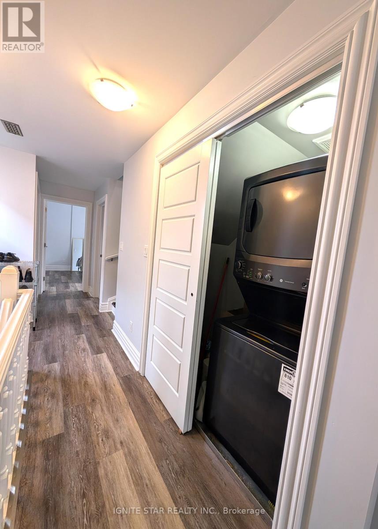
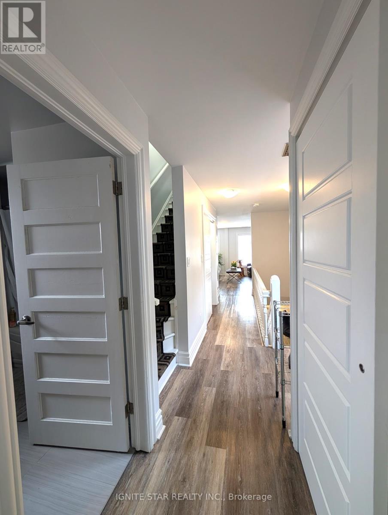
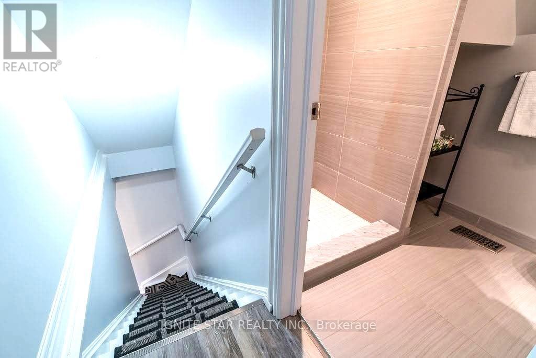
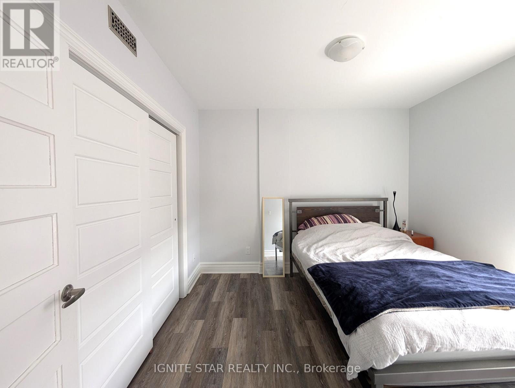
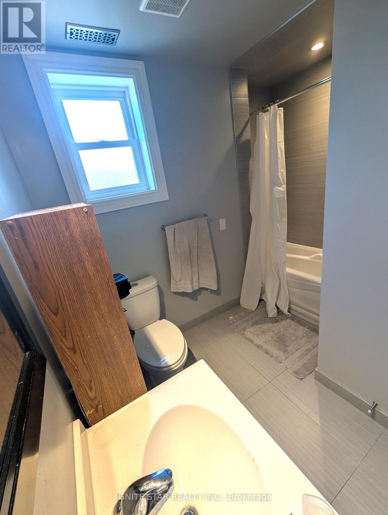
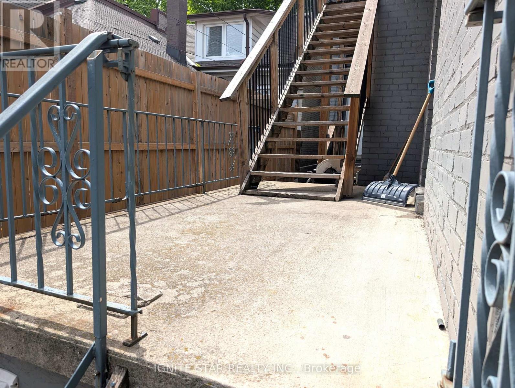
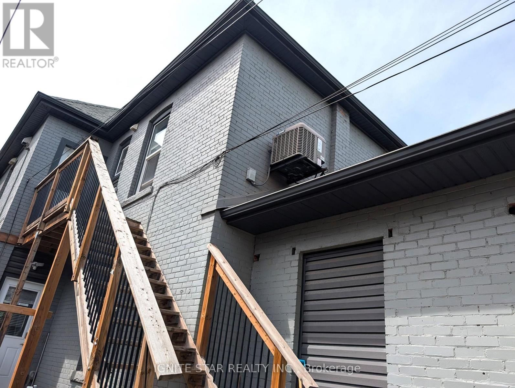
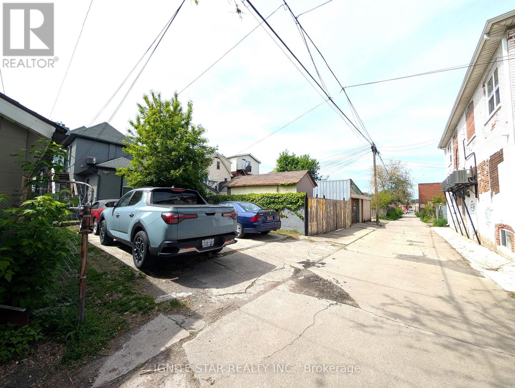
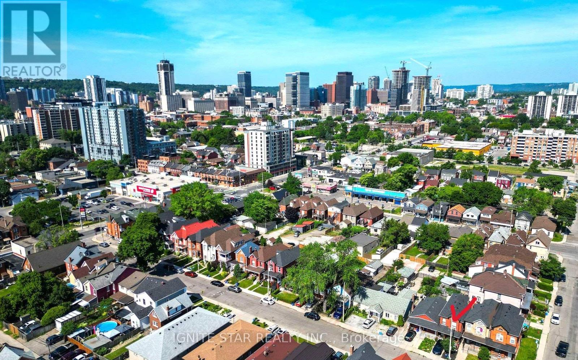
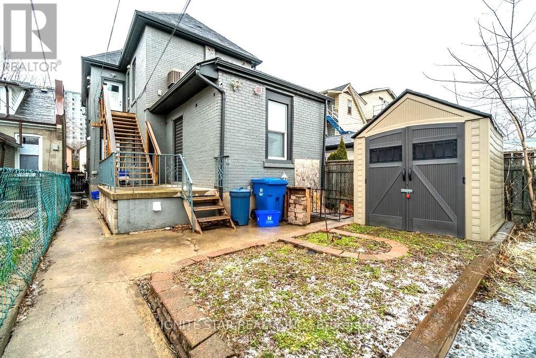
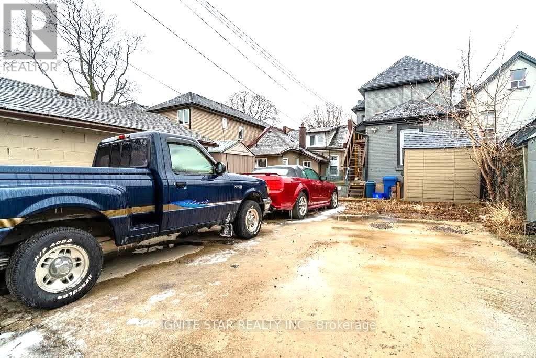
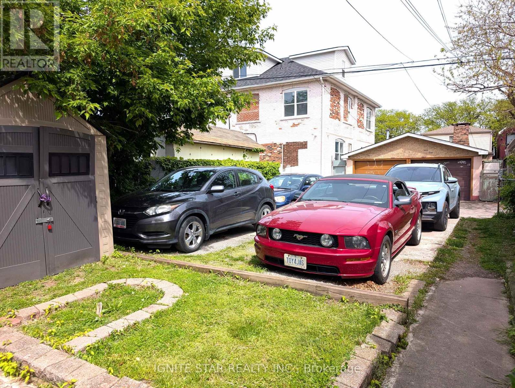
Move in and enjoy this bright, Newer renovated and upgraded home! Highlights include a beautiful kitchen with newer stainless appliances, quartz countertops, Featuring 2 spacious bedrooms and two 4pc bathrooms including an ensuite ! This home has been beautifully renovated 4 years ago from top to bottom with new plumbing, electrical, kitchens, bathrooms, windows, laminate vinyl flooring, Tiles, insulation, trim, fascia, eves-trough downspout, window capping. This 2.5-storey detached brick home offers functional living space. This apartment has its own Furnace, A/C, Hot water tank, Seperated (central A/C control, and Gas Meters and Hydro Meter). Outside, you'll find nice yard, covered front porch, and a second-floor balcony for added outdoor enjoyment. Located in a central Hamilton neighbourhood, you'll be within minutes of downtown amenities. West Ave is located on the border of Landsdale and Beasley & provides convenient prox to shopping, dining, transit, bike lanes, General Hospital & is less than a 20-min walk to West Harbour GO + Hamilton GO station. minutes to trendy restaurants on James Street, the Art Crawl district. With 2 parking spots. Book a showing today! (id:63616)
Property Details
| MLS® Number | X13165000 |
| Property Type | Multi-family |
| Community Name | Landsdale |
| Amenities Near By | Public Transit, Park |
| Features | Carpet Free |
| Parking Space Total | 2 |
Building
| Bathroom Total | 2 |
| Bedrooms Above Ground | 2 |
| Bedrooms Total | 2 |
| Amenities | Separate Electricity Meters |
| Appliances | Oven - Built-in, Water Heater, Furniture |
| Basement Type | None |
| Cooling Type | Central Air Conditioning |
| Exterior Finish | Brick |
| Flooring Type | Laminate |
| Foundation Type | Stone, Block |
| Heating Fuel | Natural Gas |
| Heating Type | Forced Air |
| Stories Total | 3 |
| Size Interior | 2,000 - 2,500 Ft2 |
| Type | Duplex |
| Utility Water | Municipal Water |
Parking
| No Garage |
Land
| Acreage | No |
| Land Amenities | Public Transit, Park |
| Sewer | Sanitary Sewer |
| Size Depth | 121 Ft |
| Size Frontage | 24 Ft |
| Size Irregular | 24 X 121 Ft |
| Size Total Text | 24 X 121 Ft |
Rooms
| Level | Type | Length | Width | Dimensions |
|---|---|---|---|---|
| Second Level | Kitchen | 4.39 m | 2.62 m | 4.39 m x 2.62 m |
| Second Level | Living Room | 5.64 m | 3.96 m | 5.64 m x 3.96 m |
| Second Level | Bedroom | 3.43 m | 3.12 m | 3.43 m x 3.12 m |
| Second Level | Bathroom | 2.67 m | 2.44 m | 2.67 m x 2.44 m |
| Third Level | Bedroom 4 | 3.68 m | 3.43 m | 3.68 m x 3.43 m |
| Third Level | Bathroom | 2.34 m | 1.37 m | 2.34 m x 1.37 m |
Contact Us
Contact us for more information

The trademarks REALTOR®, REALTORS®, and the REALTOR® logo are controlled by The Canadian Real Estate Association (CREA) and identify real estate professionals who are members of CREA. The trademarks MLS®, Multiple Listing Service® and the associated logos are owned by The Canadian Real Estate Association (CREA) and identify the quality of services provided by real estate professionals who are members of CREA. The trademark DDF® is owned by The Canadian Real Estate Association (CREA) and identifies CREA's Data Distribution Facility (DDF®)
May 23 2026 12:16:27
Toronto Regional Real Estate Board
Ignite Star Realty Inc.