2nd Floor - 224 College Avenue Oshawa, Ontario L1J 1R7

$1,500 Monthly
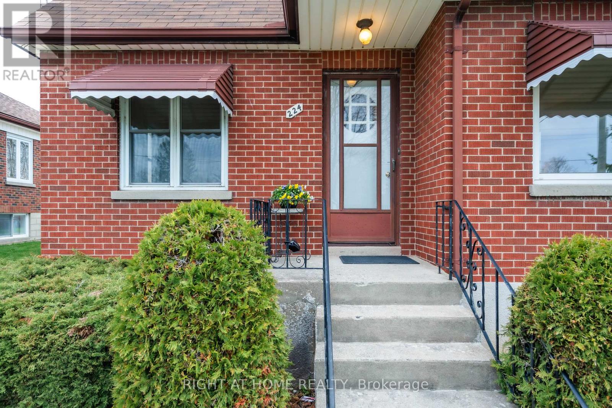
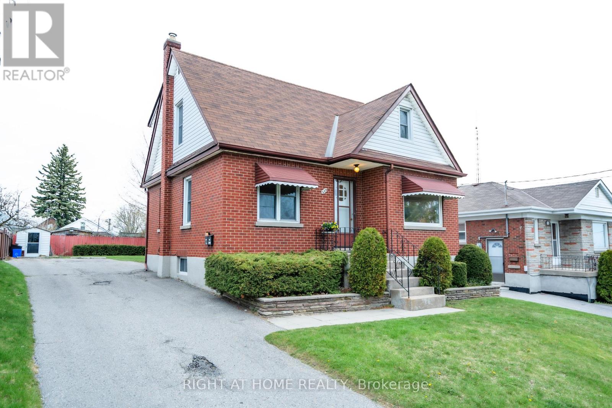
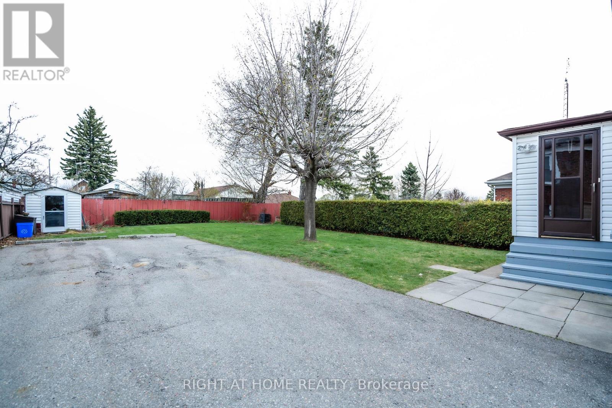
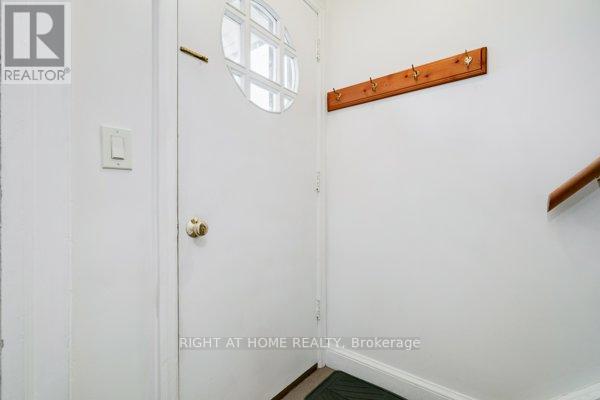
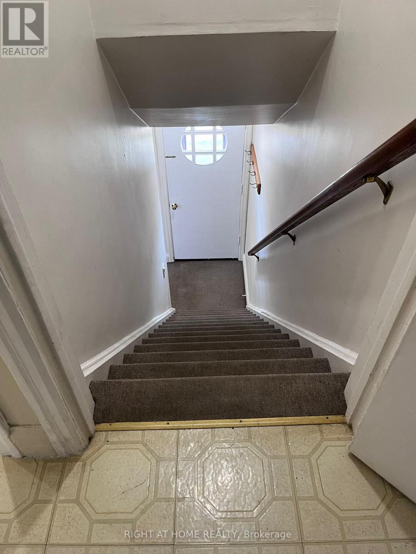
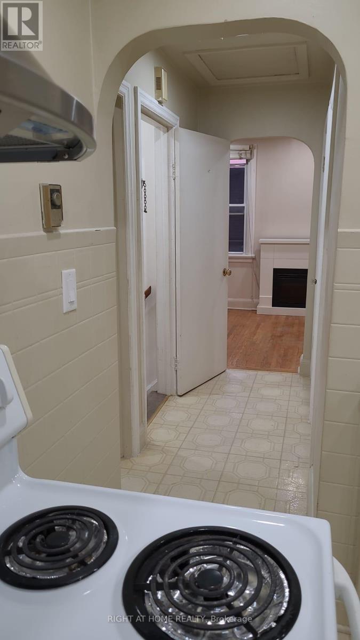
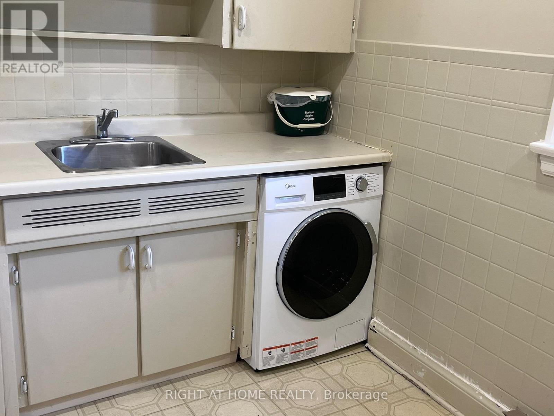
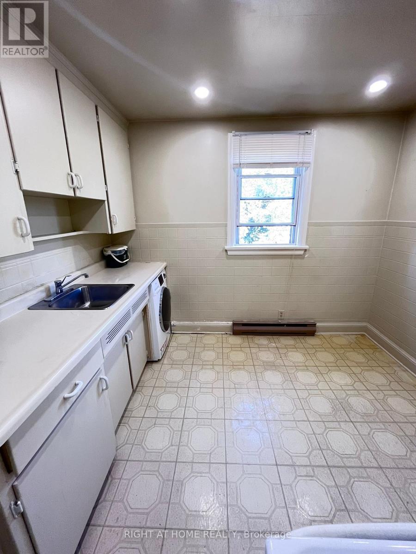
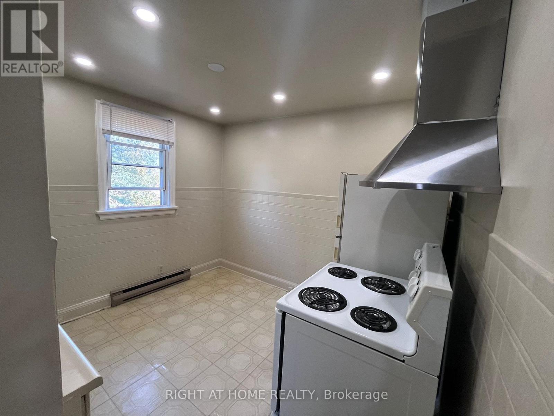
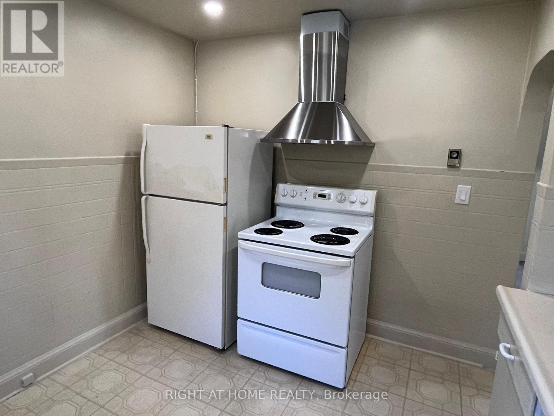
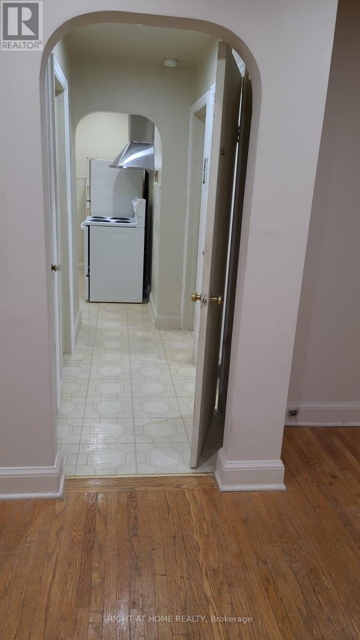
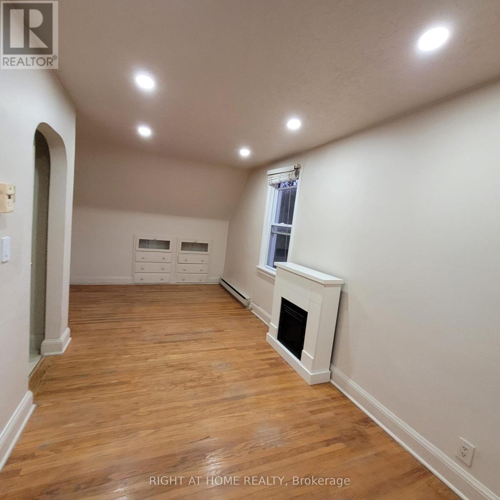
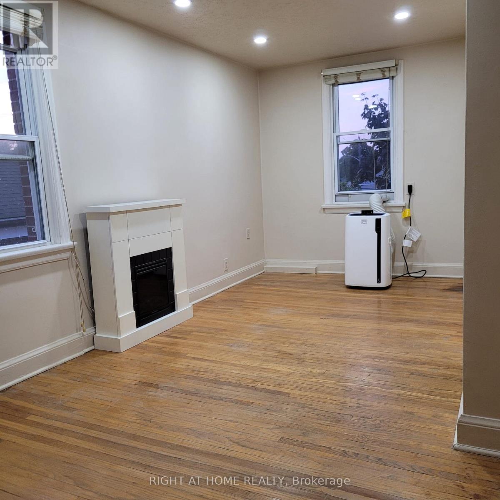
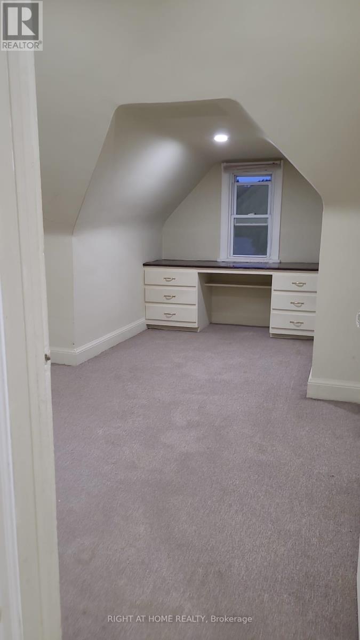
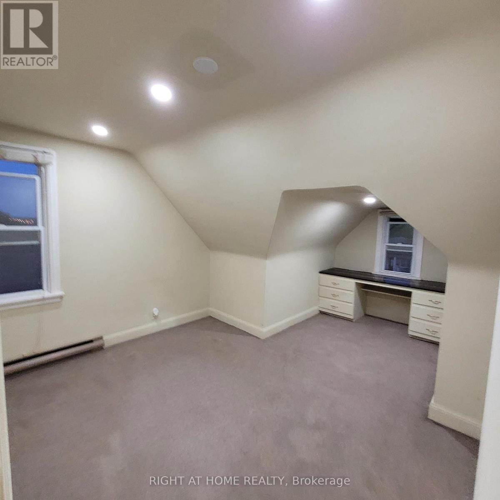
Spacious and well-maintained upper-level apartment located in a quiet, family-friendly neighbourhood. This bright and comfortable unit features modern 2-in-1 ensuite laundry, elegant pot lights, a separate kitchen, and a built-in office/study area within the bedroom - ideal for working professionals, couples, or students. The sun-filled living and dining area offers a flexible layout and can easily function as a second bedroom or additional living space. Includes 1 parking spot for added convenience. Utilities are thoughtfully arranged with separate hydro and Enbridge gas meters, offering added independence and control over usage costs. Tenant responsible for 40% of the water bill. Ideally situated close to schools, parks, public transit, the GO Station, Hwy 401, Oshawa Centre, shopping, restaurants, and major employment hubs including the General Motors/Oshawa industrial district. A perfect blend of comfort, convenience, and functionality in a welcoming residential community. (id:63616)
Property Details
| MLS® Number | E13163558 |
| Property Type | Multi-family |
| Neigbourhood | Vanier |
| Community Name | Vanier |
| Equipment Type | Water Heater |
| Features | In Suite Laundry |
| Parking Space Total | 1 |
| Rental Equipment Type | Water Heater |
Building
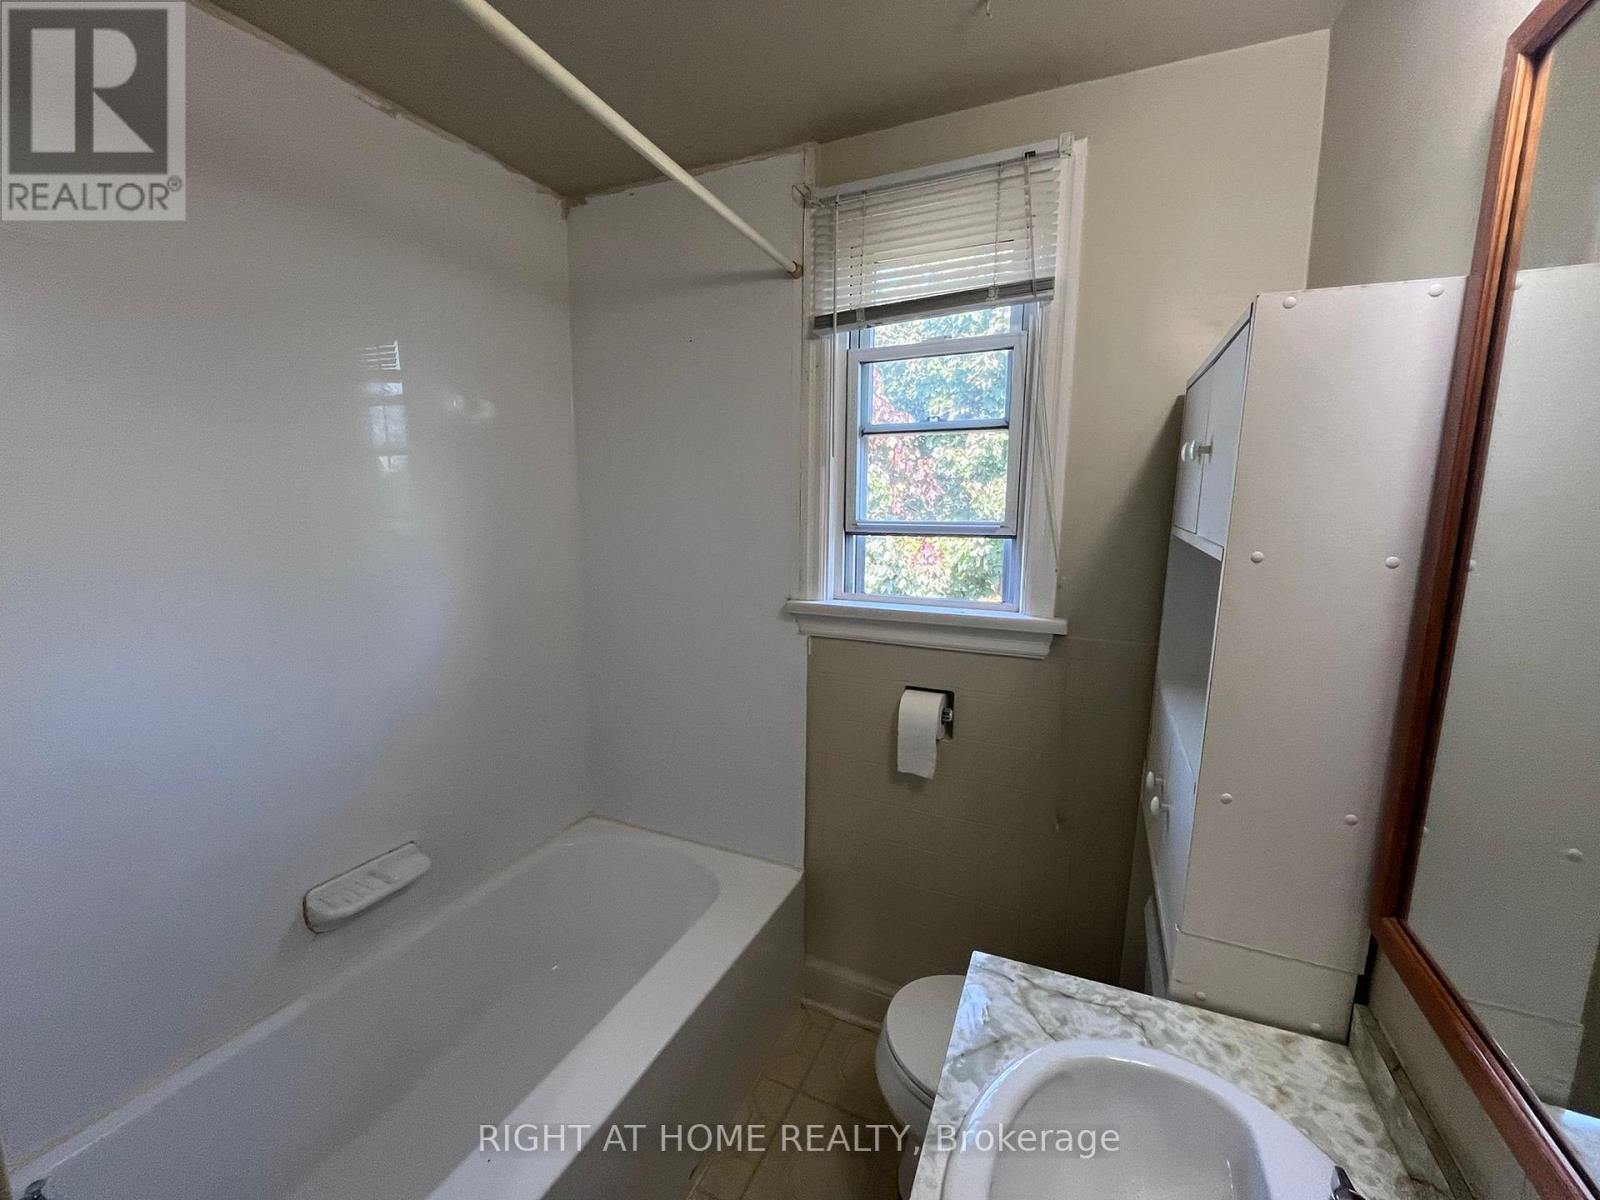
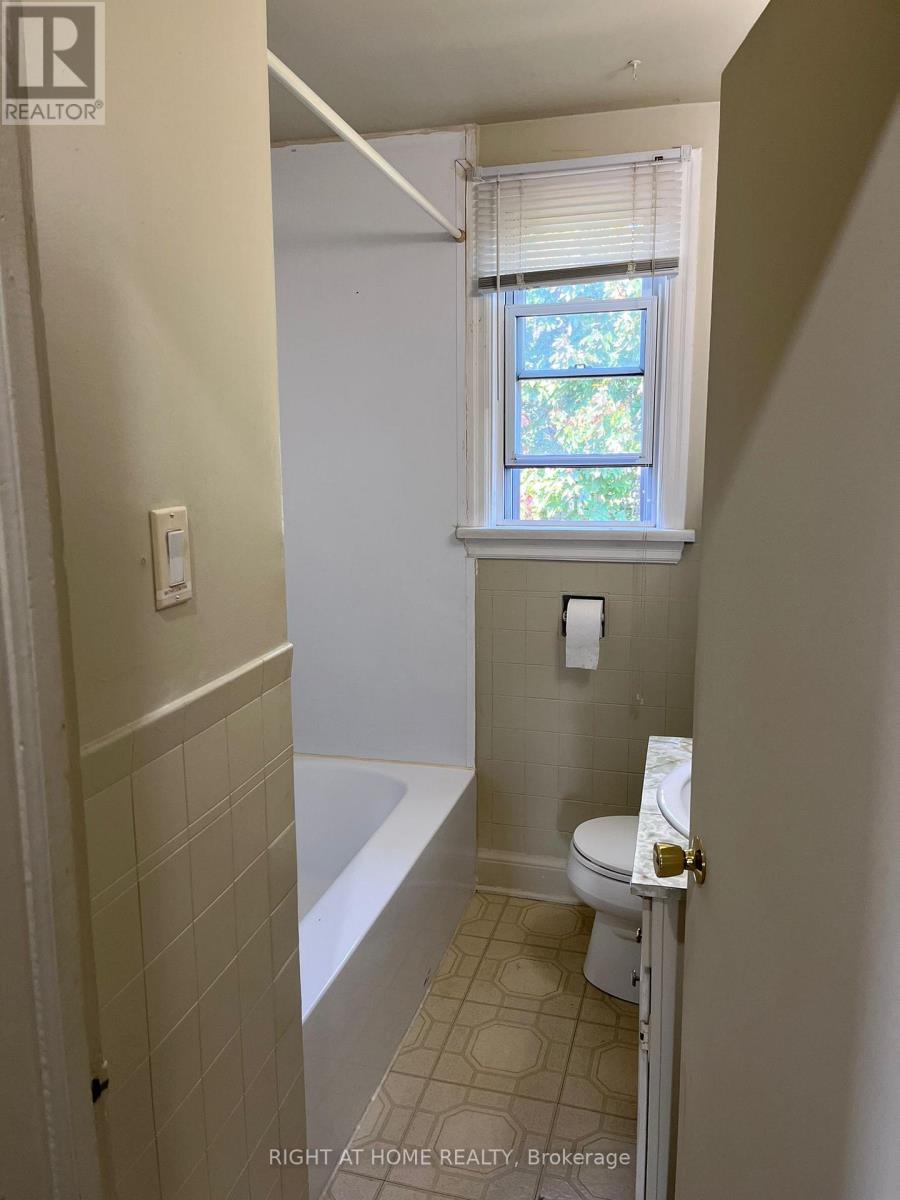
| Bathroom Total | 1 |
| Bedrooms Above Ground | 1 |
| Bedrooms Total | 1 |
| Age | 51 To 99 Years |
| Amenities | Separate Electricity Meters |
| Basement Development | Unfinished |
| Basement Type | N/a (unfinished) |
| Exterior Finish | Brick |
| Fireplace Present | Yes |
| Flooring Type | Vinyl, Hardwood |
| Foundation Type | Brick |
| Heating Fuel | Other |
| Heating Type | Baseboard Heaters |
| Stories Total | 2 |
| Size Interior | 1,100 - 1,500 Ft2 |
| Type | Duplex |
| Utility Water | Municipal Water |
Parking
| No Garage |
Land
| Acreage | No |
| Sewer | Sanitary Sewer |
| Size Depth | 120 Ft ,2 In |
| Size Frontage | 46 Ft |
| Size Irregular | 46 X 120.2 Ft |
| Size Total Text | 46 X 120.2 Ft |
Rooms
| Level | Type | Length | Width | Dimensions |
|---|---|---|---|---|
| Second Level | Bedroom | 4.82 m | 3.39 m | 4.82 m x 3.39 m |
| Second Level | Kitchen | 3 m | 3.03 m | 3 m x 3.03 m |
| Second Level | Living Room | 5.73 m | 3.05 m | 5.73 m x 3.05 m |
https://www.realtor.ca/real-estate/29793126/2nd-floor-224-college-avenue-oshawa-vanier-vanier
Contact Us
Contact us for more information

The trademarks REALTOR®, REALTORS®, and the REALTOR® logo are controlled by The Canadian Real Estate Association (CREA) and identify real estate professionals who are members of CREA. The trademarks MLS®, Multiple Listing Service® and the associated logos are owned by The Canadian Real Estate Association (CREA) and identify the quality of services provided by real estate professionals who are members of CREA. The trademark DDF® is owned by The Canadian Real Estate Association (CREA) and identifies CREA's Data Distribution Facility (DDF®)
May 22 2026 08:04:10
Toronto Regional Real Estate Board
Royal Canadian Realty