38 Maple Beach Crescent Brampton, Ontario L7A 2T8

$999,000
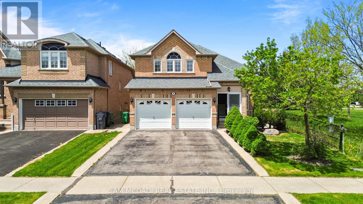
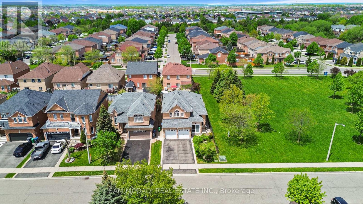
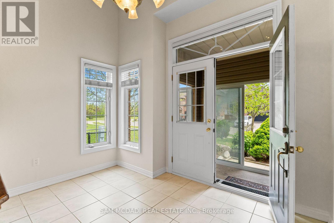
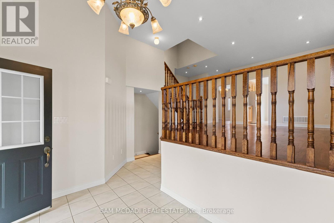
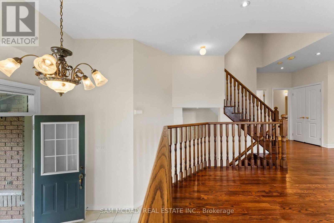
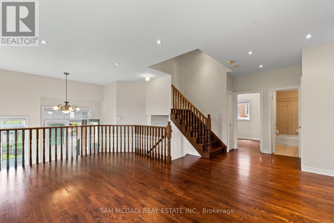
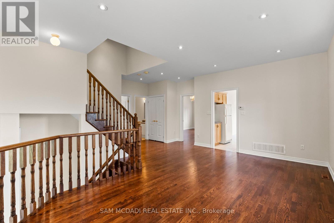
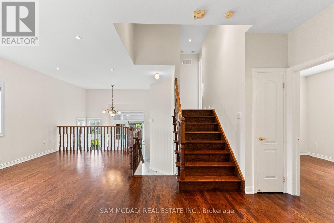
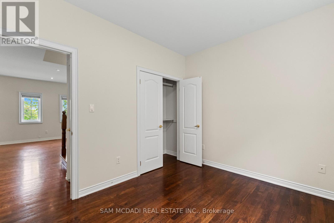
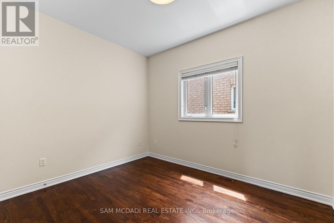
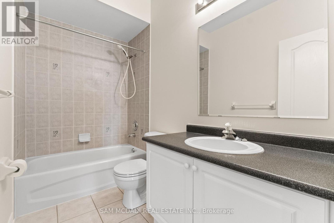
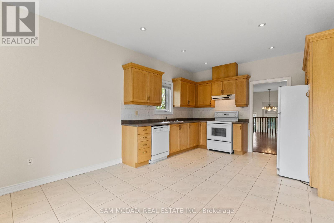
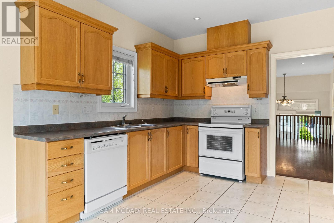
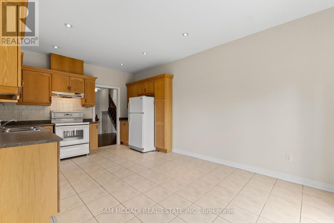
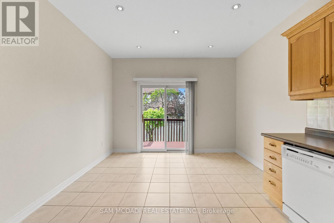
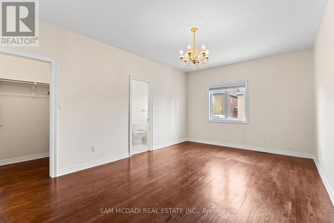
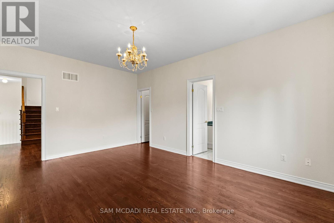
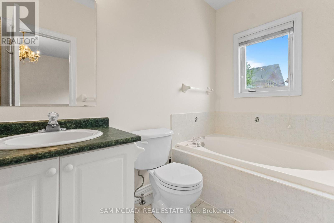
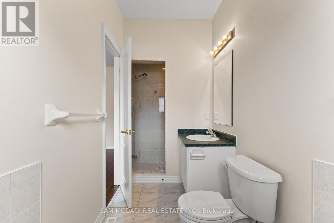
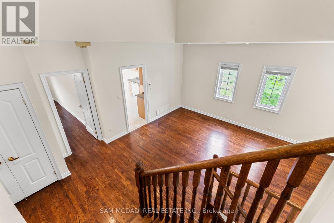
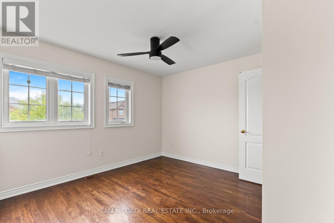
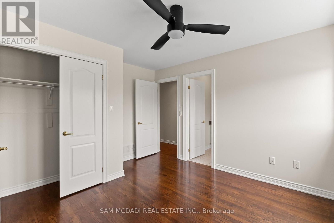
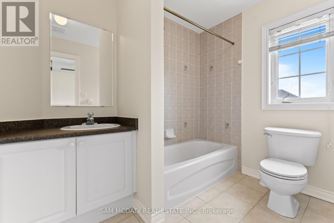
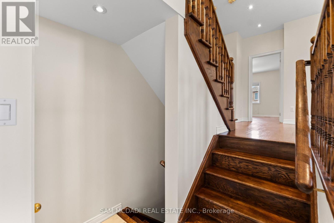
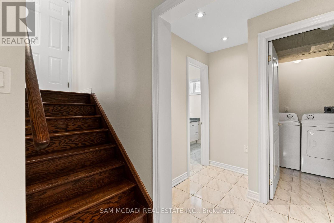
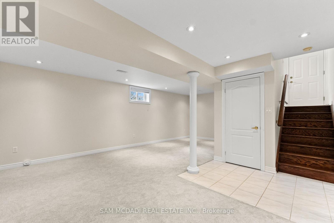
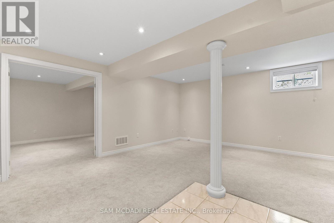
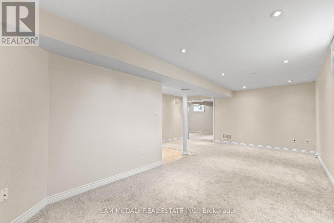
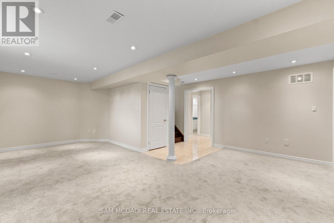
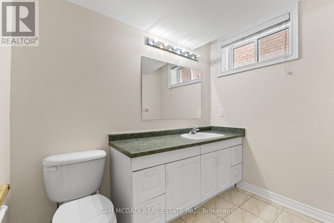
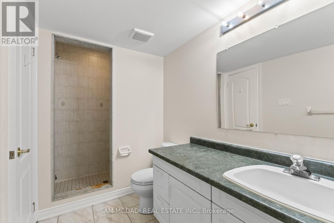
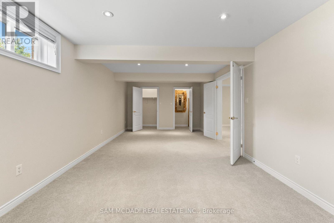
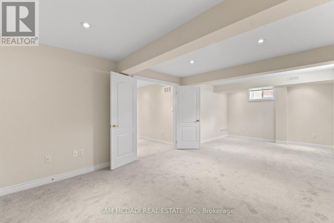
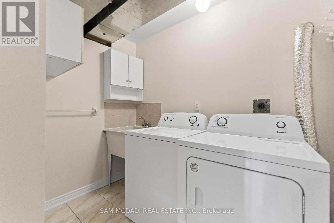
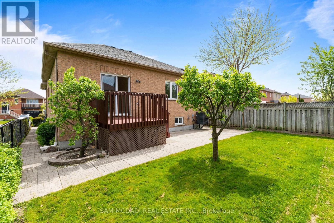
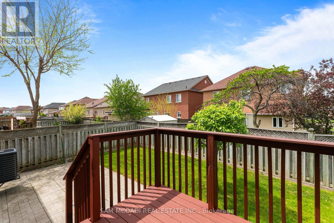
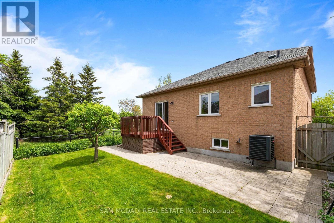
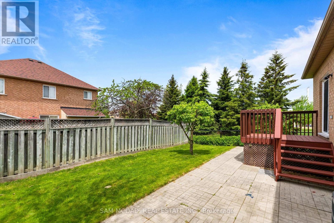
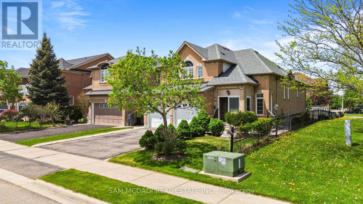
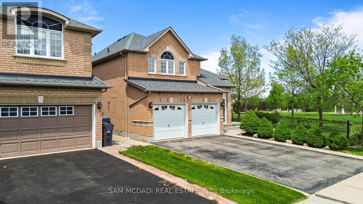
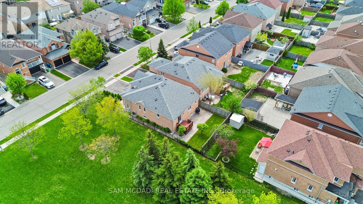
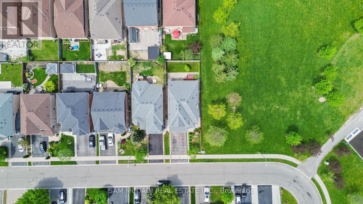
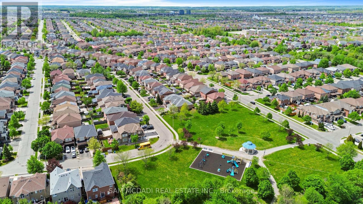
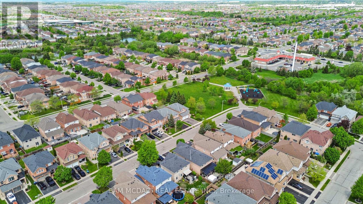
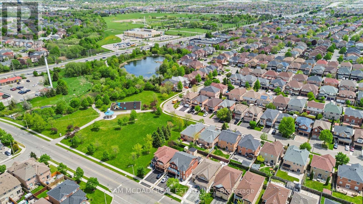
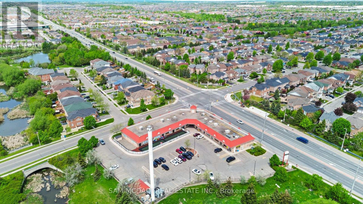
Welcome to 38 Maple Beach Crescent in Fletcher's Meadow! First time on the market, this detached home has been lovingly maintained by its original owner. Featuring a unique, highly functional multi-level layout, the entire property has been freshly painted throughout to offer a bright, clean, and inviting space. The main floor boasts an open-concept living and dining area, a spacious eat-in kitchen featuring a walk-out to the backyard deck, a second bedroom, and the primary bedroom, which features its own 4-piece ensuite. Just a few steps up, the private upper level is dedicated entirely to a third bedroom suite, also complete with its own 4-piece ensuite bath.The fully finished basement expands your living space with an additional bedroom, 3-piece bathroom, laundry room and a recreational space. Situated on an incredible, premium lot directly next to a park and beautiful green space, this property offers unmatched outdoor privacy with no immediate neighbors on that side. Complete with a double car garage, it is vacant and easy to show-a rare, private oasis ready for you to move in, customize, and make your own! **Unbeatable Location**: Enjoy the ultimate family-friendly lifestyle in the heart of northwest Brampton. This home is just minutes away from top-rated schools, local community centres, extensive walking trails, and excellent shopping plazas. Commuting is a breeze with quick, convenient access to local transit, major highways, and the nearby Mount Pleasant GO Station. A perfect blend of convenience, privacy, and opportunity! (id:63616)
Property Details
| MLS® Number | W13162862 |
| Property Type | Single Family |
| Community Name | Fletcher's Meadow |
| Equipment Type | Water Heater, Furnace |
| Parking Space Total | 4 |
| Rental Equipment Type | Water Heater, Furnace |
Building
| Bathroom Total | 4 |
| Bedrooms Above Ground | 3 |
| Bedrooms Below Ground | 1 |
| Bedrooms Total | 4 |
| Appliances | Garage Door Opener Remote(s), Dishwasher, Dryer, Stove, Washer, Window Coverings, Refrigerator |
| Basement Development | Finished |
| Basement Type | N/a (finished) |
| Construction Style Attachment | Detached |
| Cooling Type | Central Air Conditioning |
| Exterior Finish | Brick, Concrete |
| Flooring Type | Hardwood, Ceramic, Carpeted |
| Foundation Type | Concrete |
| Heating Fuel | Natural Gas |
| Heating Type | Forced Air |
| Stories Total | 2 |
| Size Interior | 2,000 - 2,500 Ft2 |
| Type | House |
| Utility Water | Municipal Water |
Parking
| Attached Garage | |
| Garage |
Land
| Acreage | No |
| Sewer | Sanitary Sewer |
| Size Depth | 100 Ft ,1 In |
| Size Frontage | 40 Ft |
| Size Irregular | 40 X 100.1 Ft |
| Size Total Text | 40 X 100.1 Ft |
Rooms
| Level | Type | Length | Width | Dimensions |
|---|---|---|---|---|
| Basement | Bedroom | 3.61 m | 7.65 m | 3.61 m x 7.65 m |
| Basement | Recreational, Games Room | 7.04 m | 5.25 m | 7.04 m x 5.25 m |
| Basement | Laundry Room | 2.41 m | 2.25 m | 2.41 m x 2.25 m |
| Main Level | Living Room | 5.71 m | 6.12 m | 5.71 m x 6.12 m |
| Main Level | Kitchen | 3.33 m | 3.59 m | 3.33 m x 3.59 m |
| Main Level | Dining Room | 2.17 m | 3.59 m | 2.17 m x 3.59 m |
| Main Level | Primary Bedroom | 5.21 m | 3.72 m | 5.21 m x 3.72 m |
| Main Level | Bedroom 2 | 3.43 m | 2.77 m | 3.43 m x 2.77 m |
| Upper Level | Bedroom 3 | 3.66 m | 3.44 m | 3.66 m x 3.44 m |
Contact Us
Contact us for more information

The trademarks REALTOR®, REALTORS®, and the REALTOR® logo are controlled by The Canadian Real Estate Association (CREA) and identify real estate professionals who are members of CREA. The trademarks MLS®, Multiple Listing Service® and the associated logos are owned by The Canadian Real Estate Association (CREA) and identify the quality of services provided by real estate professionals who are members of CREA. The trademark DDF® is owned by The Canadian Real Estate Association (CREA) and identifies CREA's Data Distribution Facility (DDF®)
May 22 2026 07:12:30
Toronto Regional Real Estate Board
Sam Mcdadi Real Estate Inc.