5201 - 448 Burnhamthorpe Road W Mississauga, Ontario L5B 4M6

$2,600 Monthly
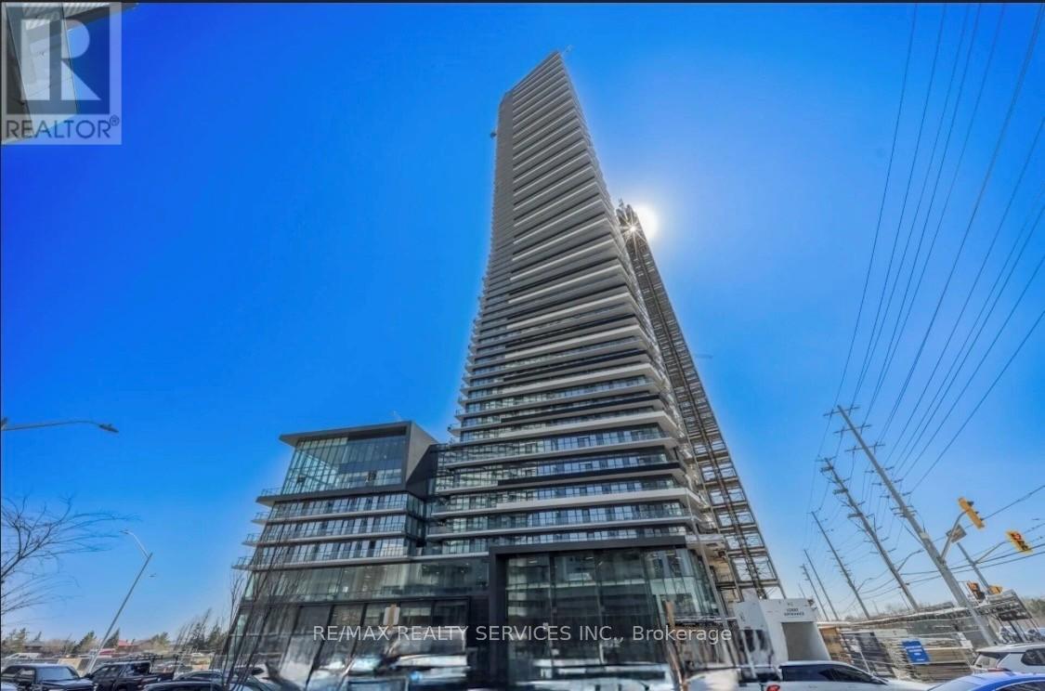
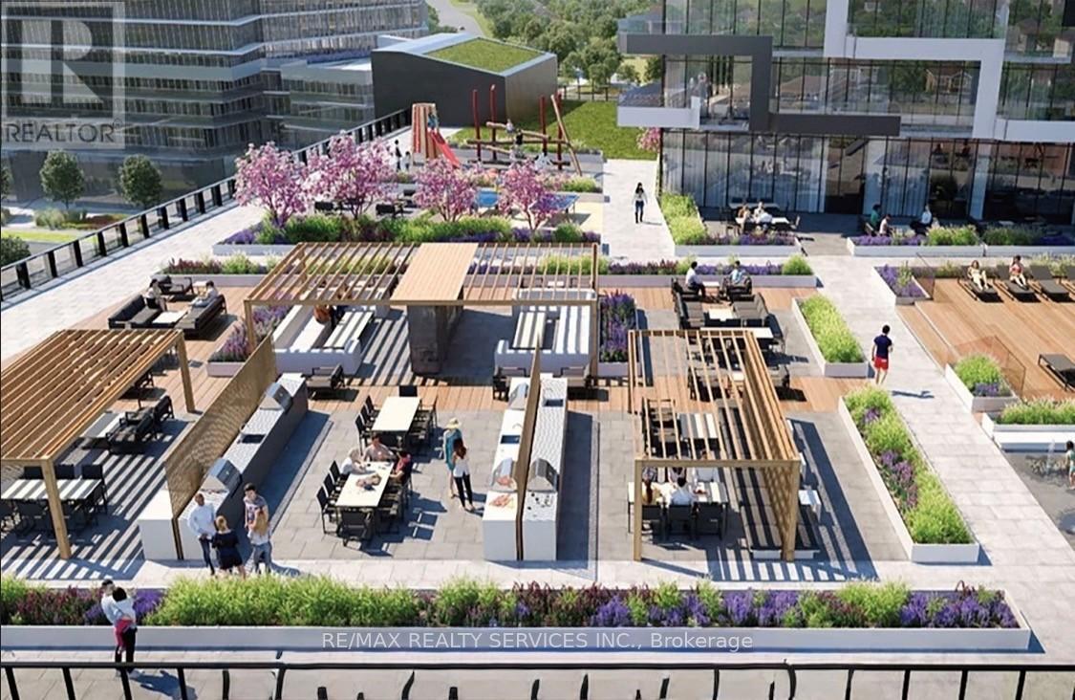
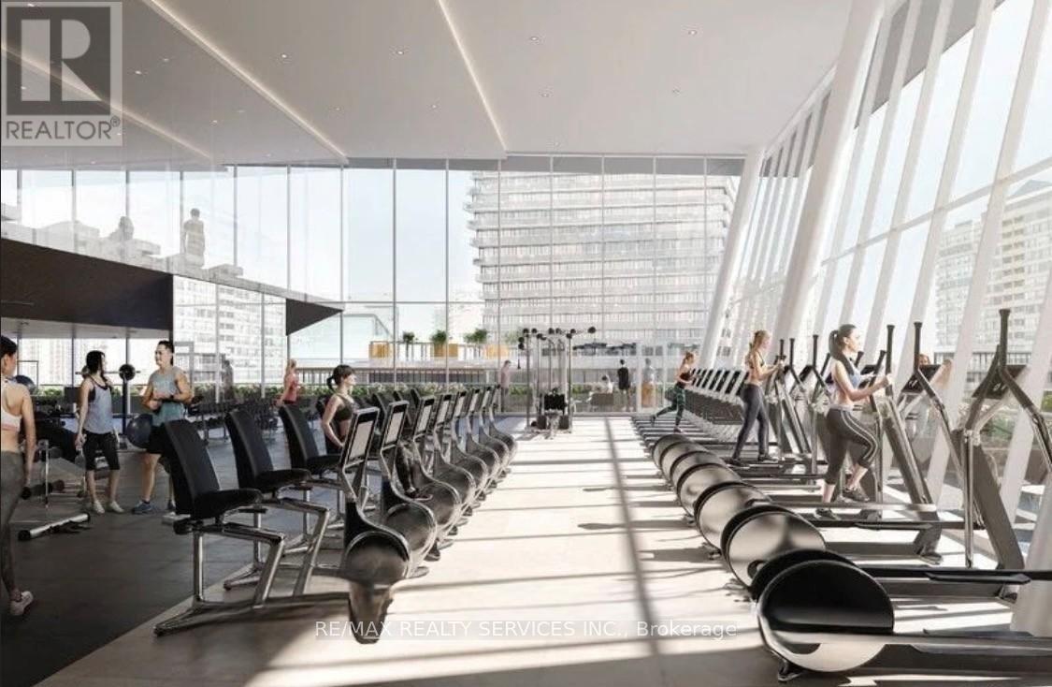
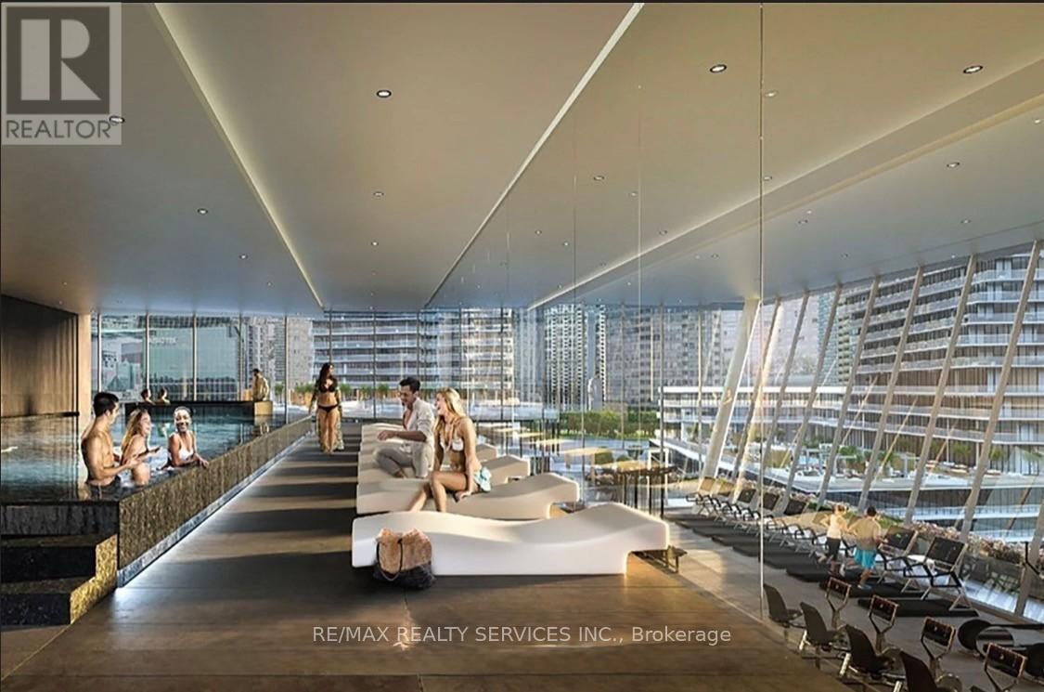
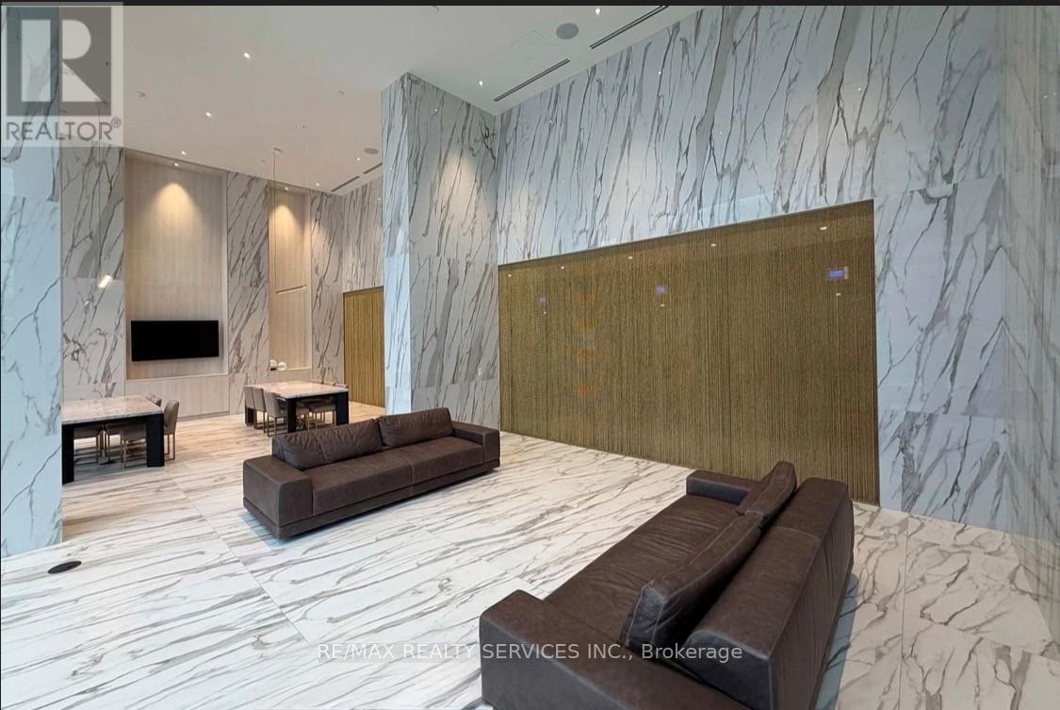
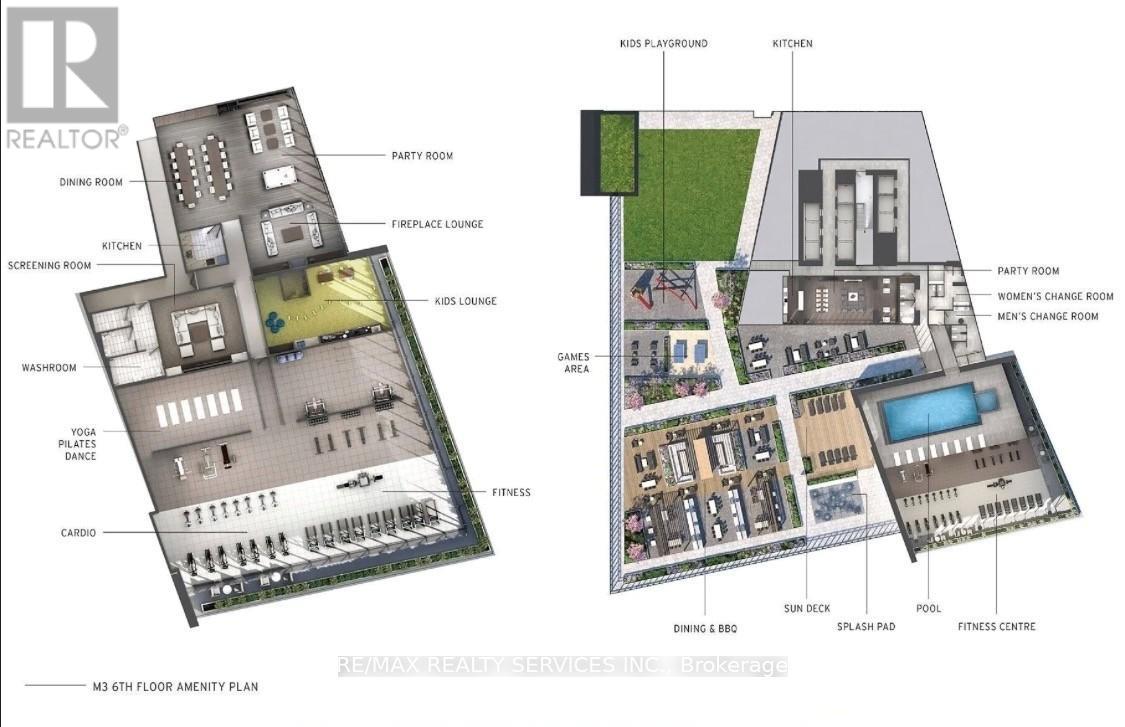
Be the first to live in this brand-new suite at M3 Tower. This bright and well-designed two-bedroom, two-bathroom unit offers functional living space with south exposure and a large balcony. The open-concept layout features modern finishes and a partially furnished bedroom. It includes one underground parking space, locker and Rogers FINITY high-speed internet (up to 1Gigabit download speed). Enjoy exceptional, resort-style amenities including a fully equipped fitness centre, salt-water infinity pool, outdoor sundeck with splash pad, private dining room with prep kitchen, screening room, event space, outdoor lounge with TV and fireplace, BBQ stations, children's playground and games area. Prime location within walking distance to Square One Shopping Centre, Celebration Square, Sheridan College, Central Library, YMCA, Cineplex, restaurants and cafes. Excellent transit options via Miway, GO Transit and the future Hurontario LRT, With easy access to Highways 401,403 and QEW. (id:63616)
Property Details
| MLS® Number | W13163106 |
| Property Type | Single Family |
| Community Name | City Centre |
| Amenities Near By | Park, Place Of Worship, Public Transit, Schools |
| Community Features | Pets Not Allowed |
| Features | Conservation/green Belt, Balcony |
| Parking Space Total | 1 |
| View Type | City View |
Building
| Bathroom Total | 2 |
| Bedrooms Above Ground | 2 |
| Bedrooms Total | 2 |
| Age | 0 To 5 Years |
| Amenities | Visitor Parking, Storage - Locker |
| Appliances | Dishwasher, Dryer, Stove, Washer, Refrigerator |
| Basement Type | None |
| Cooling Type | Central Air Conditioning |
| Exterior Finish | Concrete, Concrete Block |
| Fire Protection | Security Guard, Smoke Detectors |
| Flooring Type | Laminate |
| Foundation Type | Concrete |
| Heating Fuel | Natural Gas |
| Heating Type | Heat Pump |
| Size Interior | 600 - 699 Ft2 |
| Type | Apartment |
Parking
| Underground | |
| No Garage |
Land
| Acreage | No |
| Land Amenities | Park, Place Of Worship, Public Transit, Schools |
Rooms
| Level | Type | Length | Width | Dimensions |
|---|---|---|---|---|
| Main Level | Living Room | 7.437 m | 3.261 m | 7.437 m x 3.261 m |
| Main Level | Dining Room | 7.437 m | 3.261 m | 7.437 m x 3.261 m |
| Main Level | Kitchen | 7.437 m | 3.261 m | 7.437 m x 3.261 m |
| Main Level | Primary Bedroom | 3.2 m | 3.017 m | 3.2 m x 3.017 m |
| Main Level | Bedroom 2 | 2.407 m | 2.225 m | 2.407 m x 2.225 m |
Contact Us
Contact us for more information

The trademarks REALTOR®, REALTORS®, and the REALTOR® logo are controlled by The Canadian Real Estate Association (CREA) and identify real estate professionals who are members of CREA. The trademarks MLS®, Multiple Listing Service® and the associated logos are owned by The Canadian Real Estate Association (CREA) and identify the quality of services provided by real estate professionals who are members of CREA. The trademark DDF® is owned by The Canadian Real Estate Association (CREA) and identifies CREA's Data Distribution Facility (DDF®)
May 24 2026 11:44:47
Toronto Regional Real Estate Board
RE/MAX Realty Services Inc.