88 Westview Boulevard Toronto, Ontario M4B 3J1

$889,000
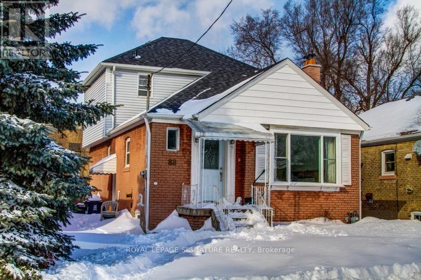
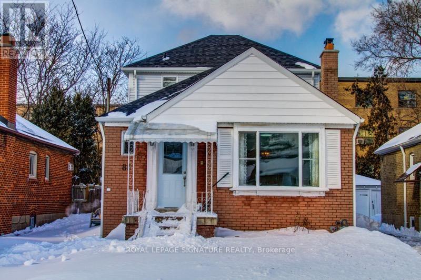
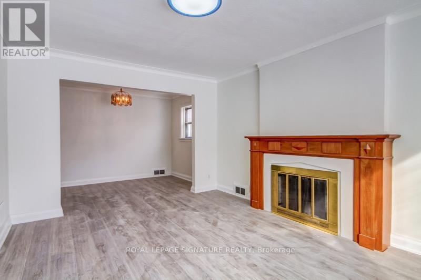
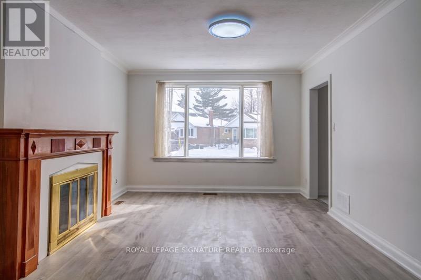
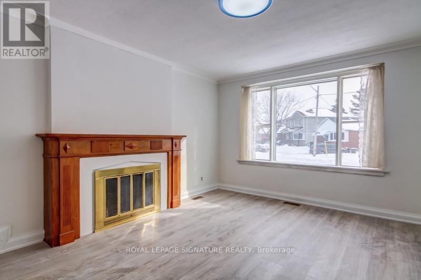
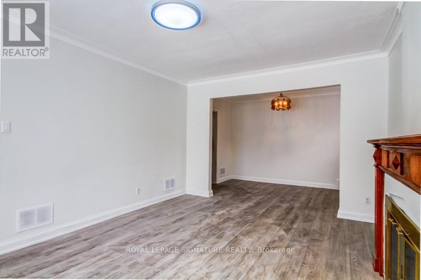
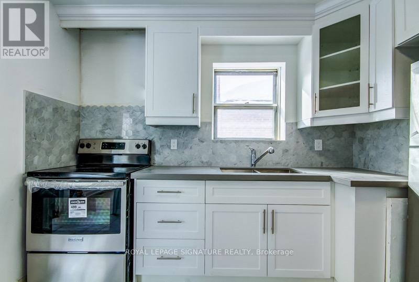
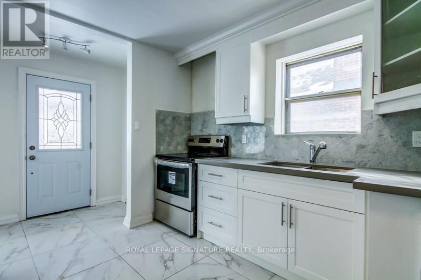
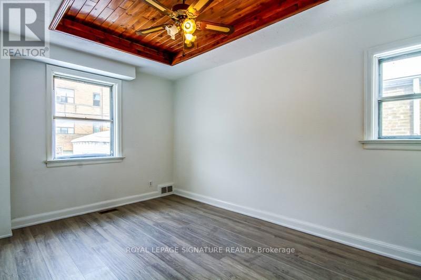
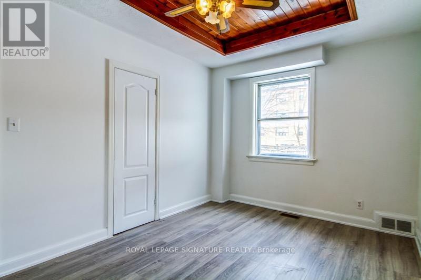
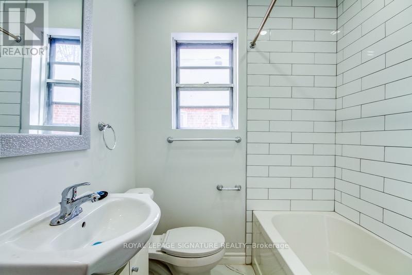
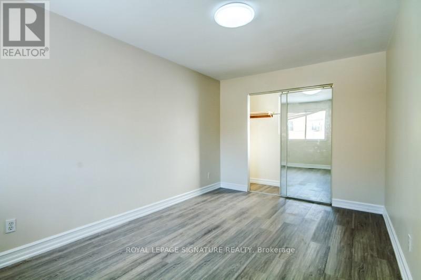
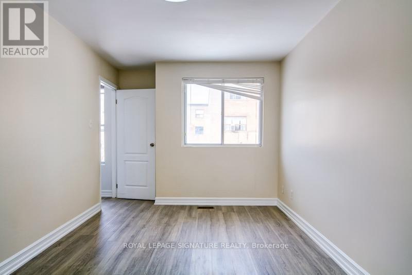
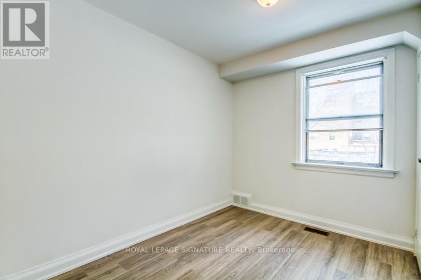
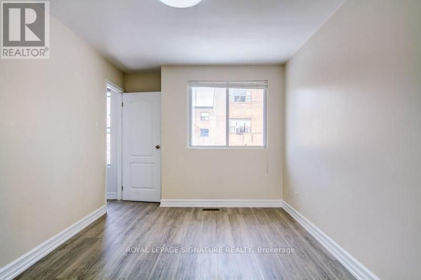
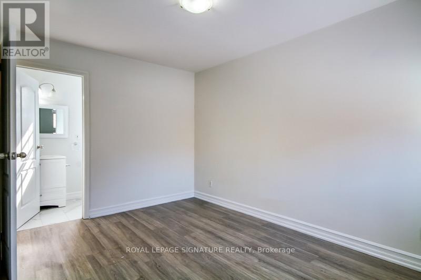
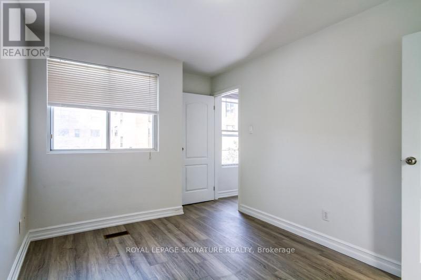
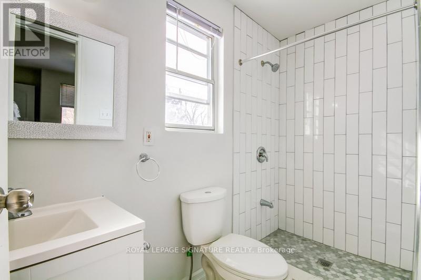
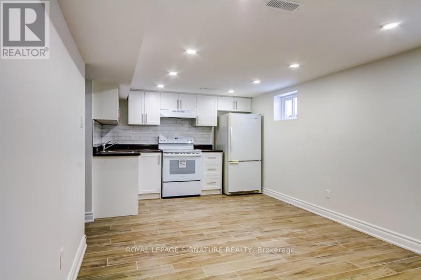
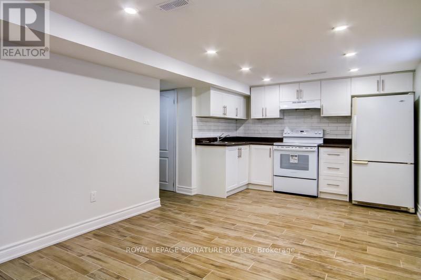
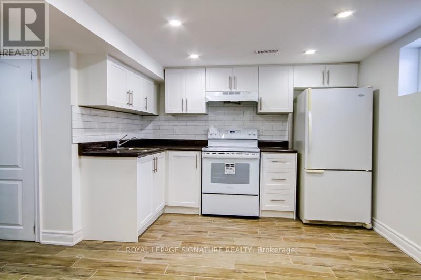
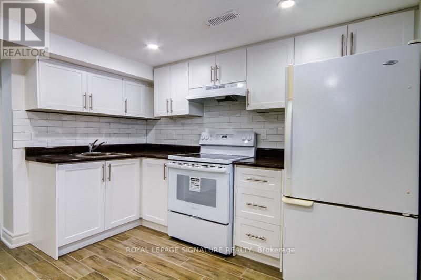
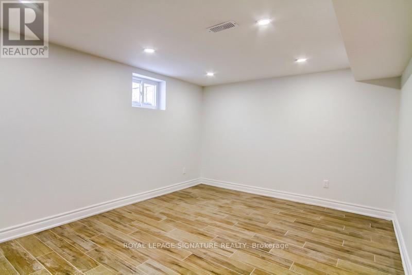
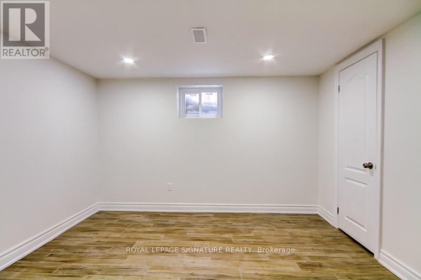
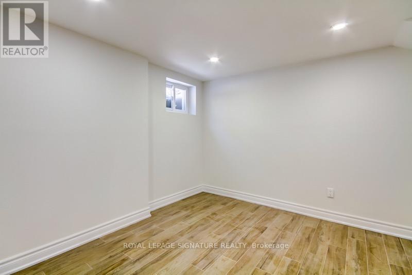
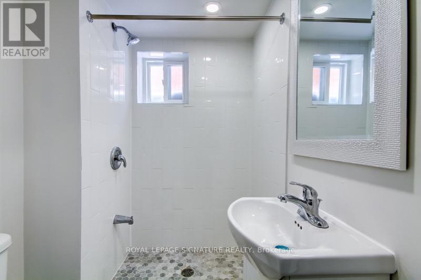
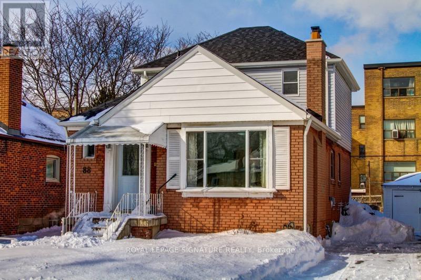
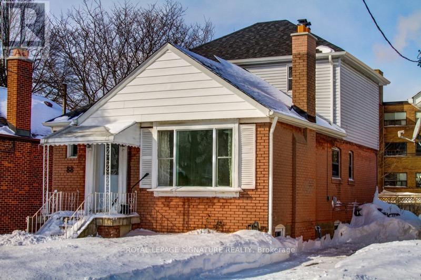
Welcome Home To This Updated, Large & Bright Detached Backsplit In Topham Park! 4 Bedrooms Upstairs, With A Primary Bedroom Boasting A Private Bathroom, This Is One Of A Kind! Wonderfully Renovated With Beautiful Decorative Fireplace Mantel. Upper Level Has 2 Big Bedrooms, Large Closets & 3Pc Master Ensuite. Nanny/In-Law Suite W/Side Entrance That Boasts 2 Large Bedrooms, And Fully Updated. Ample ParWelcome Home To This Updated, Large & Bright Detached Backsplit In Topham Park! 4 Bedrooms Upstairs, With A Primary Bedroom Boasting A Private Bathroom, This Is One Of A Kind! Wonderfully Renovated With Beautiful Decorative Fireplace Mantel. Upper Level Has 2 Big Bedrooms, Large Closets & 3Pc Master Ensuite. Nanny/In-Law Suite W/Side Entrance That Boasts 2 Large Bedrooms, And Fully Updated. Ample Parking; Licensed Front Pad & Wide Private Driveway. Part of the SELWYN Public School, Gordon A Brown Middle School, and East York Collegiate Institute Catchment Area!king; Licensed Front Pad & Wide Private Driveway. Part of the SELWYN Public School, Gordon A Brown Middle School, and East York Collegiate Institute Catchment Area! (id:63616)
Property Details
| MLS® Number | E13162334 |
| Property Type | Single Family |
| Community Name | O'Connor-Parkview |
| Amenities Near By | Park, Place Of Worship, Public Transit, Schools |
| Community Features | Community Centre |
| Equipment Type | Water Heater |
| Parking Space Total | 4 |
| Rental Equipment Type | Water Heater |
Building
| Bathroom Total | 3 |
| Bedrooms Above Ground | 4 |
| Bedrooms Below Ground | 2 |
| Bedrooms Total | 6 |
| Age | 51 To 99 Years |
| Appliances | Dryer, Stove, Washer, Refrigerator |
| Architectural Style | Bungalow |
| Basement Development | Finished |
| Basement Type | Full (finished) |
| Construction Style Attachment | Detached |
| Cooling Type | Central Air Conditioning |
| Exterior Finish | Brick, Vinyl Siding |
| Fireplace Present | Yes |
| Flooring Type | Tile, Laminate |
| Foundation Type | Unknown |
| Heating Fuel | Natural Gas |
| Heating Type | Forced Air |
| Stories Total | 1 |
| Size Interior | 1,100 - 1,500 Ft2 |
| Type | House |
| Utility Water | Municipal Water |
Parking
| No Garage |
Land
| Acreage | No |
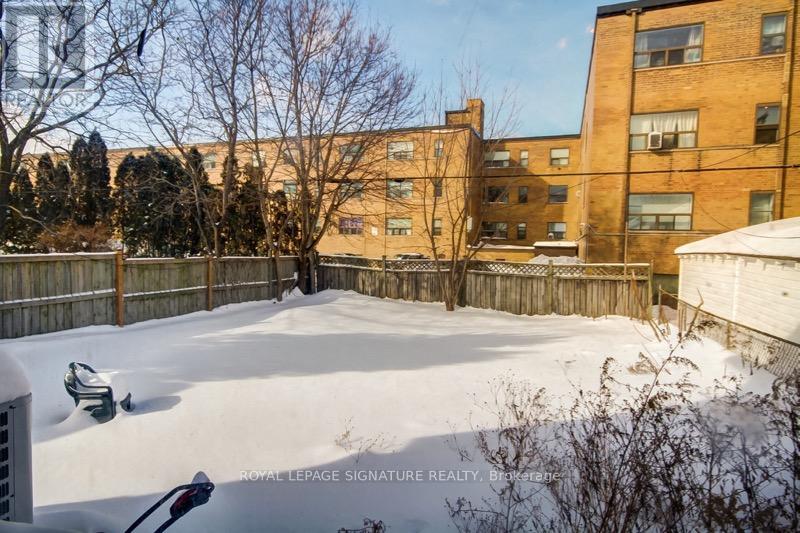
| Fence Type | Fenced Yard |
| Land Amenities | Park, Place Of Worship, Public Transit, Schools |
| Sewer | Sanitary Sewer |
| Size Depth | 100 Ft |
| Size Frontage | 35 Ft |
| Size Irregular | 35 X 100 Ft |
| Size Total Text | 35 X 100 Ft |
Rooms
| Level | Type | Length | Width | Dimensions |
|---|---|---|---|---|
| Second Level | Primary Bedroom | 3.86 m | 2.82 m | 3.86 m x 2.82 m |
| Second Level | Bedroom 2 | 4.32 m | 2.9 m | 4.32 m x 2.9 m |
| Basement | Kitchen | 3.5 m | 3 m | 3.5 m x 3 m |
| Basement | Bedroom | 3.5 m | 3 m | 3.5 m x 3 m |
| Basement | Bedroom | 3.5 m | 3 m | 3.5 m x 3 m |
| Basement | Laundry Room | 3.5 m | 3 m | 3.5 m x 3 m |
| Basement | Living Room | 3.5 m | 3 m | 3.5 m x 3 m |
| Main Level | Foyer | Measurements not available | ||
| Main Level | Living Room | 4.75 m | 3.48 m | 4.75 m x 3.48 m |
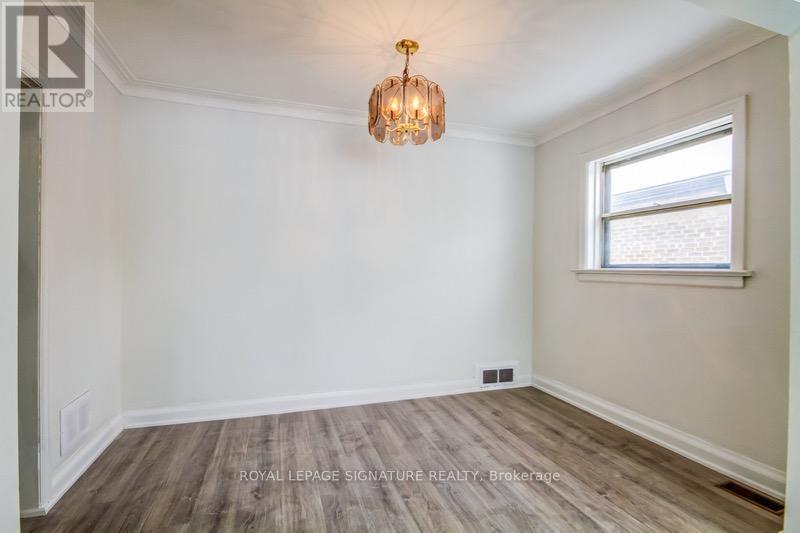
| Main Level | Dining Room | 2.24 m | 3.48 m | 2.24 m x 3.48 m |
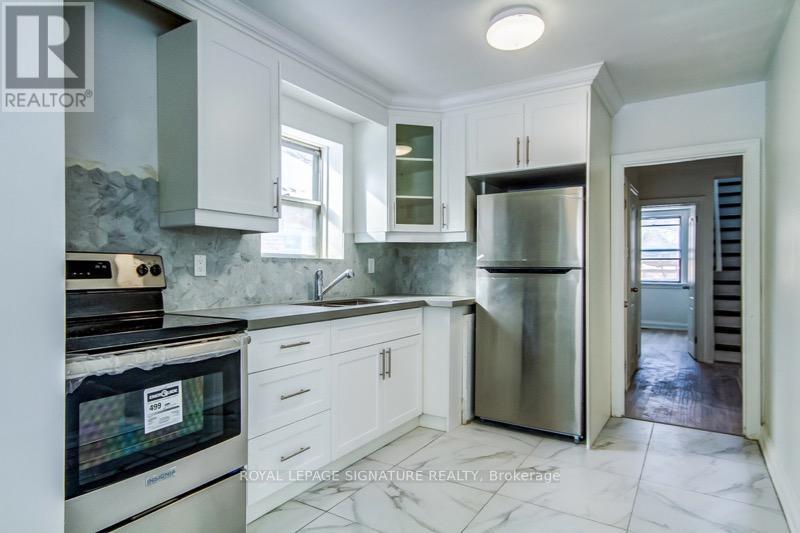
| Main Level | Kitchen | 3.53 m | 2.77 m | 3.53 m x 2.77 m |
| Main Level | Bedroom 3 | 4.17 m | 2.87 m | 4.17 m x 2.87 m |
| Main Level | Bedroom 4 | 3.12 m | 2.41 m | 3.12 m x 2.41 m |
Contact Us
Contact us for more information

The trademarks REALTOR®, REALTORS®, and the REALTOR® logo are controlled by The Canadian Real Estate Association (CREA) and identify real estate professionals who are members of CREA. The trademarks MLS®, Multiple Listing Service® and the associated logos are owned by The Canadian Real Estate Association (CREA) and identify the quality of services provided by real estate professionals who are members of CREA. The trademark DDF® is owned by The Canadian Real Estate Association (CREA) and identifies CREA's Data Distribution Facility (DDF®)
May 22 2026 05:44:21
Toronto Regional Real Estate Board
Royal LePage Signature Realty