687 New Dundee Road Kitchener, Ontario N2P 2N9

$2,200 Monthly
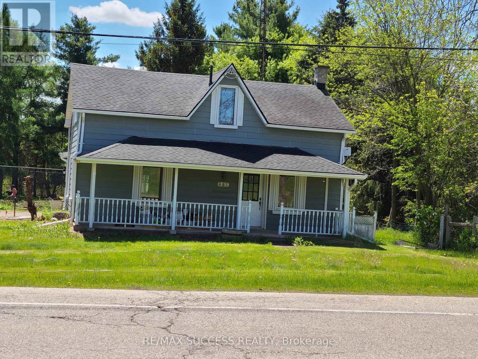
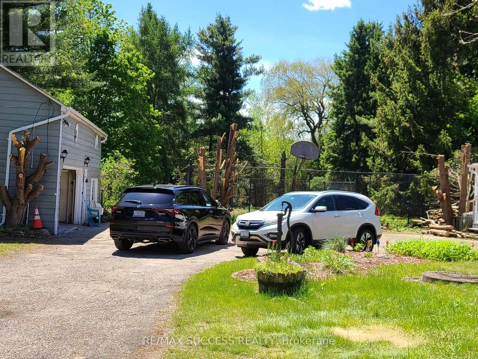
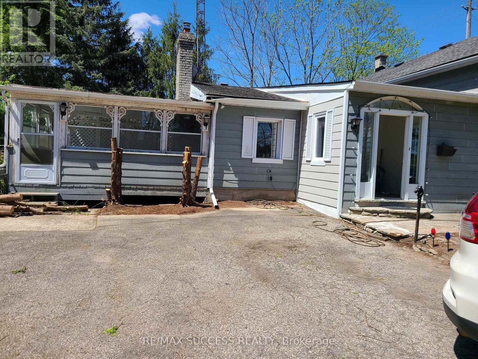
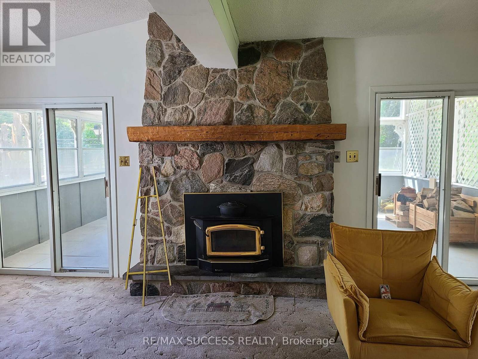
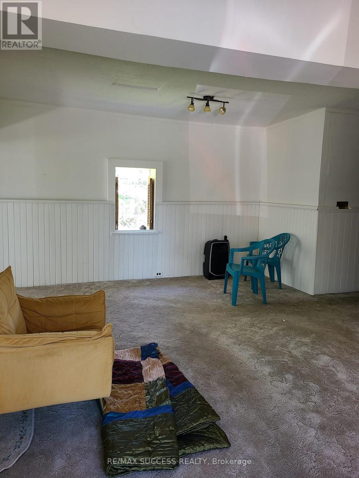
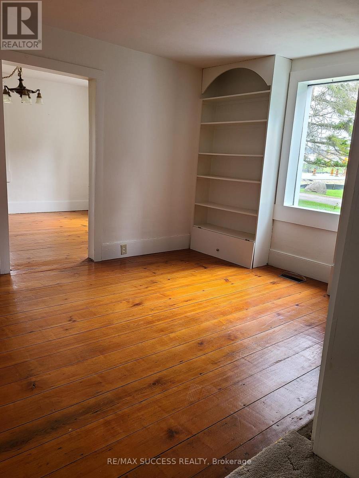
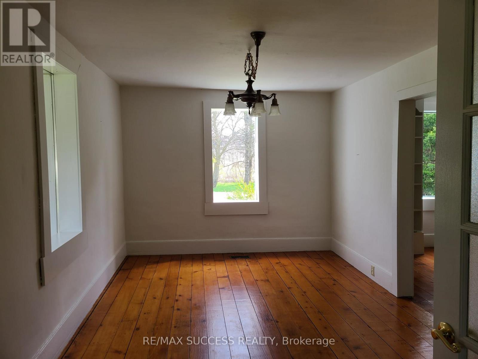
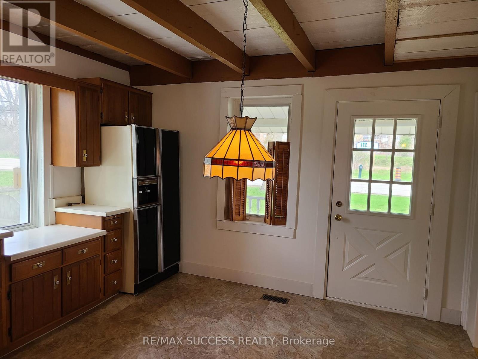
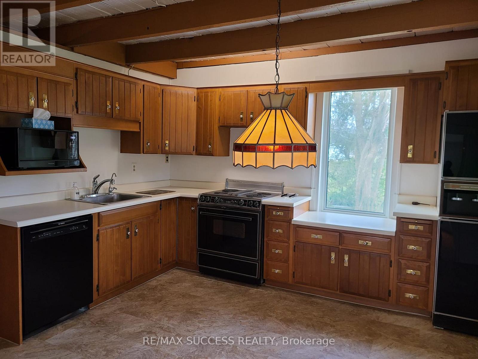
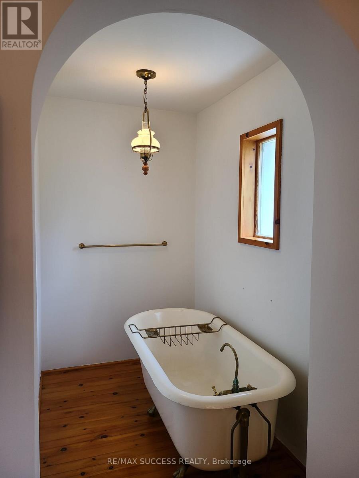
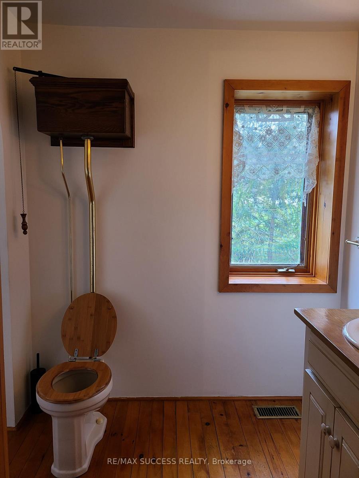
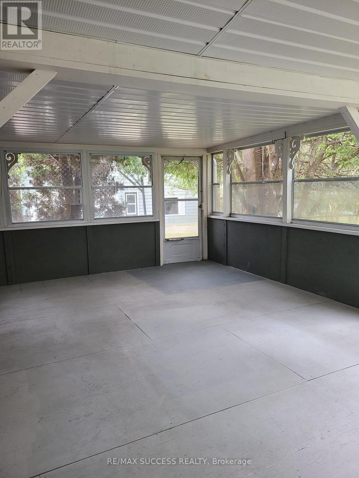
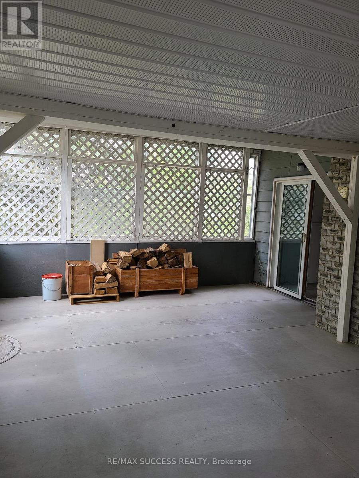
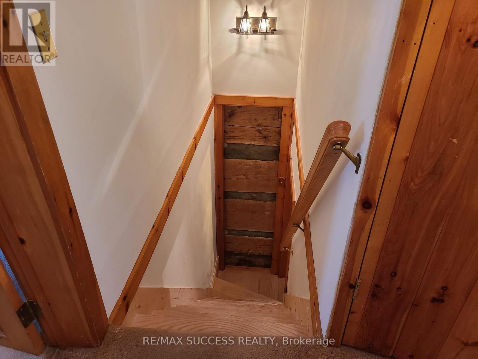
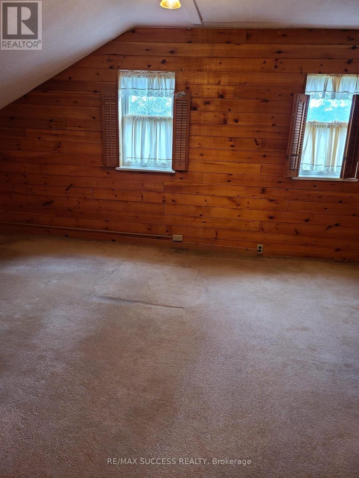
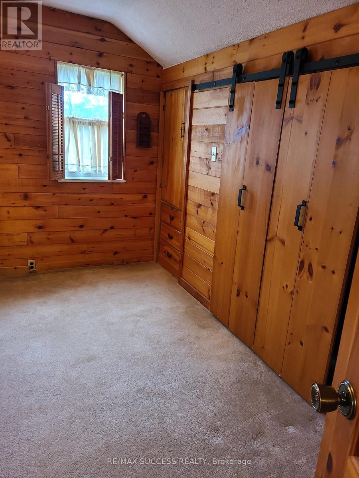
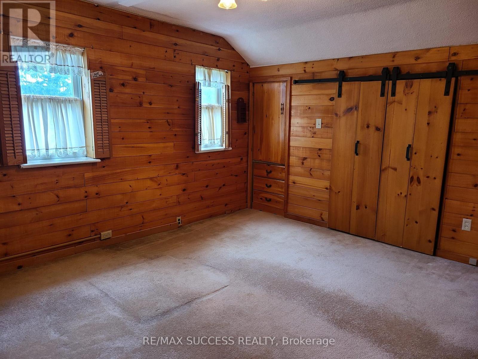
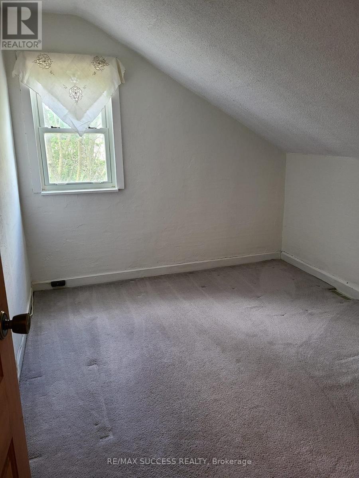
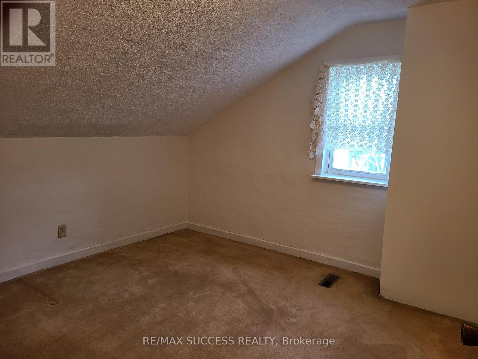
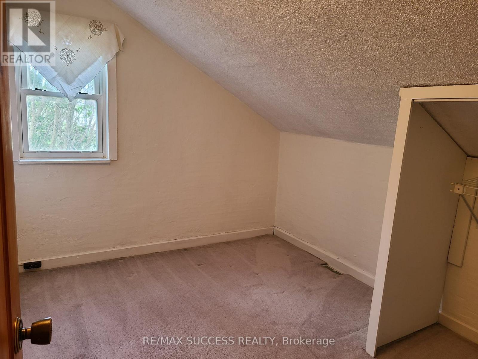
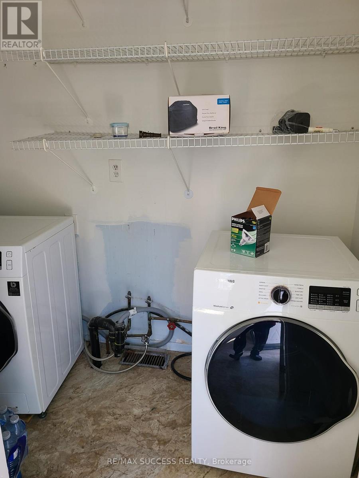
Beautiful 1870 year built house, with log walls and wooden floors. Main floor has Living room, Den, Dining room, Kitchen, full washroom and the laundry area. Living has a woodburning fireplace, lots of windows for day light and fresh air. Very big Sunroom, entrance from Living room. Good size Den is next to the Living room. Second floor consist of three bedrooms and 1 washroom. Lots of trees on the property, close to 401 Highway, Conestoga college, Whistle Bear Golf club and Cambridge. Tenant can park 2 cars and Landlord will share the driveway and rest of the parking. (id:63616)
Property Details
| MLS® Number | X13162224 |
| Property Type | Single Family |
| Parking Space Total | 2 |
Building
| Bathroom Total | 2 |
| Bedrooms Above Ground | 3 |
| Bedrooms Total | 3 |
| Amenities | Fireplace(s) |
| Appliances | Dishwasher, Dryer, Stove, Washer, Refrigerator |
| Basement Development | Unfinished |
| Basement Type | N/a (unfinished) |
| Construction Style Attachment | Detached |
| Cooling Type | Central Air Conditioning |
| Exterior Finish | Aluminum Siding, Wood |
| Fireplace Present | Yes |
| Fireplace Type | Insert |
| Foundation Type | Stone |
| Heating Fuel | Electric |
| Heating Type | Forced Air |
| Stories Total | 2 |
| Size Interior | 1,500 - 2,000 Ft2 |
| Type | House |
Parking
| No Garage |
Land
| Acreage | No |
| Sewer | Septic System |
| Size Depth | 304 Ft ,6 In |
| Size Frontage | 132 Ft ,9 In |
| Size Irregular | 132.8 X 304.5 Ft |
| Size Total Text | 132.8 X 304.5 Ft |
Rooms
| Level | Type | Length | Width | Dimensions |
|---|---|---|---|---|
| Second Level | Primary Bedroom | 4.879 m | 3.849 m | 4.879 m x 3.849 m |
| Second Level | Bedroom 2 | 3.279 m | 2.828 m | 3.279 m x 2.828 m |
| Second Level | Bedroom 3 | 3.331 m | 1.938 m | 3.331 m x 1.938 m |
| Main Level | Living Room | 6.739 m | 6.269 m | 6.739 m x 6.269 m |
| Main Level | Den | 4.09 m | 2.999 m | 4.09 m x 2.999 m |
| Main Level | Dining Room | 4.888 m | 3.078 m | 4.888 m x 3.078 m |
| Main Level | Kitchen | 4.13 m | 3.709 m | 4.13 m x 3.709 m |
| Main Level | Sunroom | 6.739 m | 4.739 m | 6.739 m x 4.739 m |
https://www.realtor.ca/real-estate/29791741/687-new-dundee-road-kitchener
Contact Us
Contact us for more information

The trademarks REALTOR®, REALTORS®, and the REALTOR® logo are controlled by The Canadian Real Estate Association (CREA) and identify real estate professionals who are members of CREA. The trademarks MLS®, Multiple Listing Service® and the associated logos are owned by The Canadian Real Estate Association (CREA) and identify the quality of services provided by real estate professionals who are members of CREA. The trademark DDF® is owned by The Canadian Real Estate Association (CREA) and identifies CREA's Data Distribution Facility (DDF®)
May 27 2026 06:29:43
Toronto Regional Real Estate Board
RE/MAX Success Realty