909 - 30 Upper Mall Way Vaughan, Ontario L4J 0L7
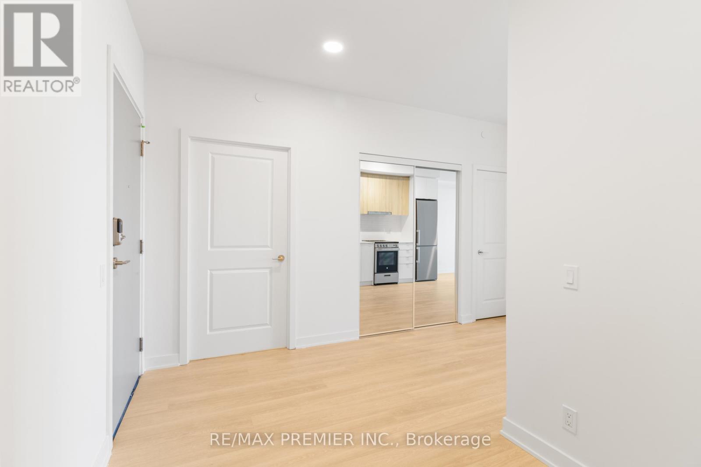
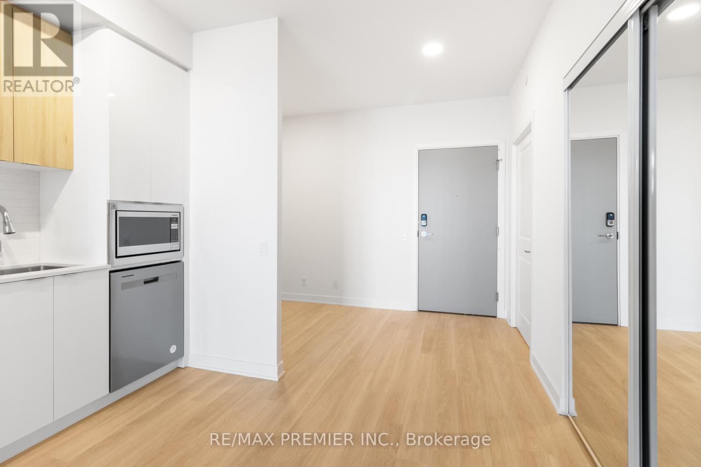
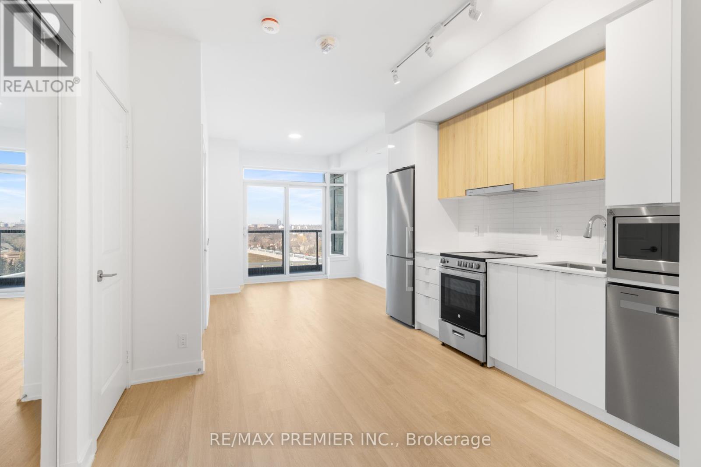
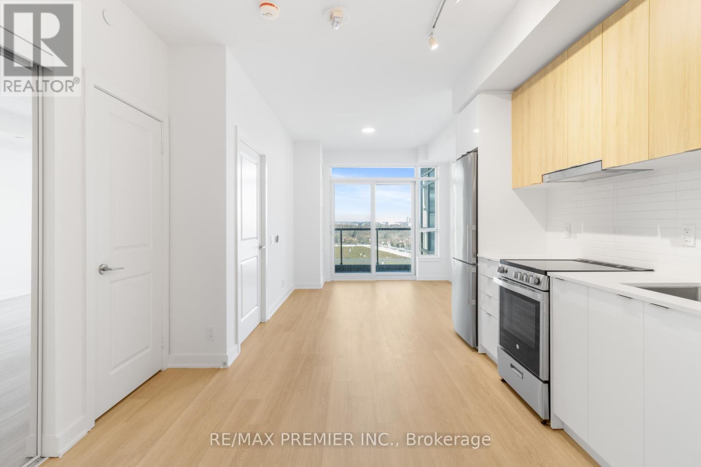
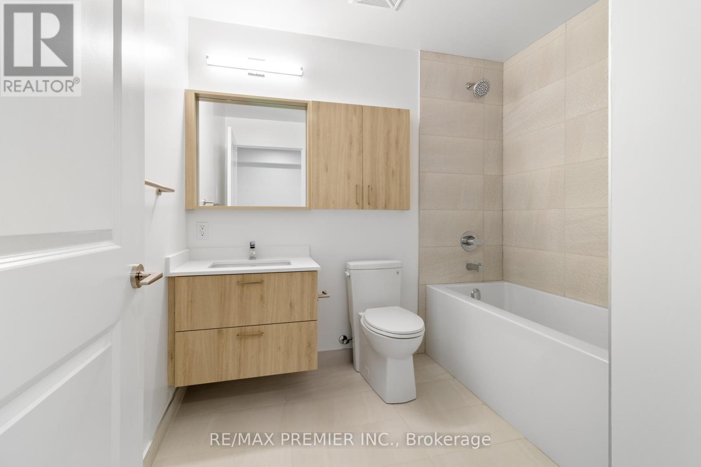
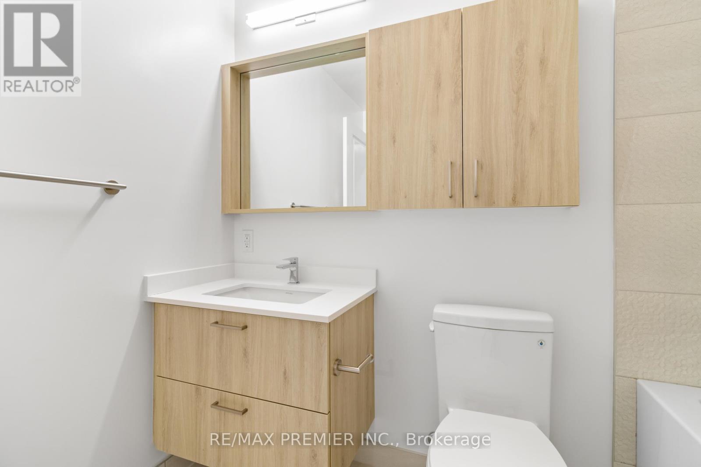
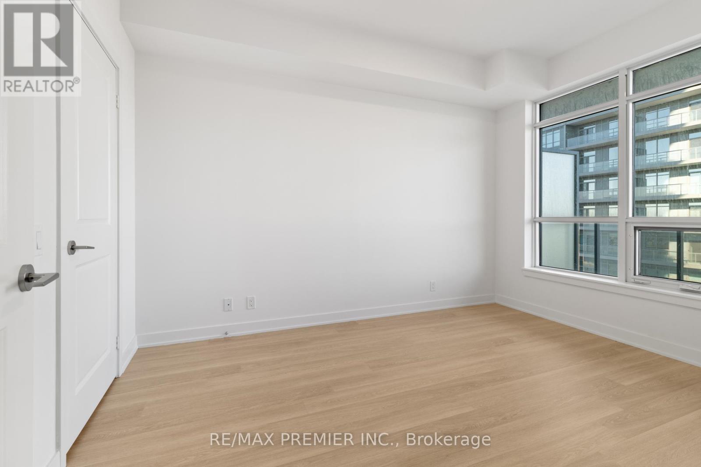
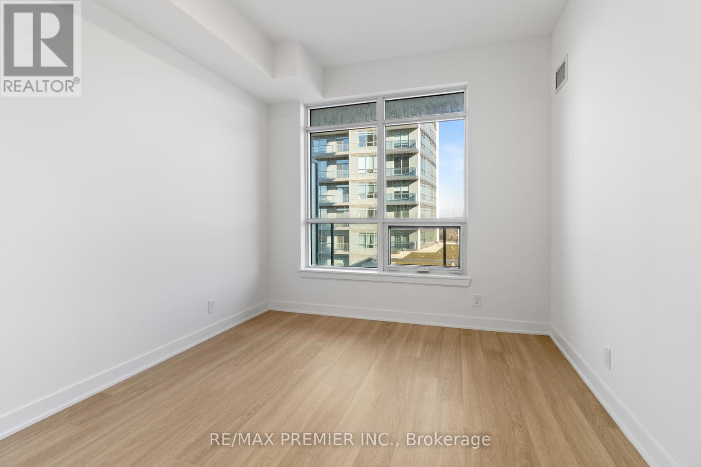
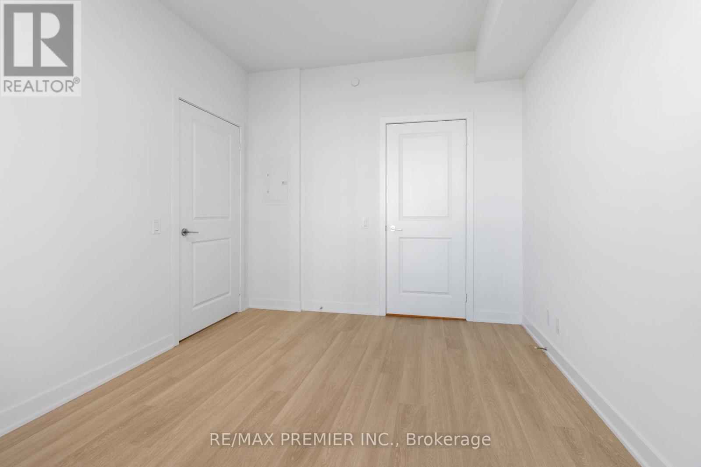
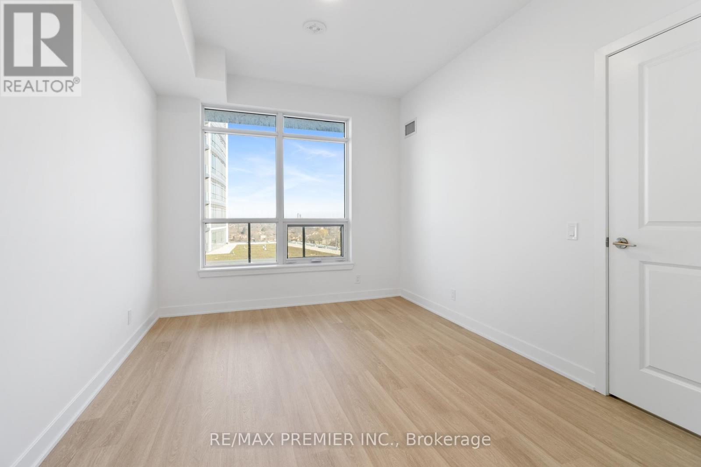
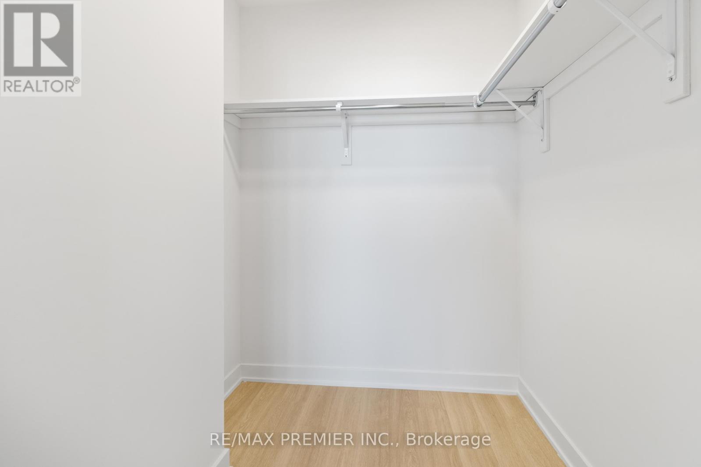

$2,300 Monthly
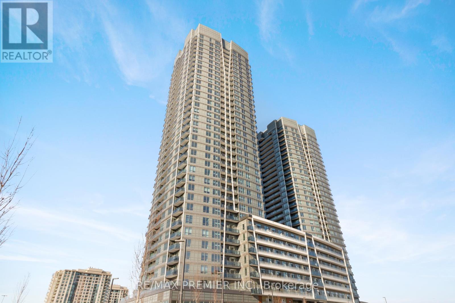
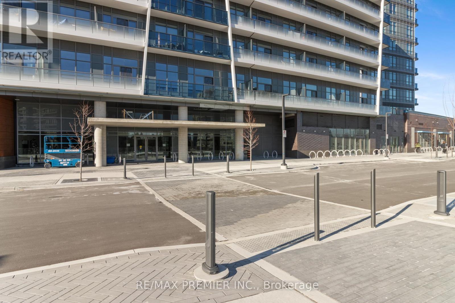
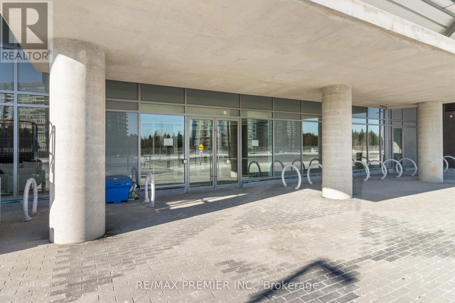
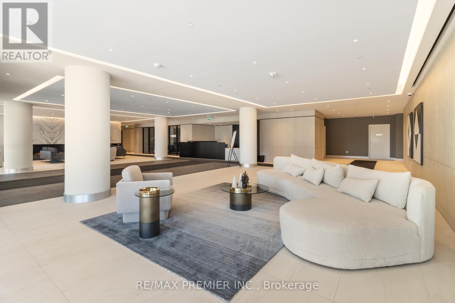
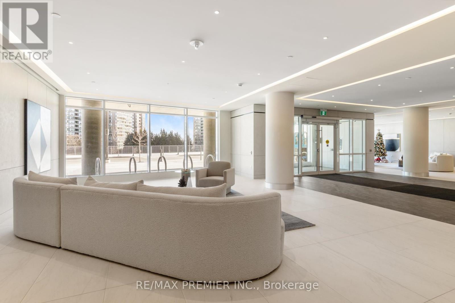
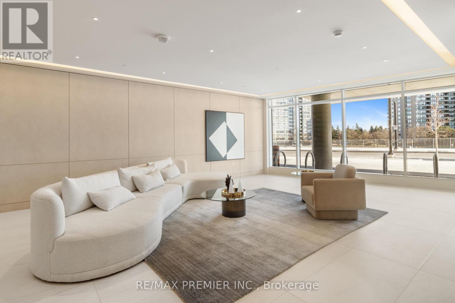
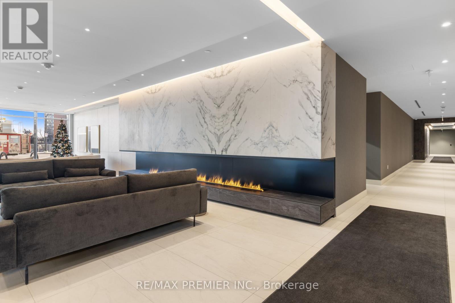
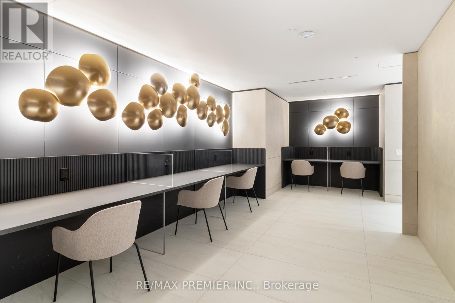
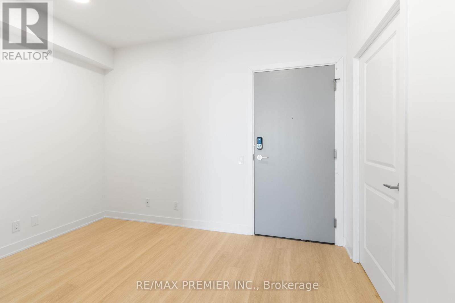
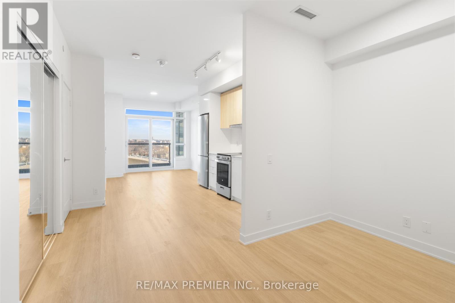
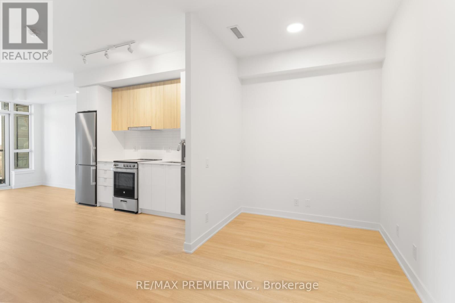
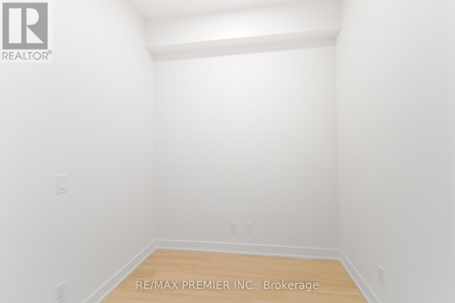
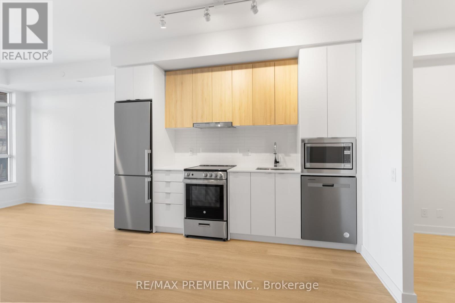
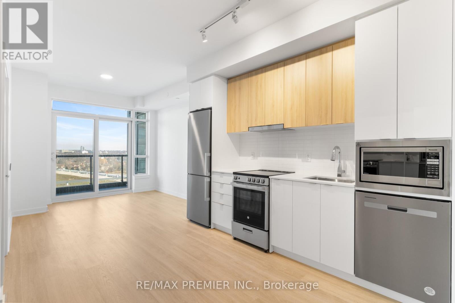
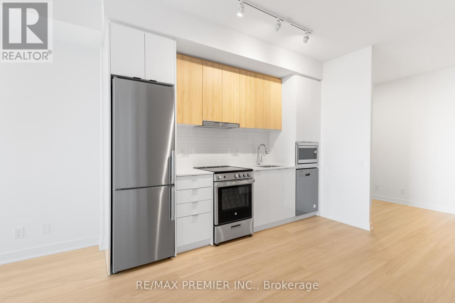
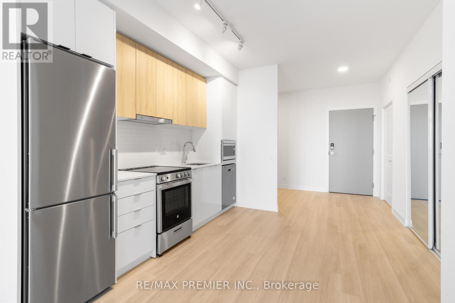
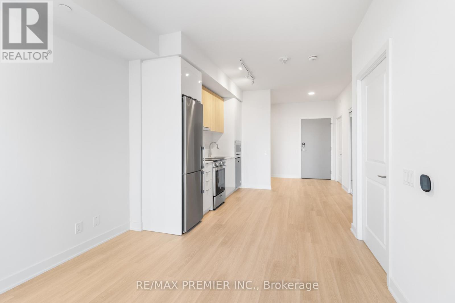
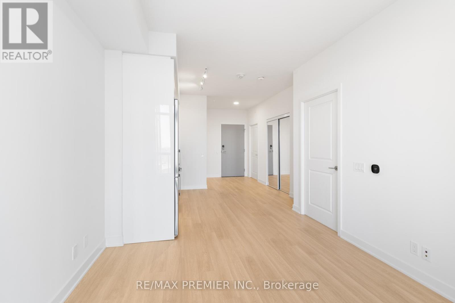
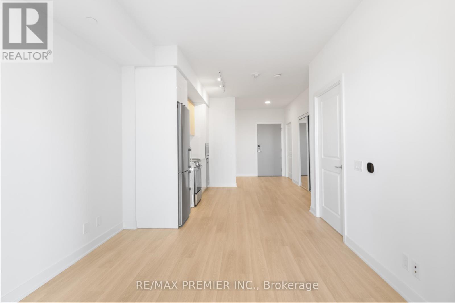
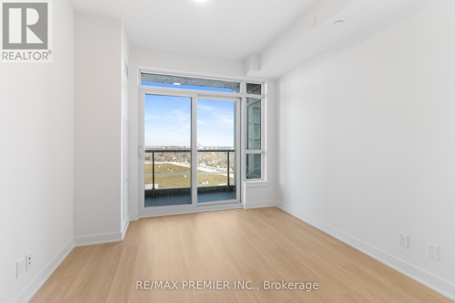
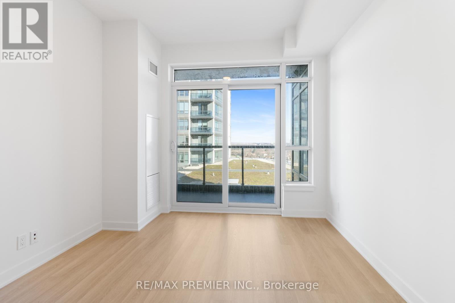
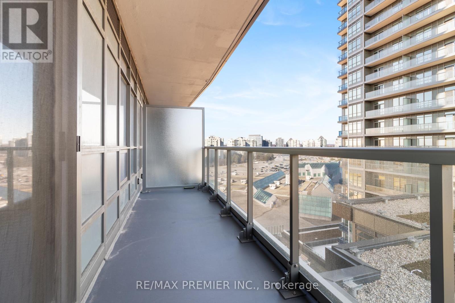
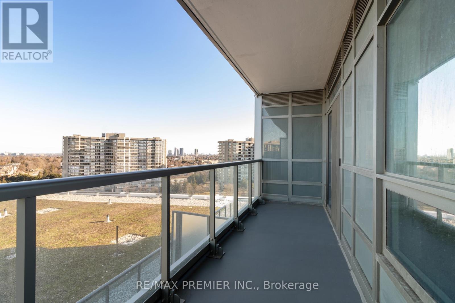
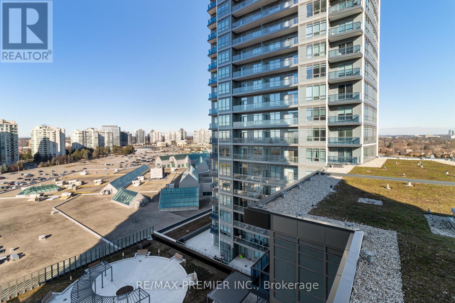
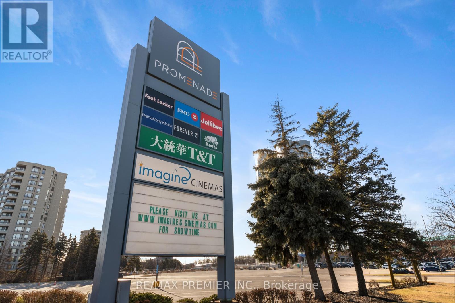
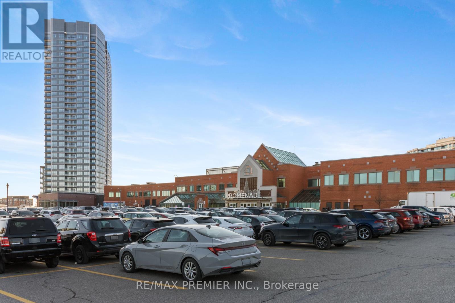
Discover the perfect blend of modern design, comfort, and unbeatable location in this this brand new-bedroom + den unit at the prestigious Promenade Park Towers. Nestled in the heart of Thornhill, Promenade Park Towers offers unparalleled convenience. Steps away from Promenade Mall, top-notch dining, shopping, and entertainment options. Easy access to public transit and major highways, making your commute a breeze. This is urban living at its finest-ideal for porfessionals, couples, or investors looking for a sophisticated home in a thriving community. (id:63616)
Property Details
| MLS® Number | N13162618 |
| Property Type | Single Family |
| Community Name | Brownridge |
| Community Features | Pets Allowed With Restrictions |
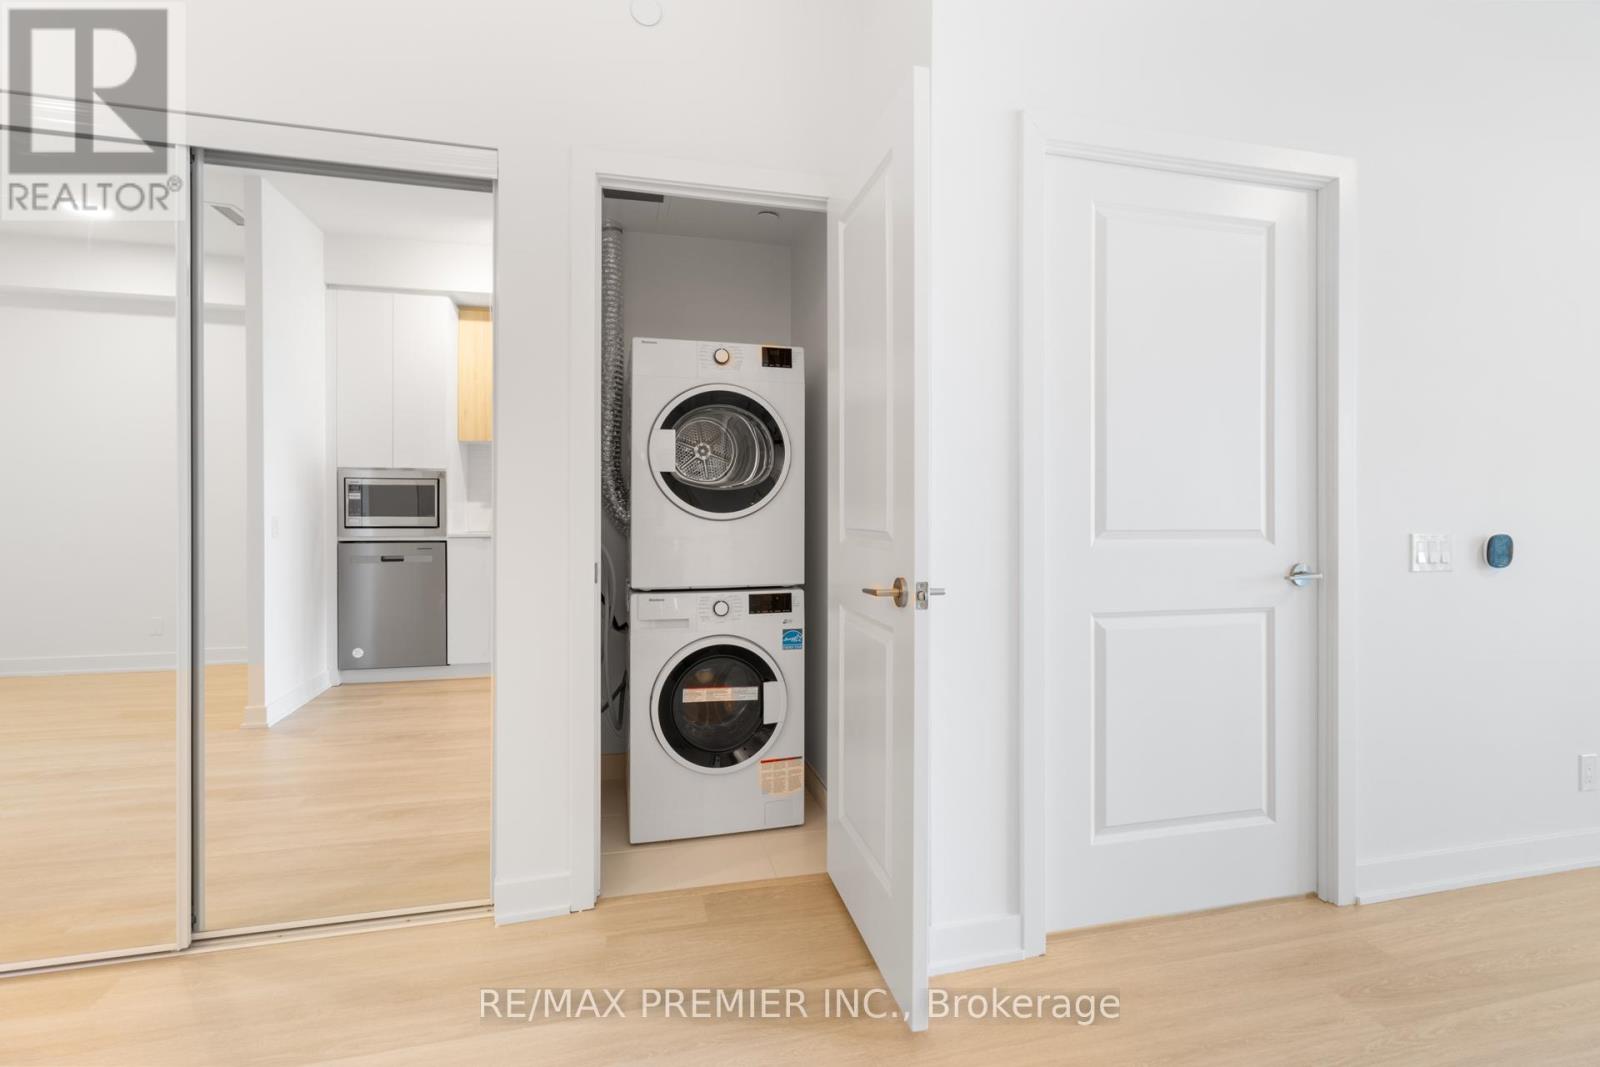
| Features | Balcony, Carpet Free, In Suite Laundry |
| Parking Space Total | 1 |
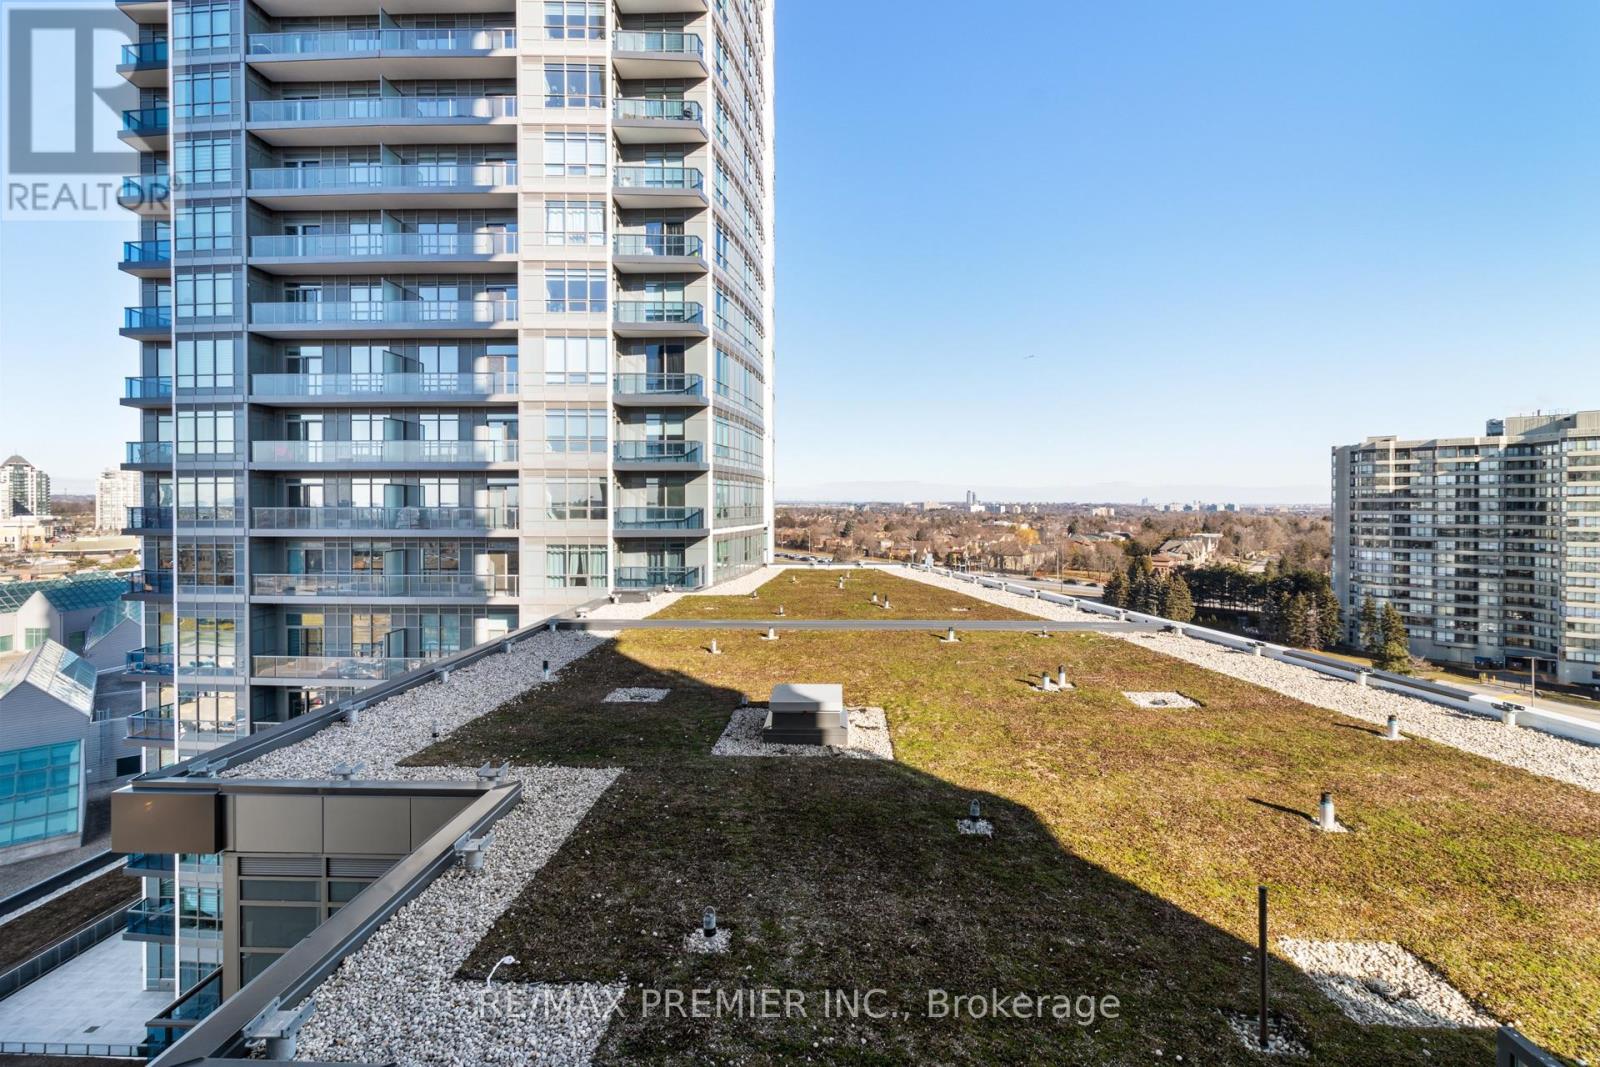
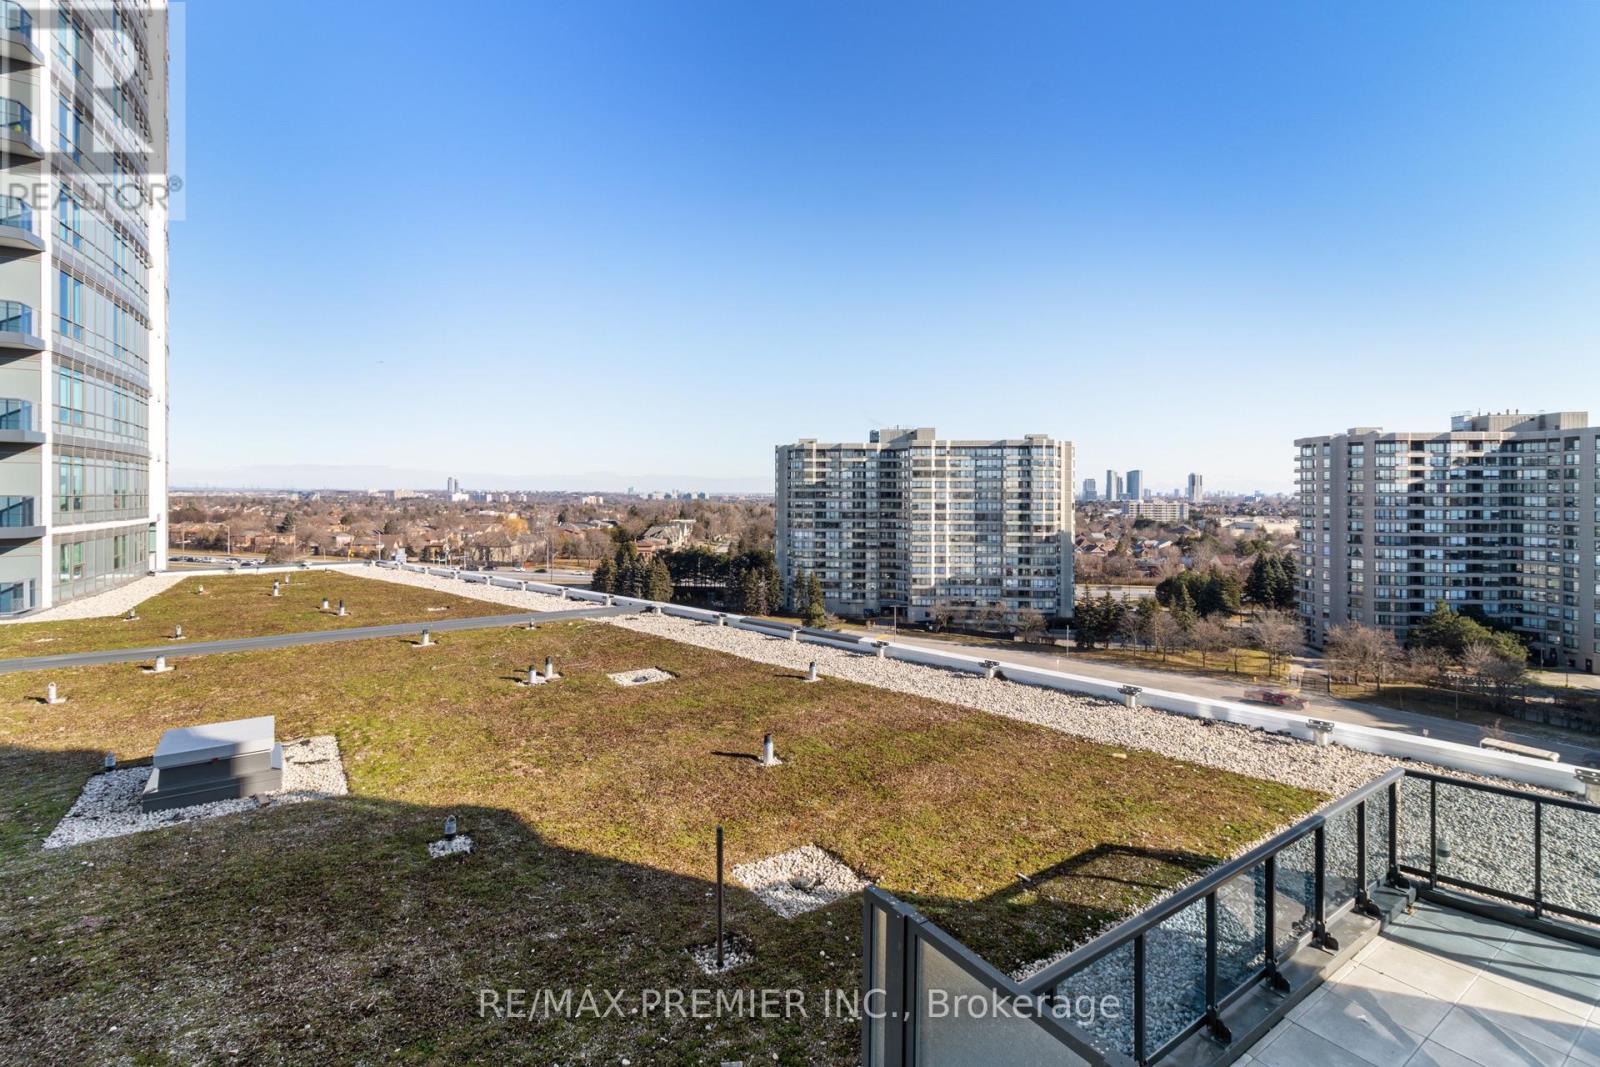
| View Type | City View |
Building
| Bathroom Total | 1 |
| Bedrooms Above Ground | 1 |
| Bedrooms Total | 1 |
| Age | 0 To 5 Years |
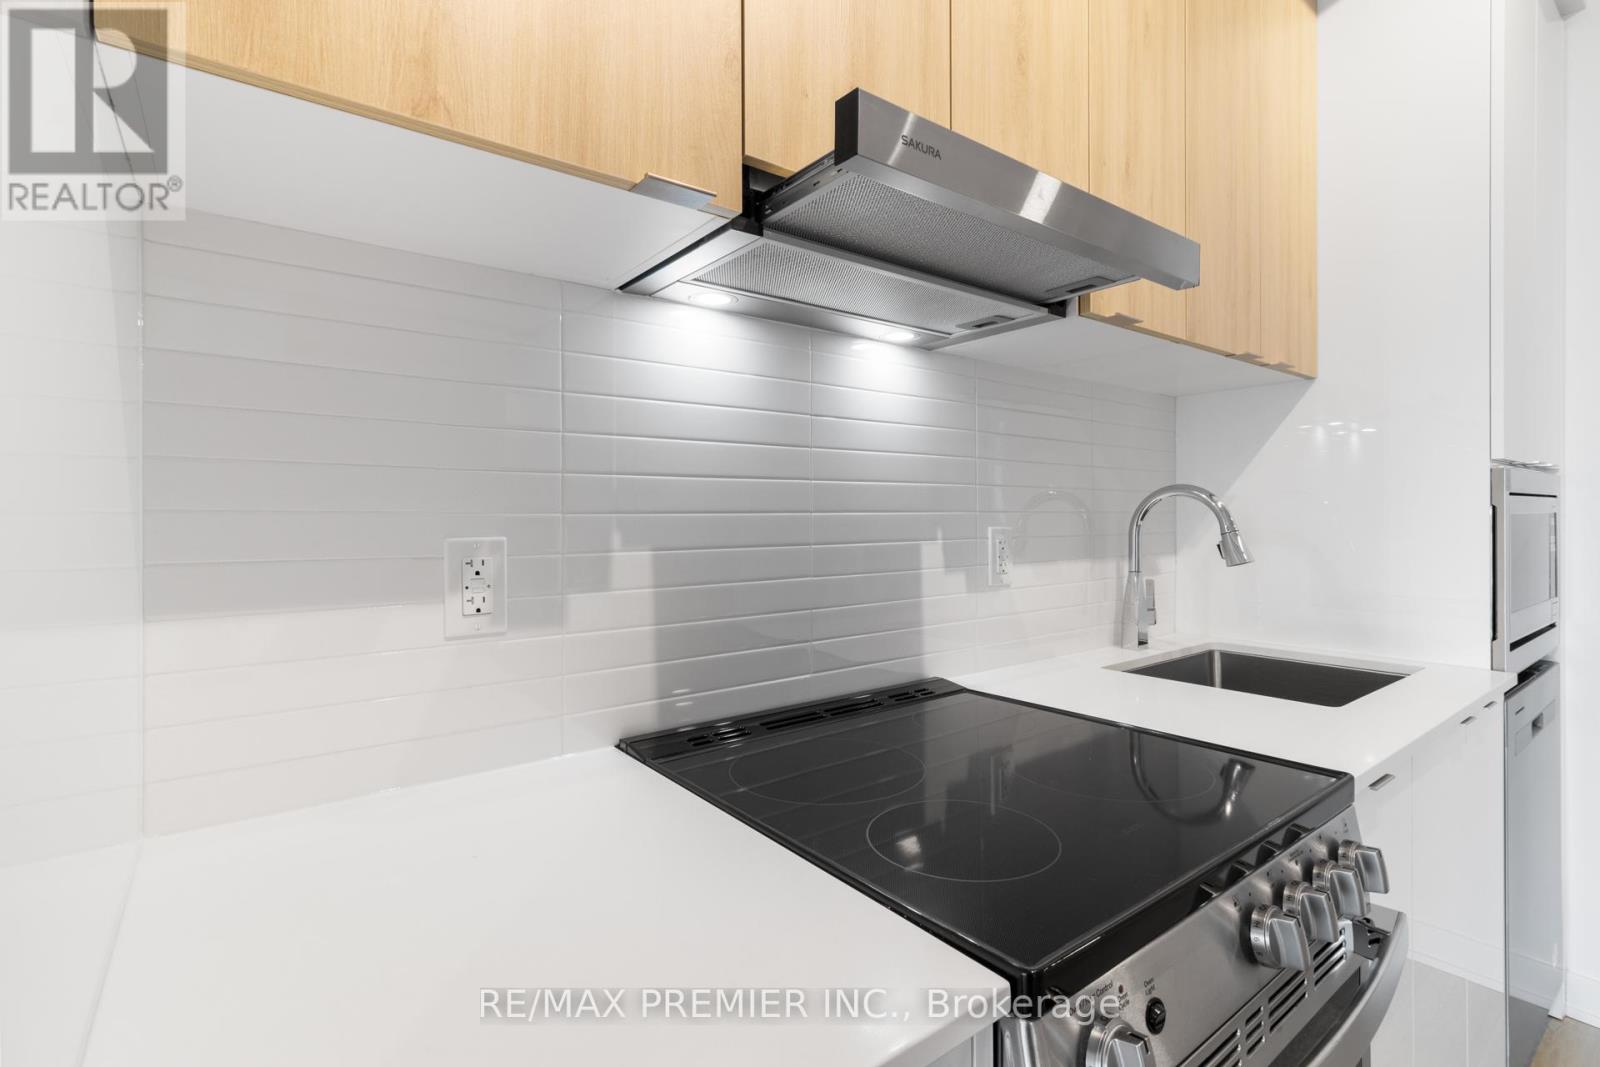
| Appliances | Dishwasher, Dryer, Microwave, Oven, Hood Fan, Washer, Refrigerator |
| Basement Type | None |
| Cooling Type | Central Air Conditioning |
| Exterior Finish | Concrete |
| Heating Fuel | Natural Gas |
| Heating Type | Coil Fan |
| Size Interior | 600 - 699 Ft2 |
| Type | Apartment |
Parking
| No Garage |
Land
| Acreage | No |
Rooms
| Level | Type | Length | Width | Dimensions |
|---|---|---|---|---|
| Main Level | Living Room | 3.04 m | 3.04 m | 3.04 m x 3.04 m |
| Main Level | Den | 2.65 m | 2.37 m | 2.65 m x 2.37 m |
| Main Level | Kitchen | 3.65 m | 3.04 m | 3.65 m x 3.04 m |
| Main Level | Primary Bedroom | 3.69 m | 2.98 m | 3.69 m x 2.98 m |
https://www.realtor.ca/real-estate/29791859/909-30-upper-mall-way-vaughan-brownridge-brownridge
Contact Us
Contact us for more information

The trademarks REALTOR®, REALTORS®, and the REALTOR® logo are controlled by The Canadian Real Estate Association (CREA) and identify real estate professionals who are members of CREA. The trademarks MLS®, Multiple Listing Service® and the associated logos are owned by The Canadian Real Estate Association (CREA) and identify the quality of services provided by real estate professionals who are members of CREA. The trademark DDF® is owned by The Canadian Real Estate Association (CREA) and identifies CREA's Data Distribution Facility (DDF®)
May 22 2026 07:06:14
Toronto Regional Real Estate Board
RE/MAX Premier Inc.