2913 - 955 Bay Street Toronto, Ontario M5S 0C6

$3,990 Monthly
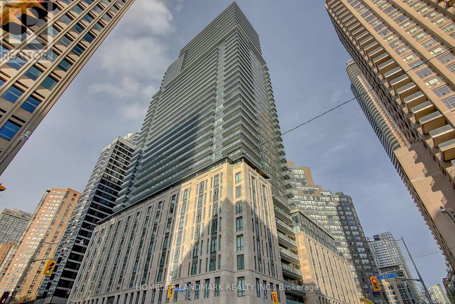
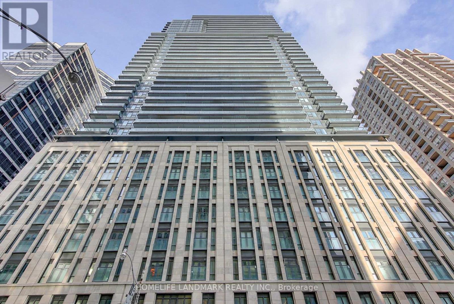
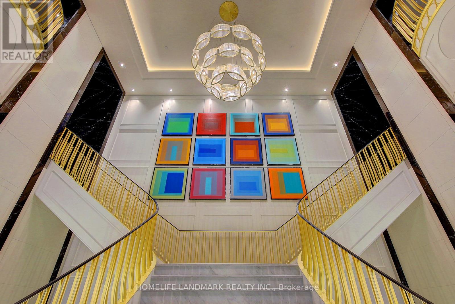
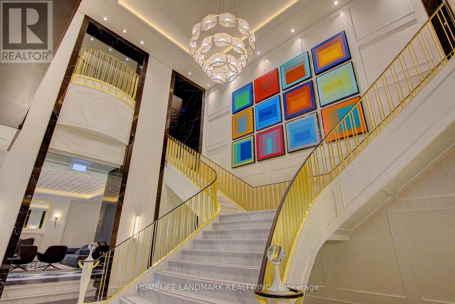
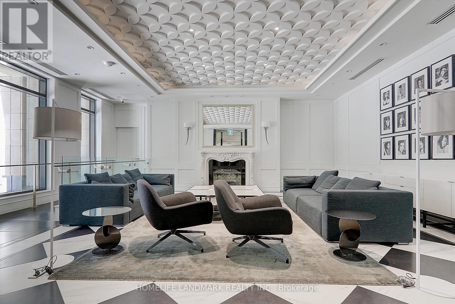
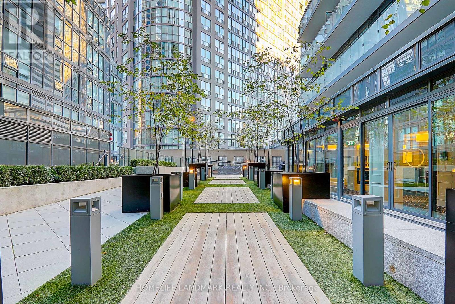
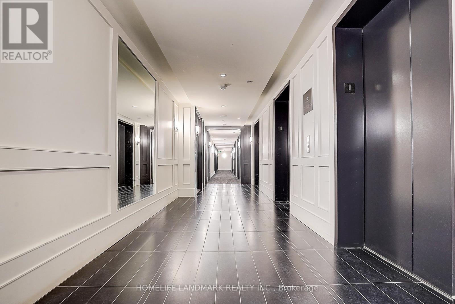
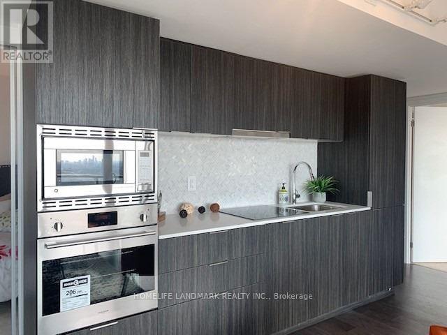
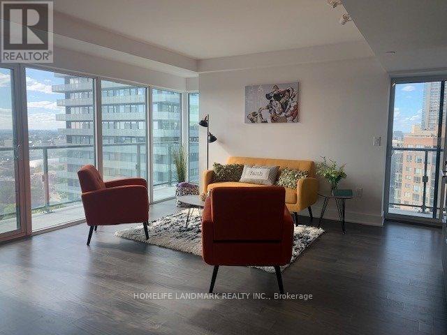
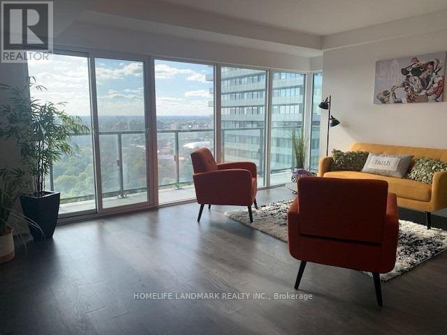
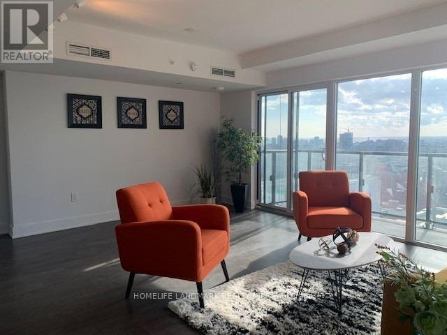
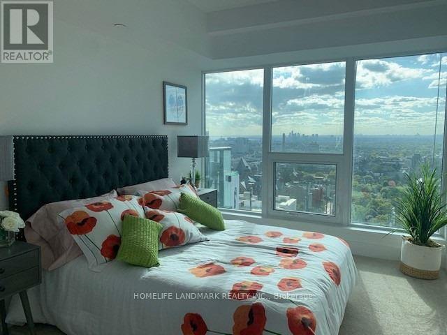
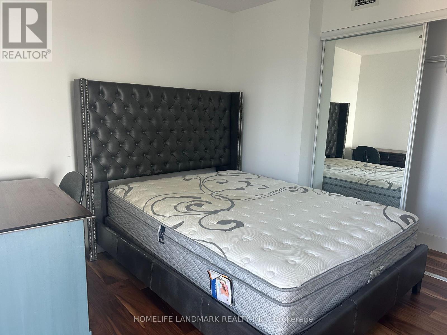
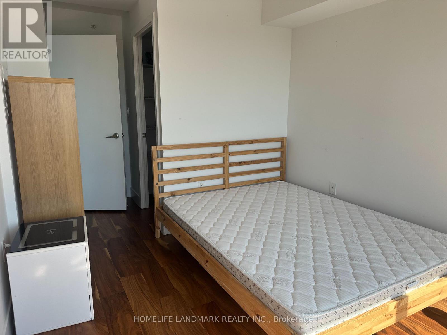
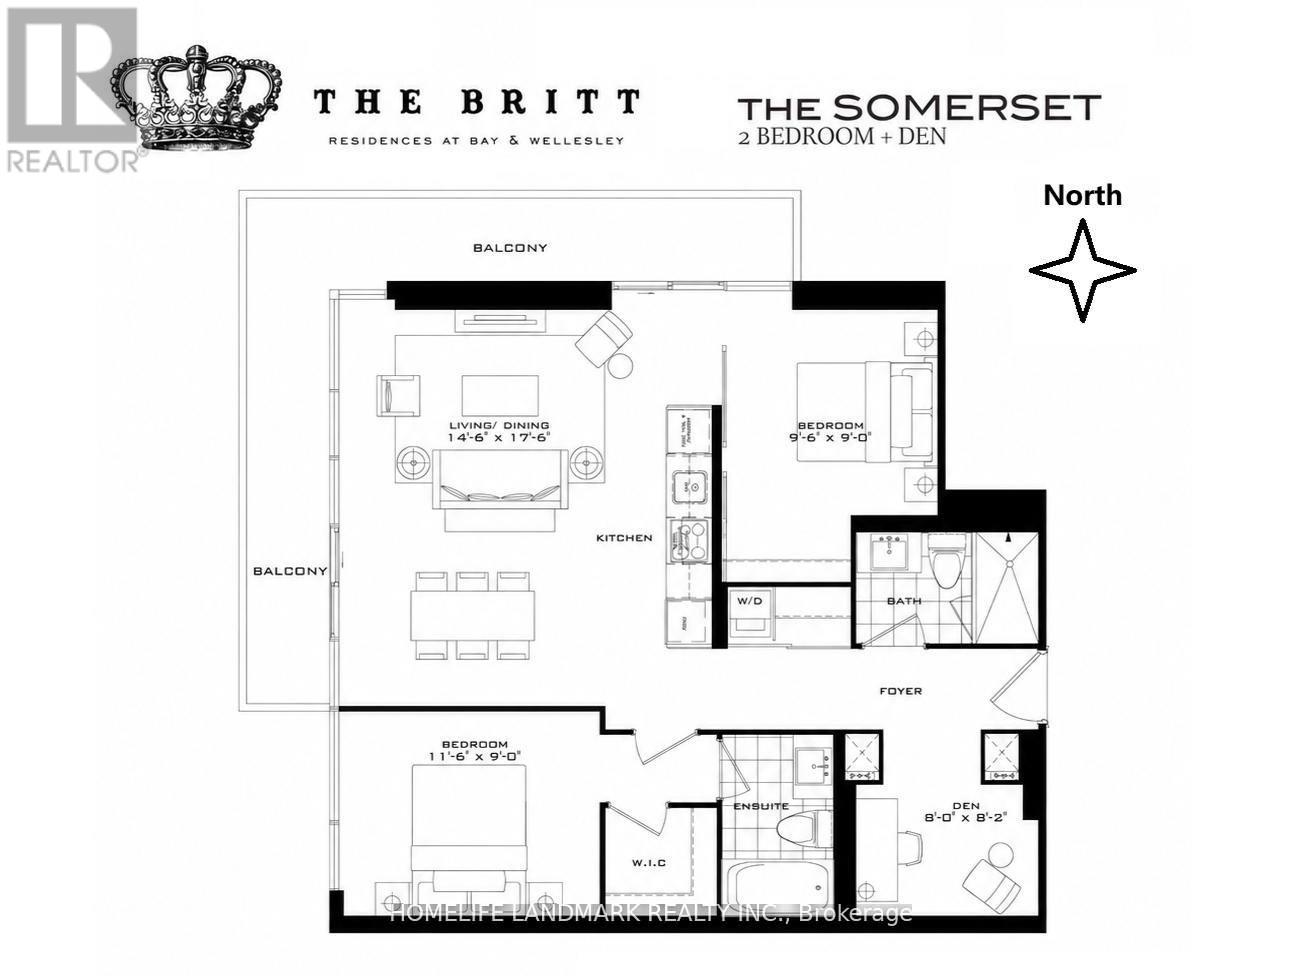
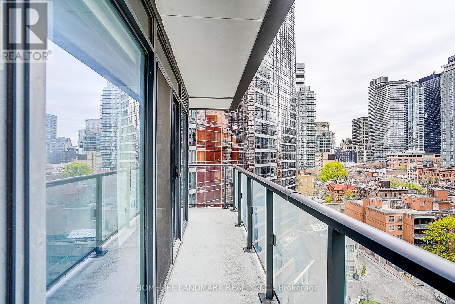
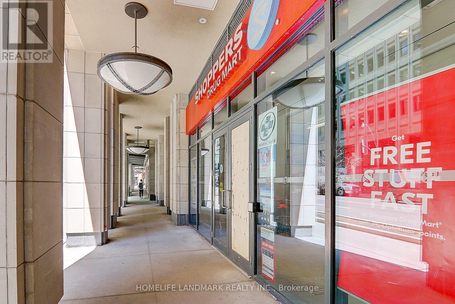
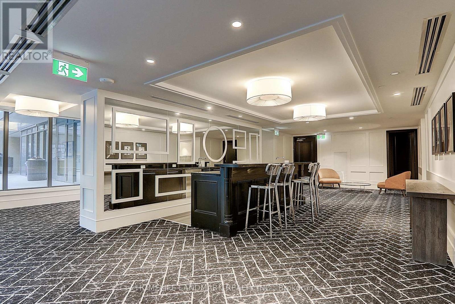
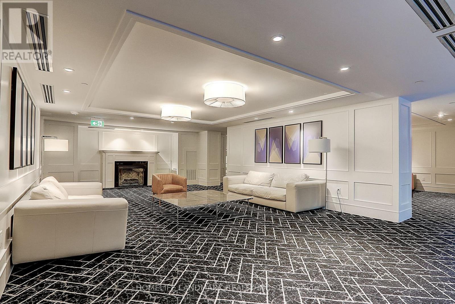
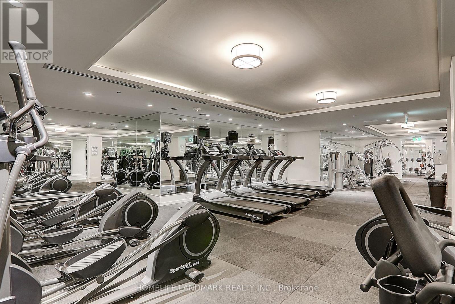
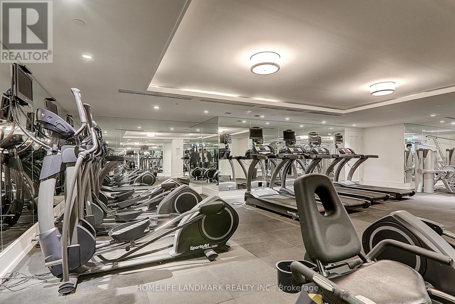
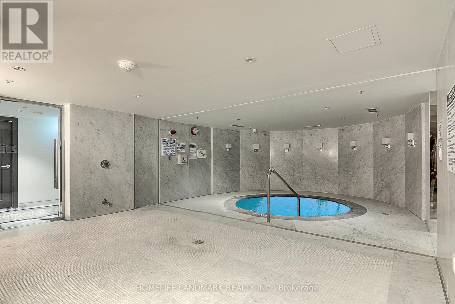
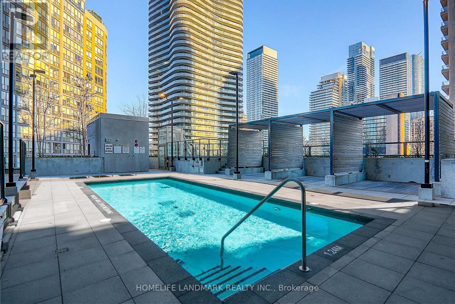
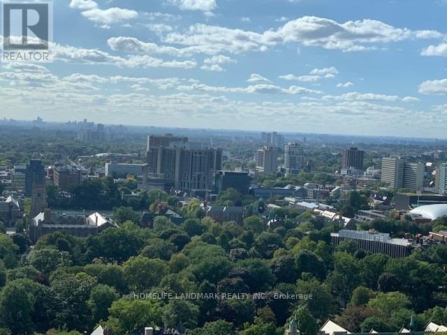
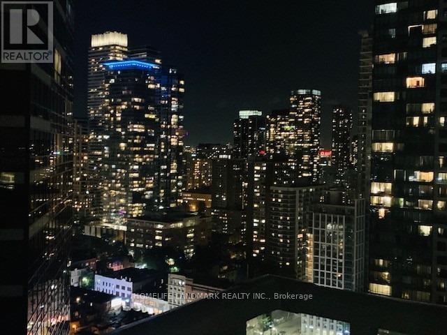
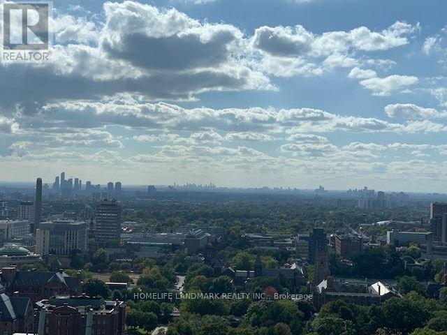
Luxury Living At The Britt Residences In Prime Downtown Toronto. Rare South-West Corner 2+Den Suite Offering Approx. 844 Sq.Ft. Of Bright Open-Concept Living Space With 9Ft Ceilings, Floor-To-Ceiling Windows, And Stunning South/West/North Views. Functional Split Bedroom Layout, Quartz Countertops, Modern Kitchen, And Large Two-Sided Balcony Overlooking University of Toronto With Beautiful Sunset Views. Owner-Occupied And Well Maintained. All Furniture Included - Move-In Ready. Steps To Wellesley Station, Toronto Metropolitan University, Yorkville, Bloor St, Dining, Shopping, And More. Exceptional Amenities Include 24Hr Concierge, Gym, Spa, Outdoor Pool, Rooftop Garden & Visitor Parking. (id:63616)
Property Details
| MLS® Number | C13161952 |
| Property Type | Single Family |
| Community Name | Bay Street Corridor |
| Community Features | Pets Not Allowed |
| Features | Balcony, Carpet Free |
| Pool Type | Outdoor Pool |
| View Type | View |
Building
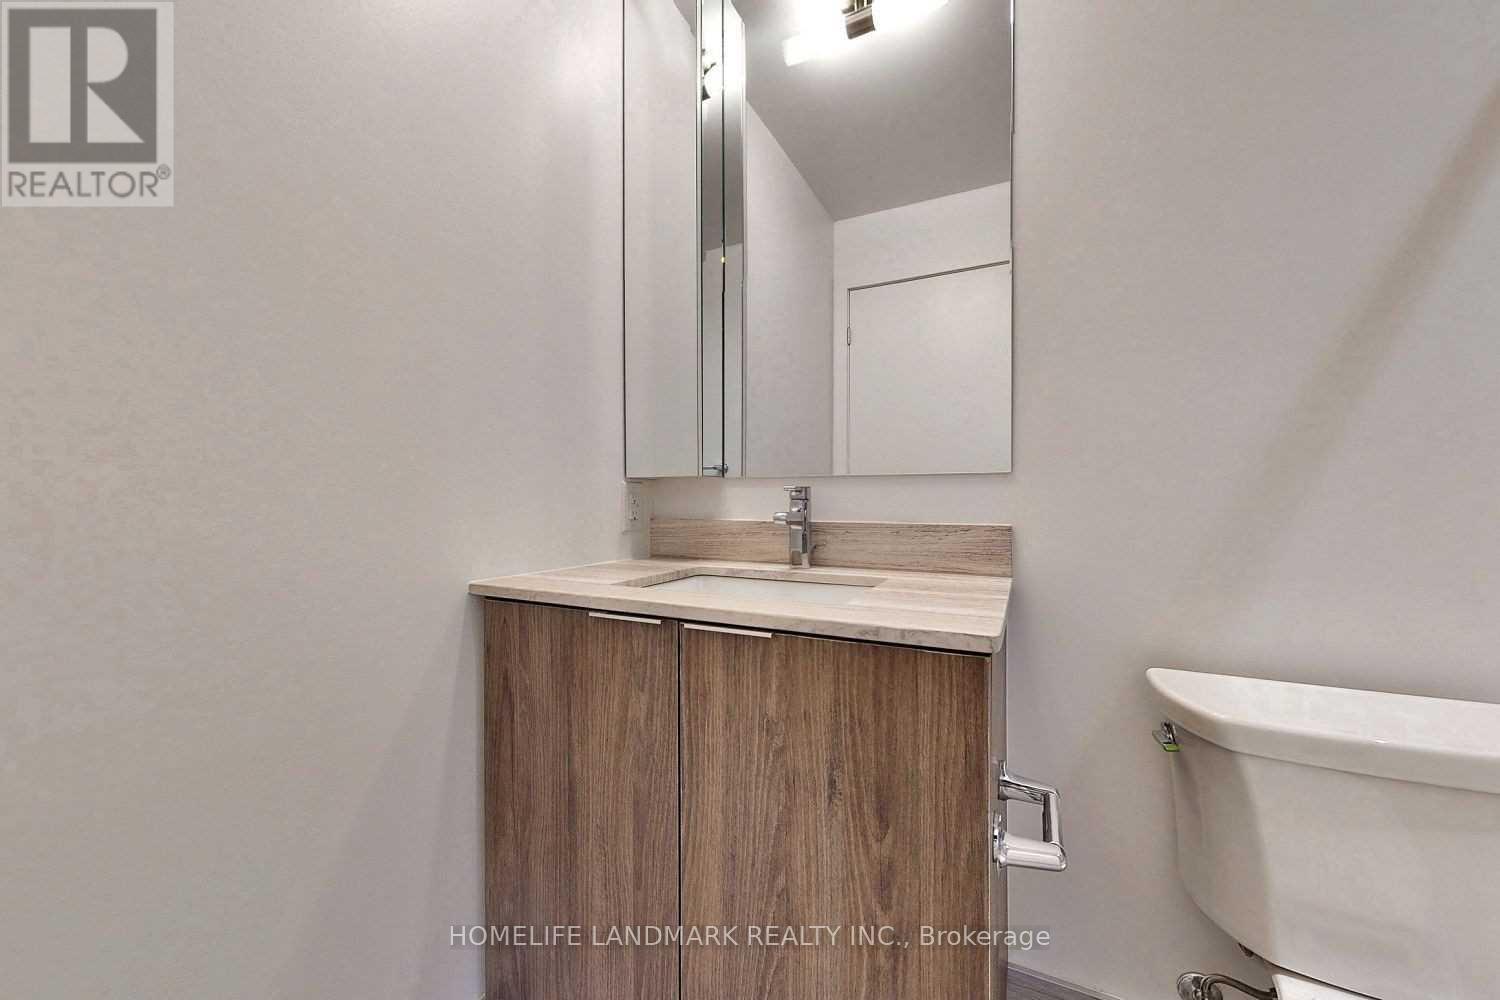
| Bathroom Total | 2 |
| Bedrooms Above Ground | 2 |
| Bedrooms Below Ground | 1 |
| Bedrooms Total | 3 |
| Amenities | Security/concierge, Sauna, Visitor Parking, Exercise Centre |
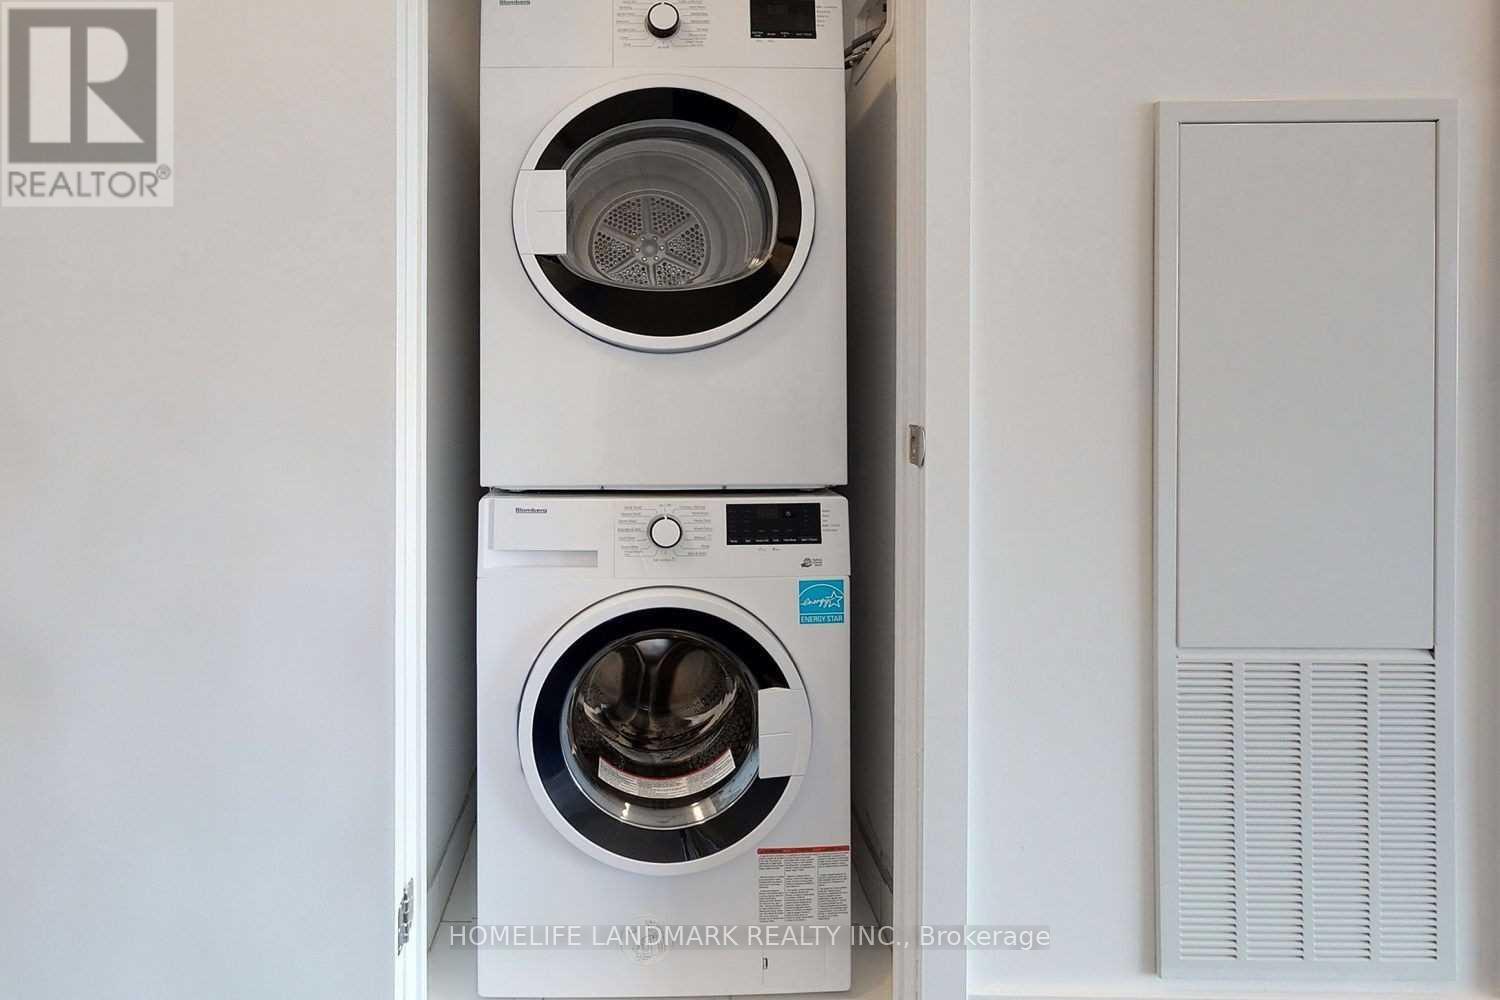
| Appliances | Oven - Built-in, Cooktop, Dishwasher, Dryer, Microwave, Oven, Washer, Refrigerator |
| Basement Type | None |
| Cooling Type | Central Air Conditioning |
| Exterior Finish | Concrete |
| Fire Protection | Security Guard |
| Flooring Type | Hardwood |
| Heating Fuel | Natural Gas |
| Heating Type | Forced Air |
| Size Interior | 800 - 899 Ft2 |
| Type | Apartment |
Parking
| No Garage |
Land
| Acreage | No |
Rooms
| Level | Type | Length | Width | Dimensions |
|---|---|---|---|---|
| Flat | Living Room | 4.45 m | 5.36 m | 4.45 m x 5.36 m |
| Flat | Primary Bedroom | 3.54 m | 2.74 m | 3.54 m x 2.74 m |
| Flat | Bedroom 2 | 2.93 m | 2.74 m | 2.93 m x 2.74 m |
| Flat | Den | 2.5 m | 2.44 m | 2.5 m x 2.44 m |
Contact Us
Contact us for more information

The trademarks REALTOR®, REALTORS®, and the REALTOR® logo are controlled by The Canadian Real Estate Association (CREA) and identify real estate professionals who are members of CREA. The trademarks MLS®, Multiple Listing Service® and the associated logos are owned by The Canadian Real Estate Association (CREA) and identify the quality of services provided by real estate professionals who are members of CREA. The trademark DDF® is owned by The Canadian Real Estate Association (CREA) and identifies CREA's Data Distribution Facility (DDF®)
May 22 2026 10:41:22
Toronto Regional Real Estate Board
Homelife Landmark Realty Inc.