516 Woodspring Avenue Newmarket, Ontario L9N 0C2

$1,245,000
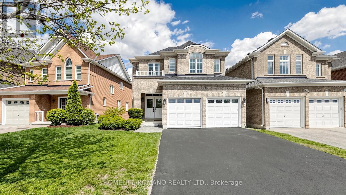
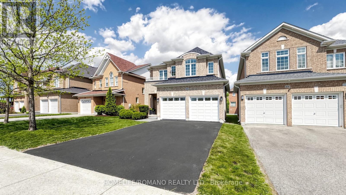
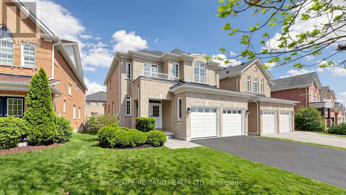
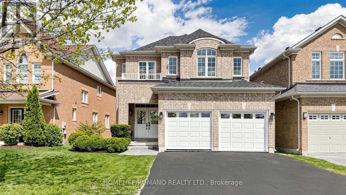
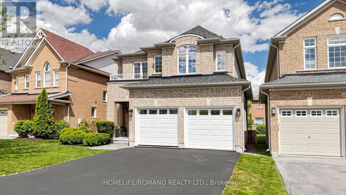
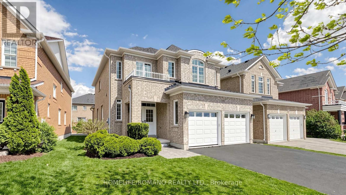
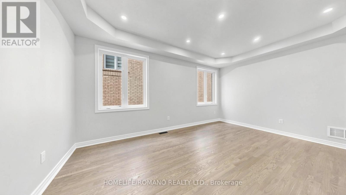
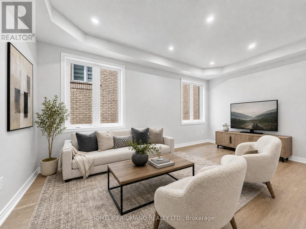
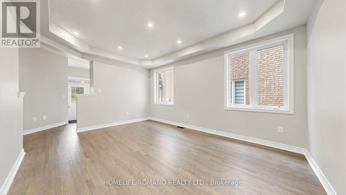
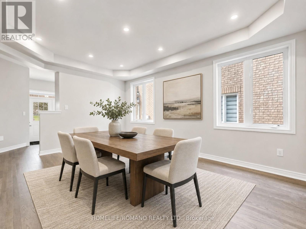
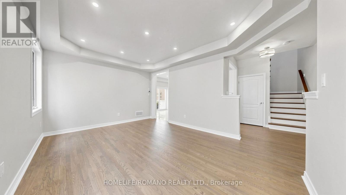
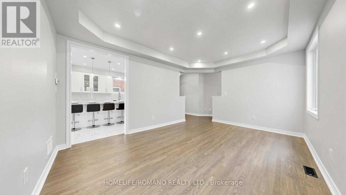
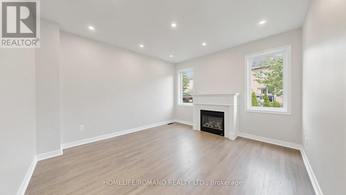
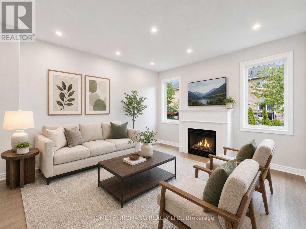
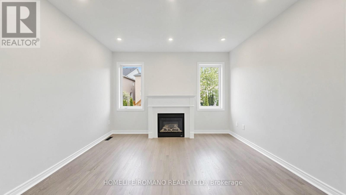
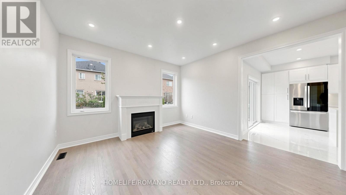
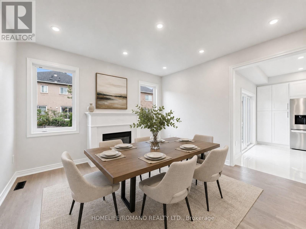
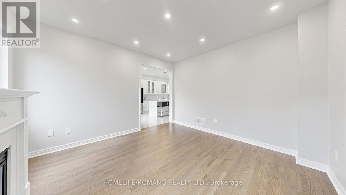
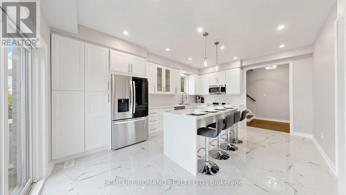
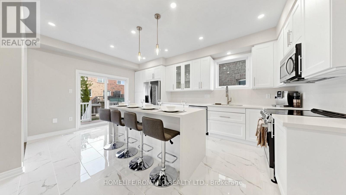
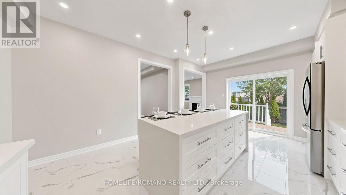
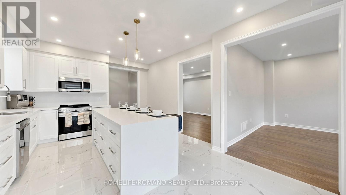
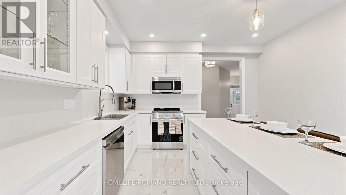
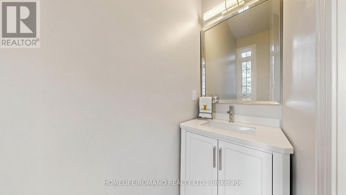
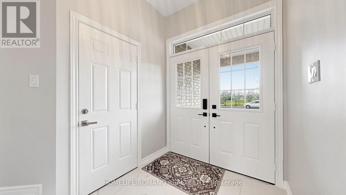
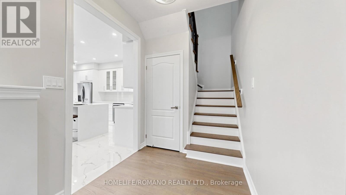
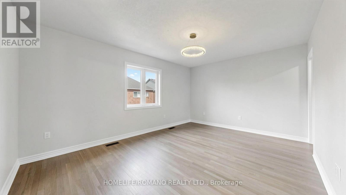
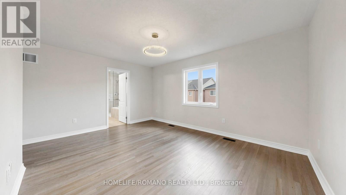
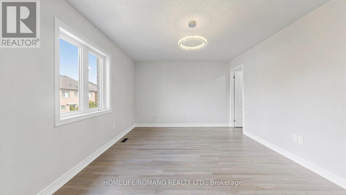
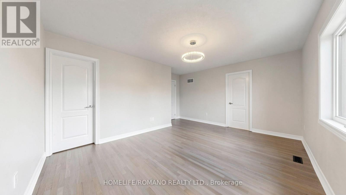
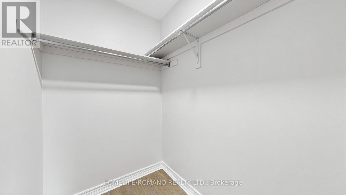
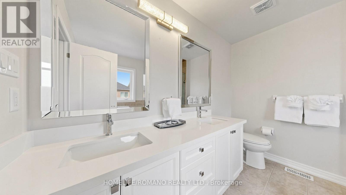
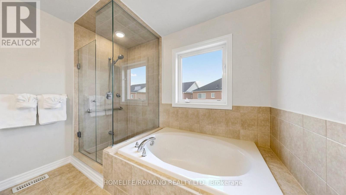
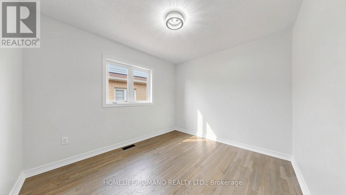
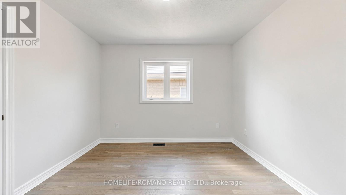
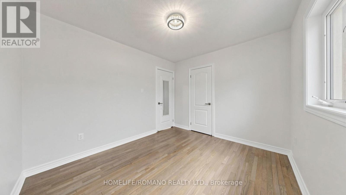
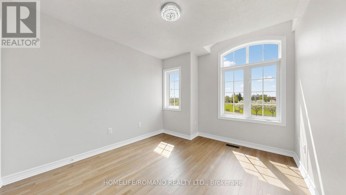
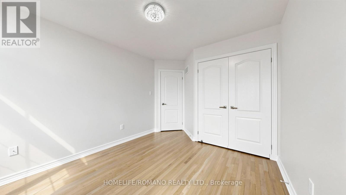
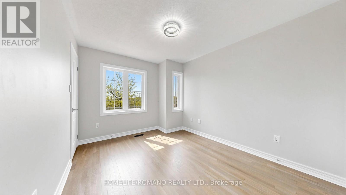
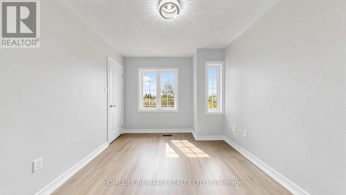
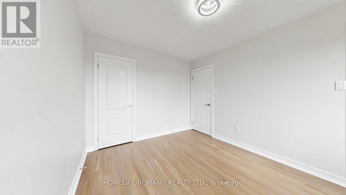
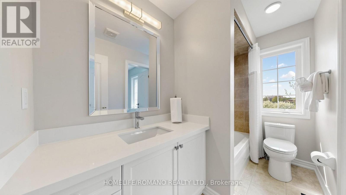
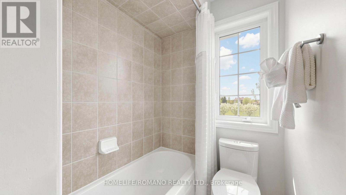
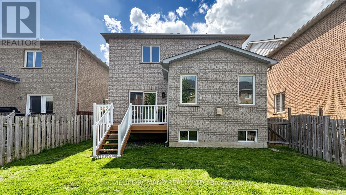
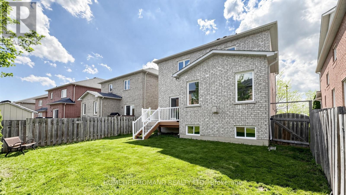
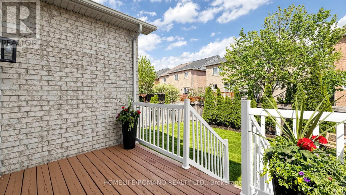
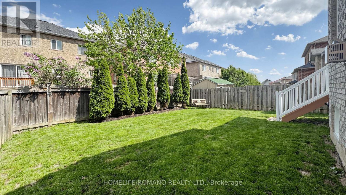
Welcome To 516 Woodspring, An Absolute Showstopper! This Turnkey, Move-In-Ready Home Has Been Meticulously Updated From To Bottom- No Stone Left Unturned And No Need To Renovate. Showcasing Modern, High-End Finishes, The Main Floor Boasts Newly Refinished Hardwood Floors, Stunning New Tiles, And A Brand -New Custom Kitchen With Premium Quartz Countertops And All New Appliances Including Stainless Steel Fridge, Stove, B/I Dishwasher, B/I Microwave, Large Custom Centre Island With Breakfast-Bar. Step Through The Kitchen Walk-Out To Enjoy Your Private Deck. The Upper Level Features Hardwood And Tile Throughout, Offering Four Generous Bedrooms. The Spacious Primary Suite Is A True Retreat, Complete With A Walk-In Closet And A Beautifully-Updated Ensuite Bath Featuring A Sleek Glass Shower Enclosure. Enjoy Total Peace Of Mind With Major Recent Upgrades, Including Roof Shingles And Central Air Conditioner. Freshly Painted And Completely Modernized, This House Is Ready To Be Your Next Home! (id:63616)
Open House
This property has open houses!
2:00 pm
Ends at:4:00 pm
Property Details
| MLS® Number | N13161178 |
| Property Type | Single Family |
| Community Name | Woodland Hill |
| Features | Carpet Free |
| Parking Space Total | 6 |
| Structure | Deck |
Building
| Bathroom Total | 3 |
| Bedrooms Above Ground | 4 |
| Bedrooms Total | 4 |
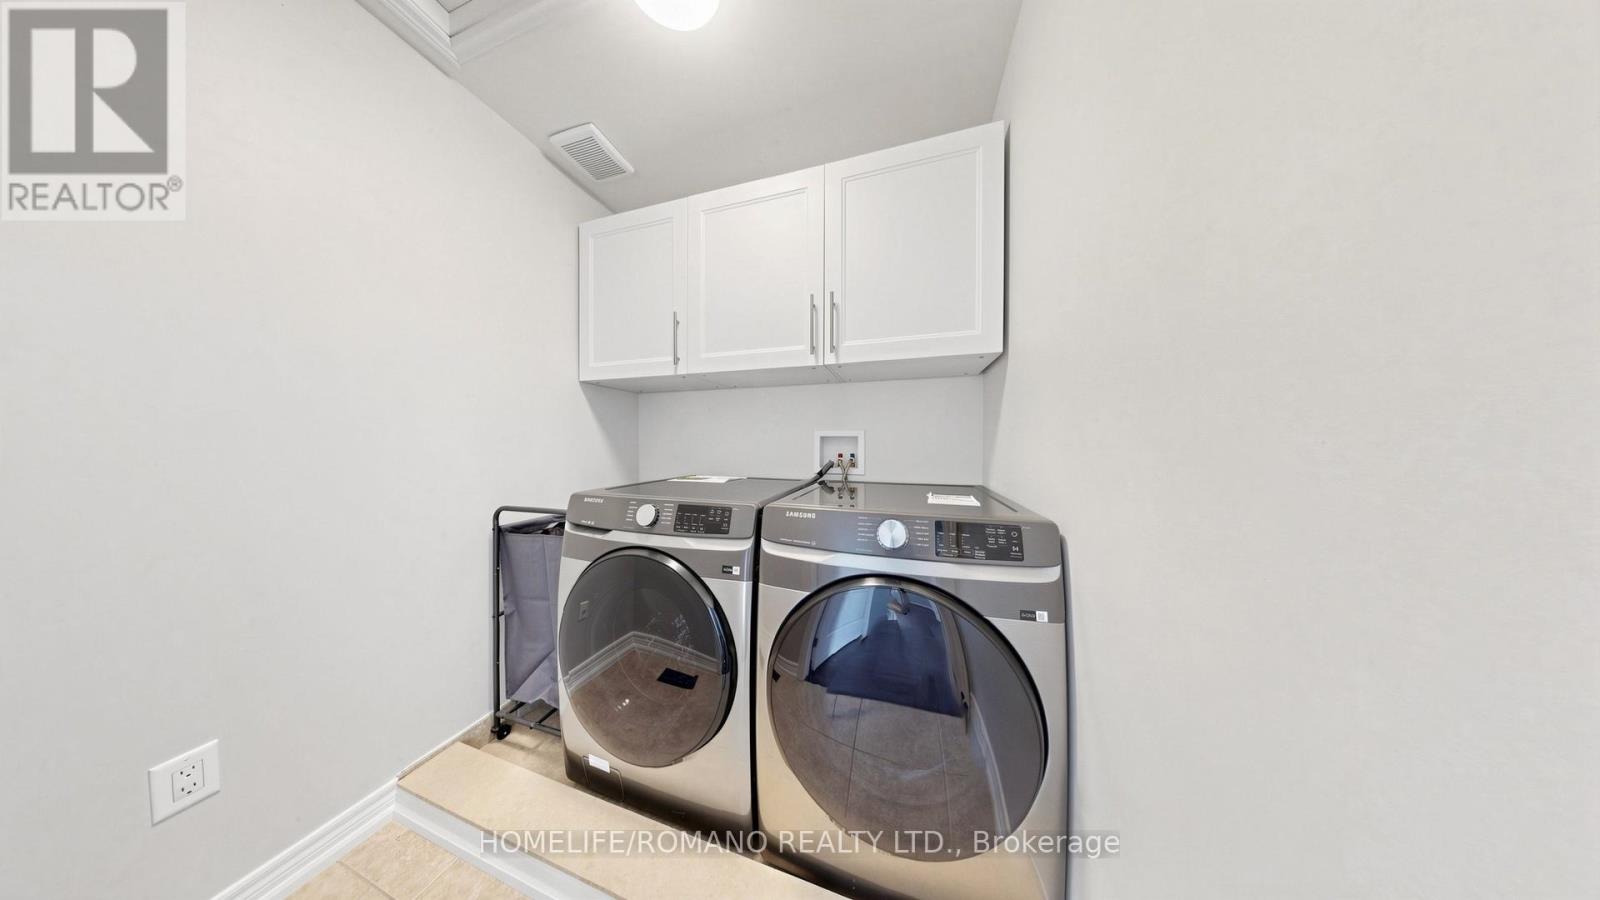
| Appliances | Garage Door Opener Remote(s), Water Heater, Dishwasher, Dryer, Microwave, Stove, Washer, Refrigerator |
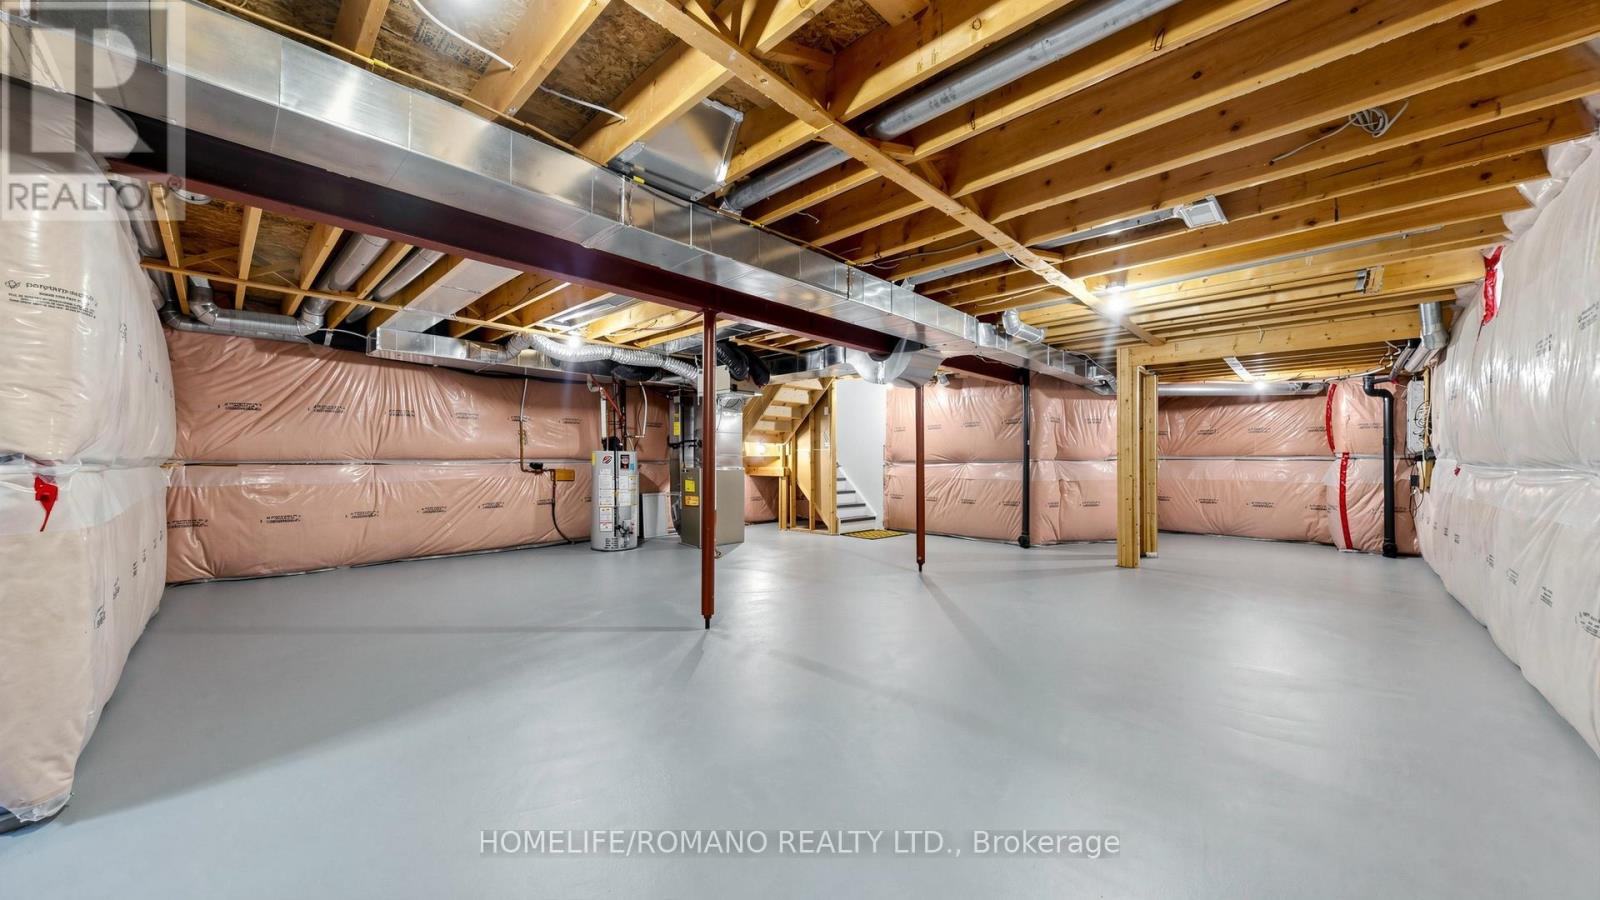
| Basement Development | Unfinished |
| Basement Type | N/a (unfinished) |
| Construction Style Attachment | Detached |
| Cooling Type | Central Air Conditioning |
| Exterior Finish | Brick |
| Fireplace Present | Yes |
| Flooring Type | Tile, Hardwood |
| Foundation Type | Concrete |
| Half Bath Total | 1 |
| Heating Fuel | Natural Gas |
| Heating Type | Forced Air |
| Stories Total | 2 |
| Size Interior | 2,000 - 2,500 Ft2 |
| Type | House |
| Utility Water | Municipal Water |
Parking
| Garage |
Land
| Acreage | No |
| Sewer | Sanitary Sewer |
| Size Depth | 105 Ft |
| Size Frontage | 39 Ft ,7 In |
| Size Irregular | 39.6 X 10⁵ Ft |
| Size Total Text | 39.6 X 10⁵ Ft |
Rooms
| Level | Type | Length | Width | Dimensions |
|---|---|---|---|---|
| Second Level | Primary Bedroom | 5 m | 4.62 m | 5 m x 4.62 m |
| Second Level | Bedroom 2 | 3.33 m | 2.97 m | 3.33 m x 2.97 m |
| Second Level | Bedroom 3 | 3.89 m | 2.97 m | 3.89 m x 2.97 m |
| Second Level | Bedroom 4 | 4.27 m | 3.25 m | 4.27 m x 3.25 m |
| Main Level | Kitchen | 5.89 m | 4.19 m | 5.89 m x 4.19 m |
| Main Level | Living Room | 5.41 m | 3.81 m | 5.41 m x 3.81 m |
| Main Level | Dining Room | 4.29 m | 4.04 m | 4.29 m x 4.04 m |
Contact Us
Contact us for more information

The trademarks REALTOR®, REALTORS®, and the REALTOR® logo are controlled by The Canadian Real Estate Association (CREA) and identify real estate professionals who are members of CREA. The trademarks MLS®, Multiple Listing Service® and the associated logos are owned by The Canadian Real Estate Association (CREA) and identify the quality of services provided by real estate professionals who are members of CREA. The trademark DDF® is owned by The Canadian Real Estate Association (CREA) and identifies CREA's Data Distribution Facility (DDF®)
May 29 2026 03:44:46
Toronto Regional Real Estate Board
Homelife/romano Realty Ltd.