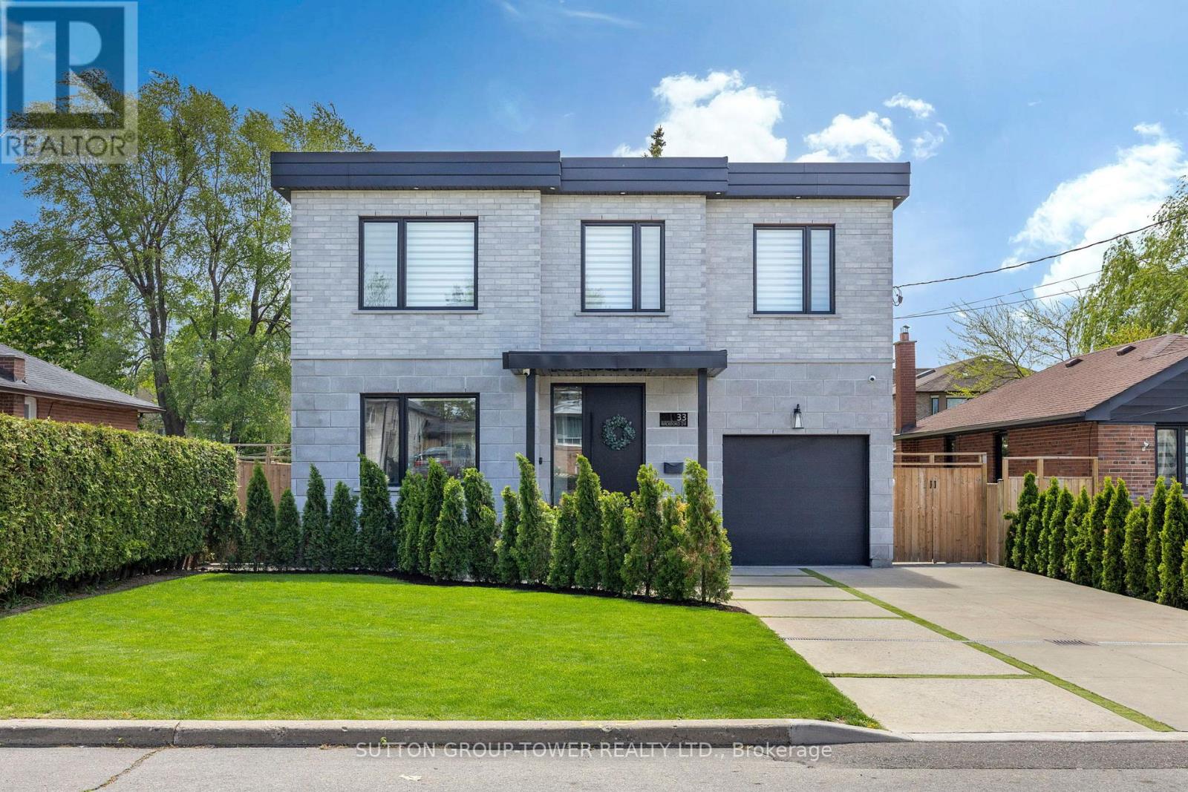
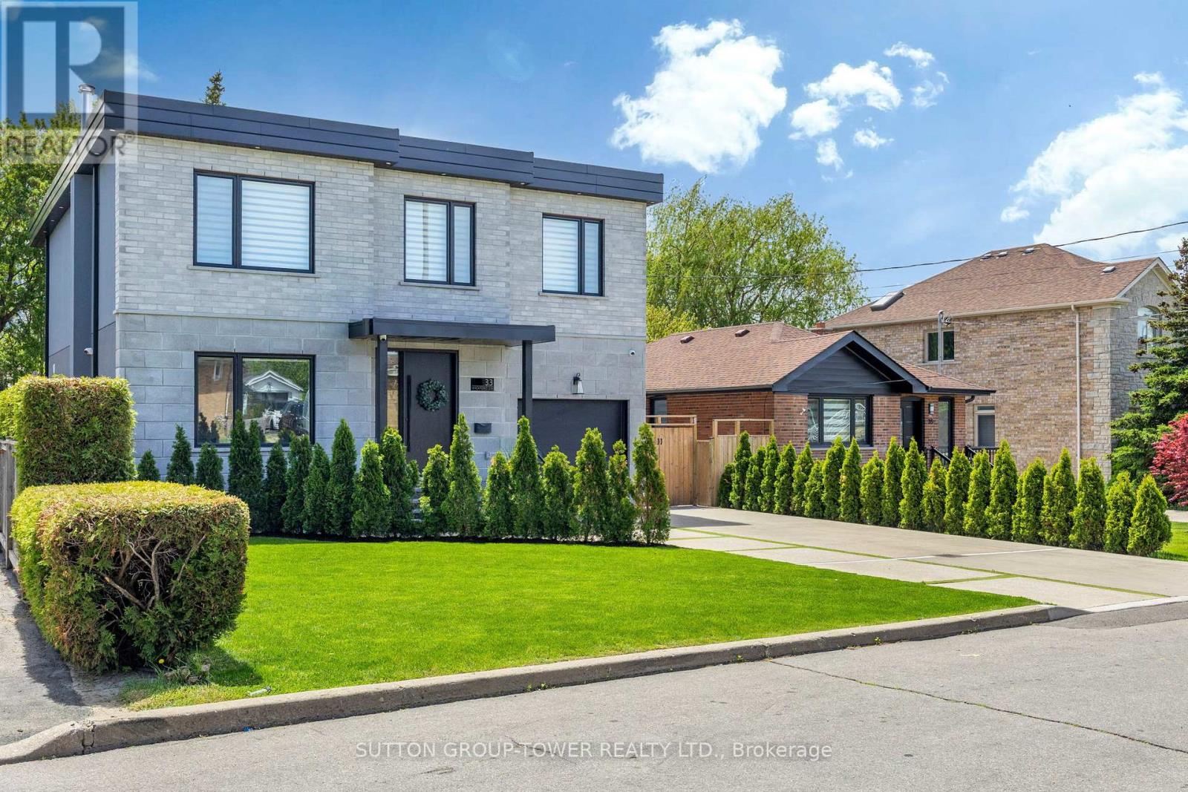
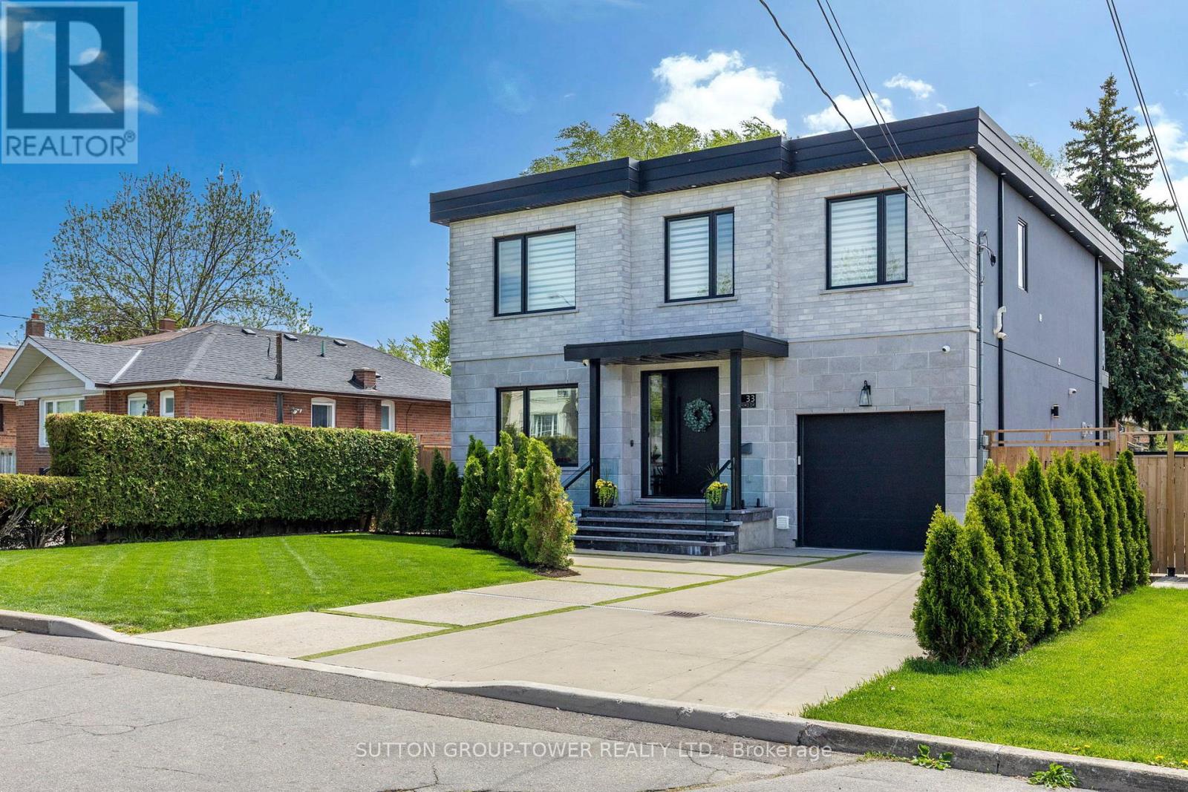
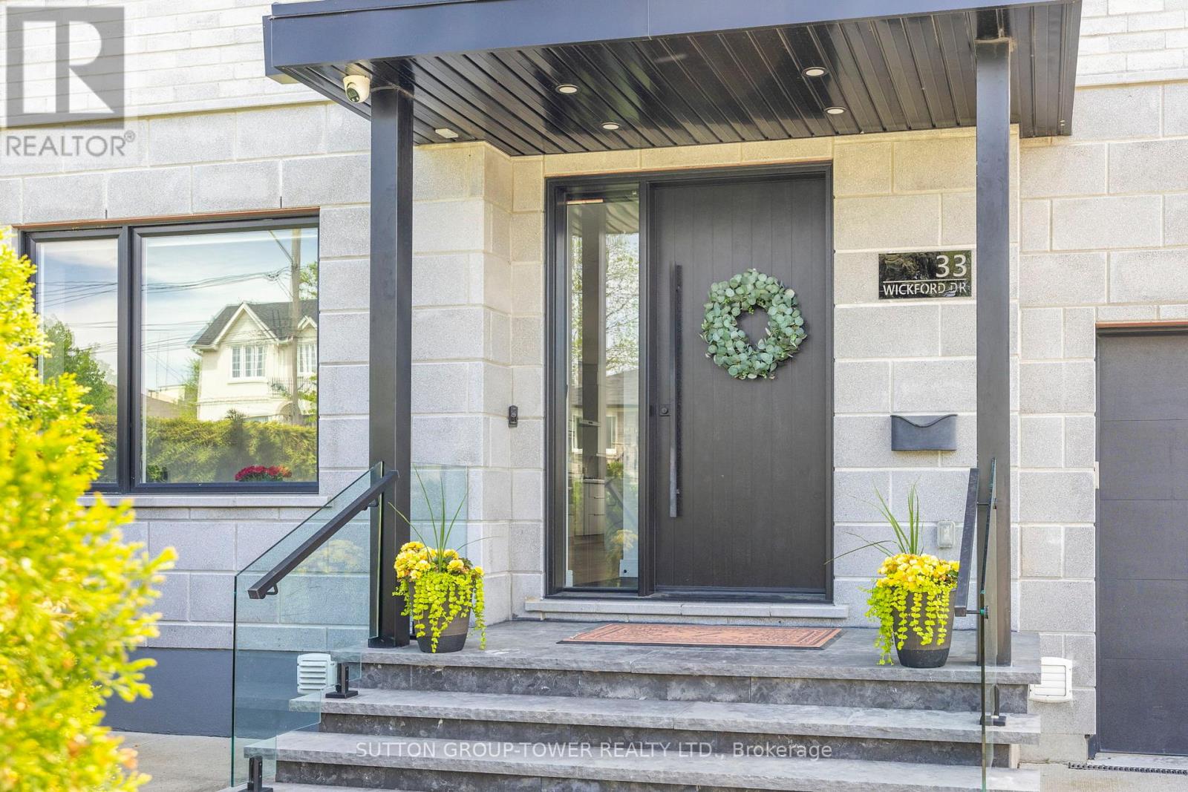
33 Wickford Drive Toronto, Ontario M6L 1K9

$8,500 Monthly
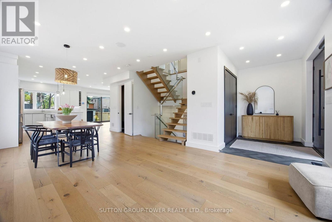
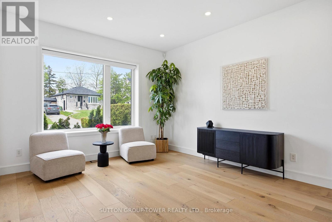
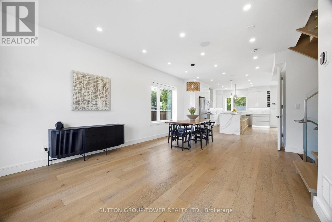
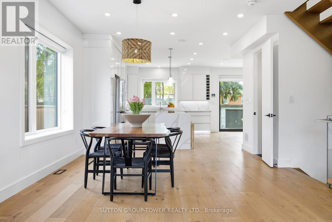
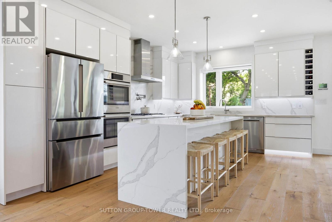
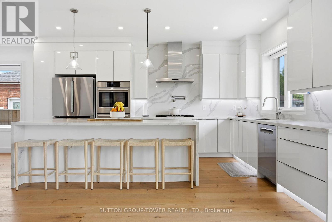
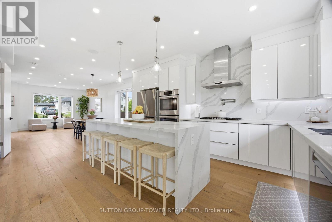
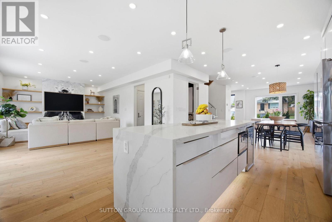
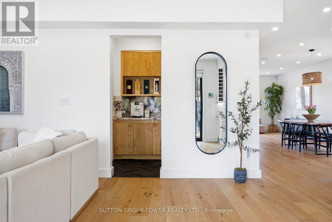
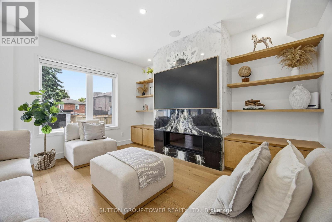
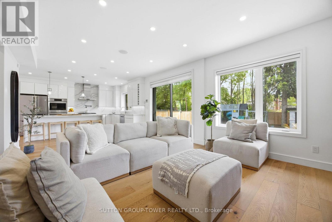
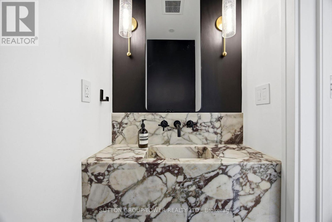
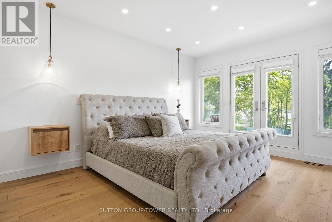
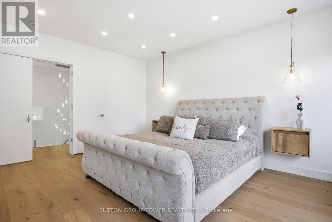
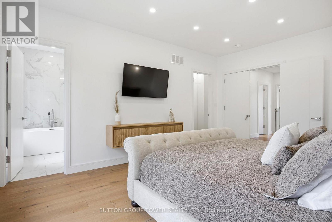
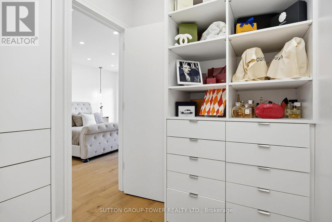
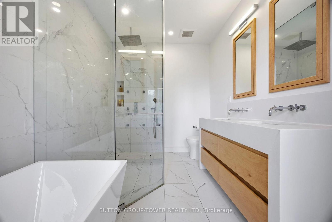
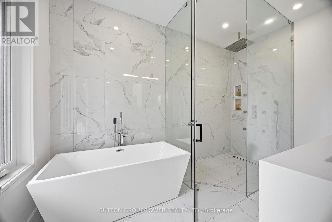
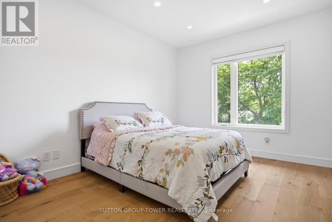
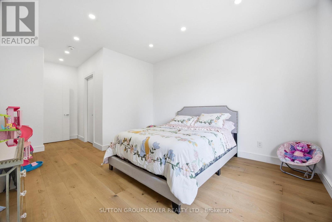
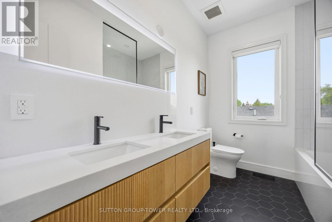
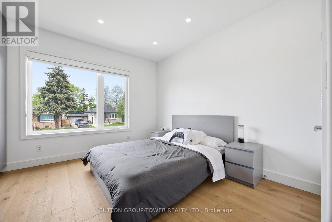
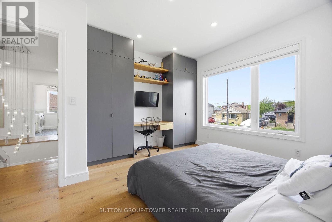
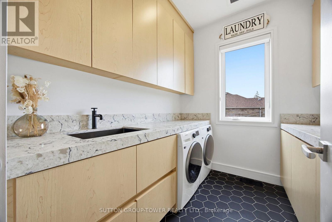
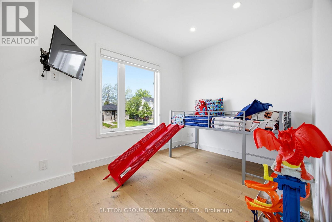
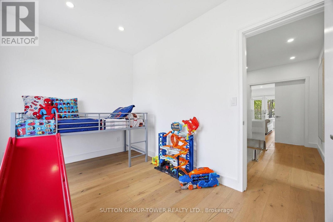
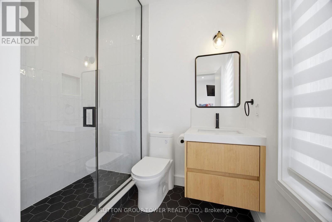
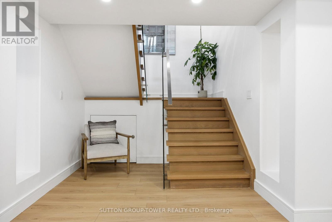
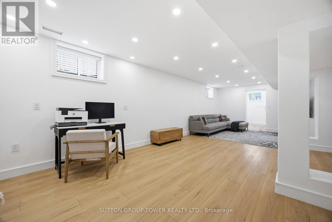
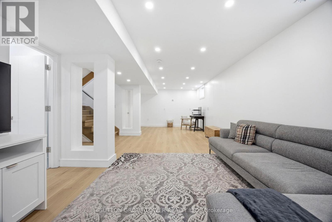
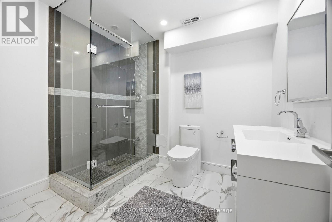
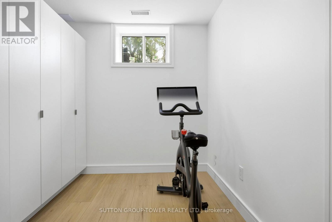
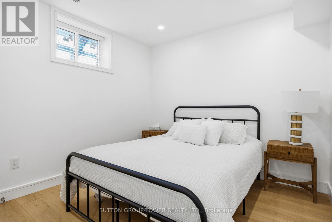
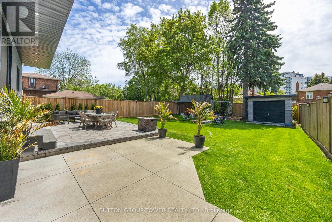
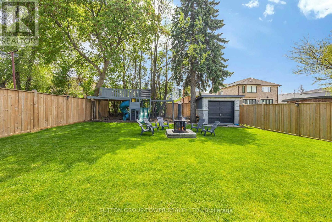
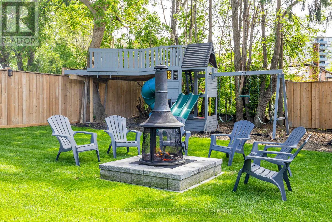
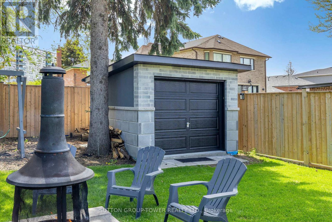
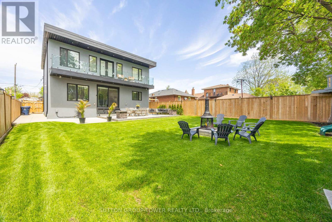
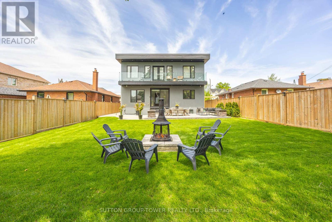
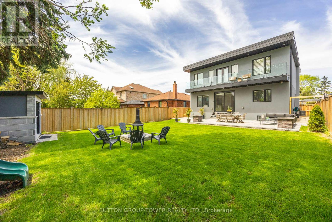
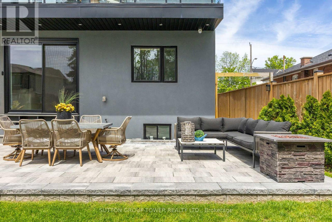
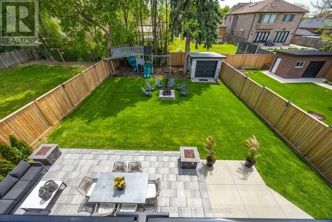
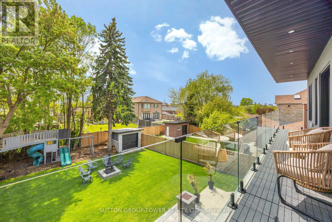
Experience Luxury Living In This Fully Furnished, Custom 4-Bedroom, 5-Bathroom Rental That Blends Dramatic Design With Timeless Materials. Highlights Include White Oak Hardwood Floors, A Floating Staircase With Glass Railings And Open Risers, Direct Access To The Garage With Coffee/Bar Station, Large Windows, 2nd-Floor Laundry, And Abundant Closet Space Throughout With Custom Built-In Closets. Main Level Features 9-Foot Ceilings And A Sensational Kitchen Equipped With A Quartz Center Island With A Waterfall Edge, Tall White Lacquer Cabinetry, A Pantry With Pull-Out Drawers, A Pot Filler, And A Wine Fridge. The Kitchen Overlooks A Welcoming Main-Floor Family Room With A Gas Fireplace And Built-In Speakers, Perfect For Entertaining And Daily Living. Retreat To The Dream Primary Bedroom With A Custom Walk-In Closet And A Luxurious Ensuite, Plus A Fully Glass Fenced Balcony For Morning Light And A Touch Of Romance. The Finished Basement Adds A Versatile Family Area, An Extra Bedroom, A 3-Piece Bathroom, And A Large Recreation Room For Additional Living Space. Outdoor Space Is Private And Expansive, With Trees That Reach Toward The Sky Surrounding A Fully Fenced Yard Featuring A Fire Pit With Muskoka Chairs And A Playground For The Kids. A Large Patio Accommodates A Big Dining Table And Lounge Space. Prime Location Near Major Transit Routes, Minutes To 401 And 400. Close To All Amenities Including Malls, Shopping, Restaurants And Schools. This Home Offers Convenience, Luxury, And Space In One Exceptional Package. (id:63616)
Property Details
| MLS® Number | W13161450 |
| Property Type | Single Family |
| Neigbourhood | Maple Leaf |
| Community Name | Maple Leaf |
| Amenities Near By | Hospital, Park, Place Of Worship, Public Transit |
| Communication Type | High Speed Internet |
| Features | In Suite Laundry |
| Parking Space Total | 5 |
| Structure | Patio(s), Porch, Shed |
Building
| Bathroom Total | 5 |
| Bedrooms Above Ground | 4 |
| Bedrooms Below Ground | 1 |
| Bedrooms Total | 5 |
| Amenities | Fireplace(s) |
| Appliances | Garage Door Opener Remote(s), Water Heater, Window Coverings |
| Basement Development | Finished |
| Basement Type | N/a (finished) |
| Construction Style Attachment | Detached |
| Cooling Type | Central Air Conditioning |
| Exterior Finish | Brick, Stone |
| Fire Protection | Smoke Detectors |
| Fireplace Present | Yes |
| Flooring Type | Hardwood, Vinyl |
| Foundation Type | Block |
| Half Bath Total | 1 |
| Heating Fuel | Natural Gas |
| Heating Type | Forced Air |
| Stories Total | 2 |
| Size Interior | 2,500 - 3,000 Ft2 |
| Type | House |
| Utility Water | Municipal Water |
Parking
| Attached Garage | |
| Garage |
Land
| Acreage | No |
| Fence Type | Fenced Yard |
| Land Amenities | Hospital, Park, Place Of Worship, Public Transit |
| Landscape Features | Landscaped |
| Sewer | Sanitary Sewer |
Rooms
| Level | Type | Length | Width | Dimensions |
|---|---|---|---|---|
| Second Level | Primary Bedroom | 5.1 m | 4.1 m | 5.1 m x 4.1 m |
| Second Level | Bedroom 2 | 3.8 m | 2.75 m | 3.8 m x 2.75 m |
| Second Level | Bedroom 3 | 5.11 m | 3.65 m | 5.11 m x 3.65 m |
| Second Level | Bedroom 4 | 3.87 m | 3.65 m | 3.87 m x 3.65 m |
| Basement | Media | 8.56 m | 3.82 m | 8.56 m x 3.82 m |
| Basement | Bedroom | 3.1 m | 2.96 m | 3.1 m x 2.96 m |
| Basement | Recreational, Games Room | 8.56 m | 3.82 m | 8.56 m x 3.82 m |
| Main Level | Foyer | 2.7 m | 2.02 m | 2.7 m x 2.02 m |
| Main Level | Living Room | 3.9 m | 3.52 m | 3.9 m x 3.52 m |
| Main Level | Dining Room | 3.9 m | 3.52 m | 3.9 m x 3.52 m |
| Main Level | Kitchen | 5.19 m | 3.79 m | 5.19 m x 3.79 m |
| Main Level | Family Room | 4.29 m | 4.12 m | 4.29 m x 4.12 m |
Utilities
| Cable | Available |
| Electricity | Available |
| Sewer | Available |
https://www.realtor.ca/real-estate/29790760/33-wickford-drive-toronto-maple-leaf-maple-leaf
Contact Us
Contact us for more information

The trademarks REALTOR®, REALTORS®, and the REALTOR® logo are controlled by The Canadian Real Estate Association (CREA) and identify real estate professionals who are members of CREA. The trademarks MLS®, Multiple Listing Service® and the associated logos are owned by The Canadian Real Estate Association (CREA) and identify the quality of services provided by real estate professionals who are members of CREA. The trademark DDF® is owned by The Canadian Real Estate Association (CREA) and identifies CREA's Data Distribution Facility (DDF®)
May 22 2026 10:48:53
Toronto Regional Real Estate Board
Sutton Group-Tower Realty Ltd.