Ph119 - 9000 Jane Street Vaughan, Ontario L4K 0M6
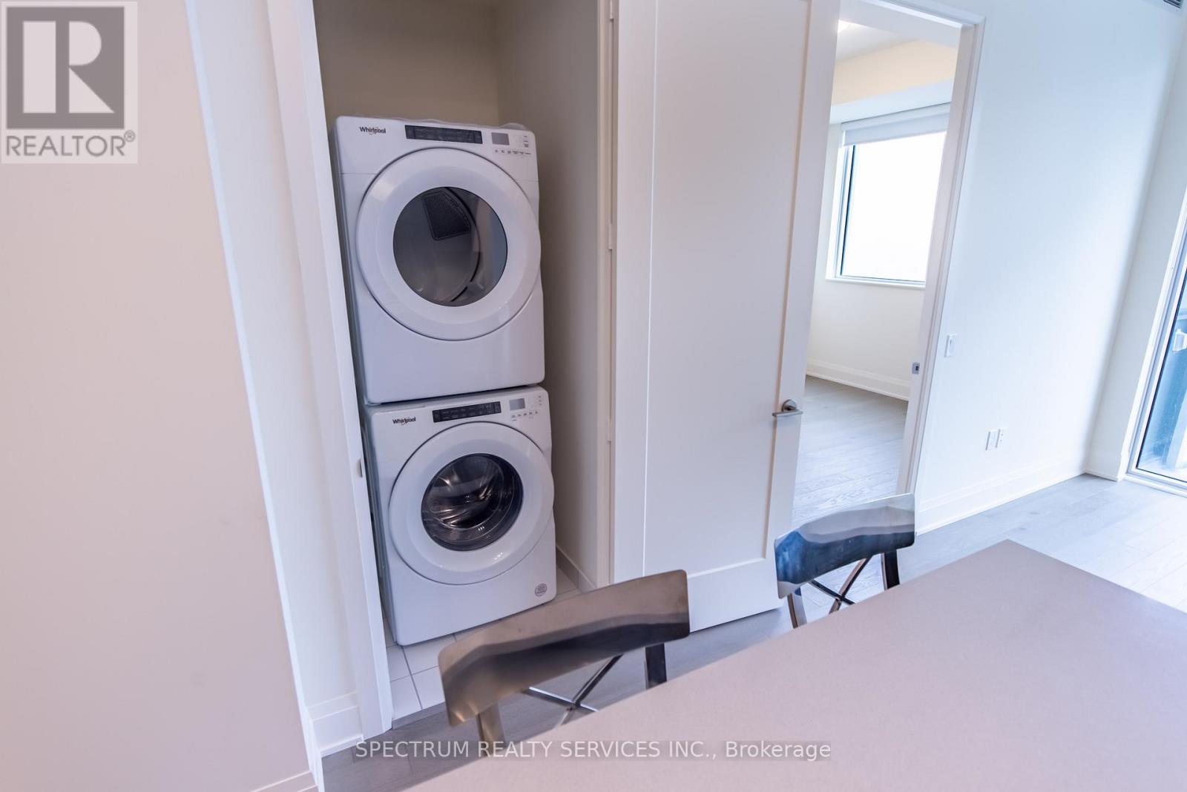
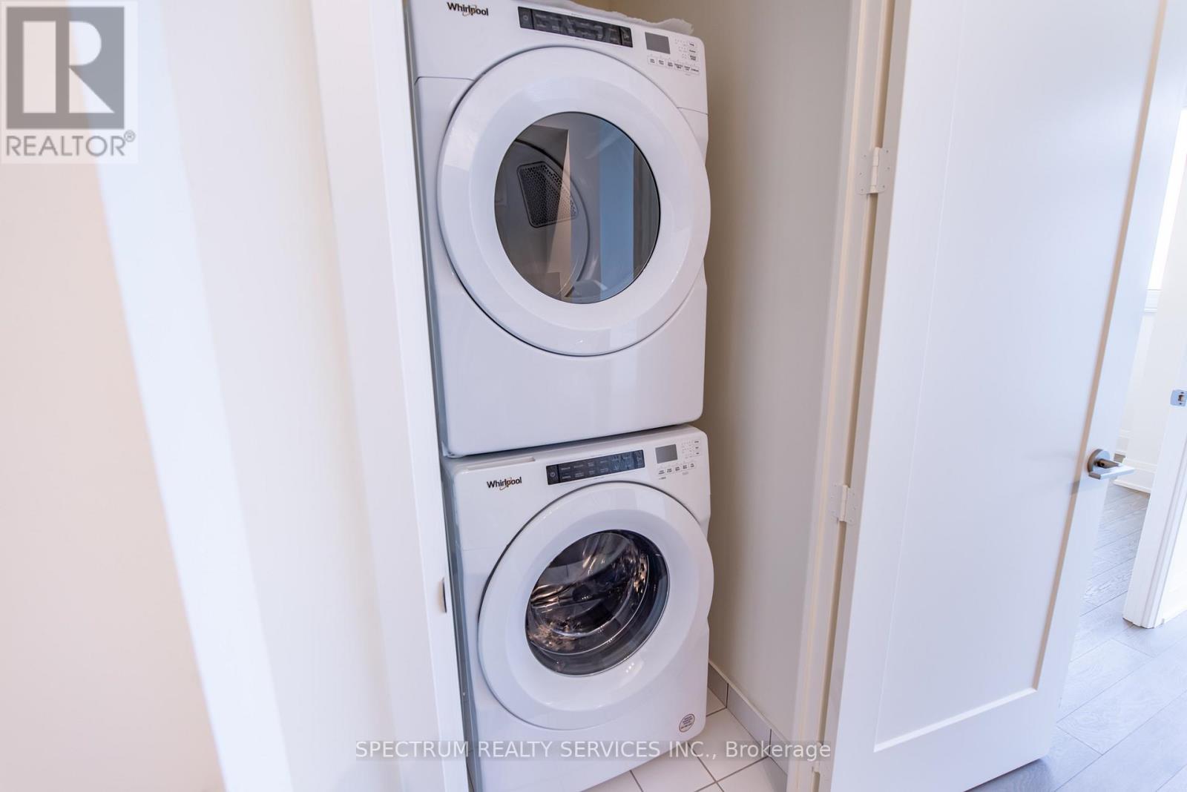
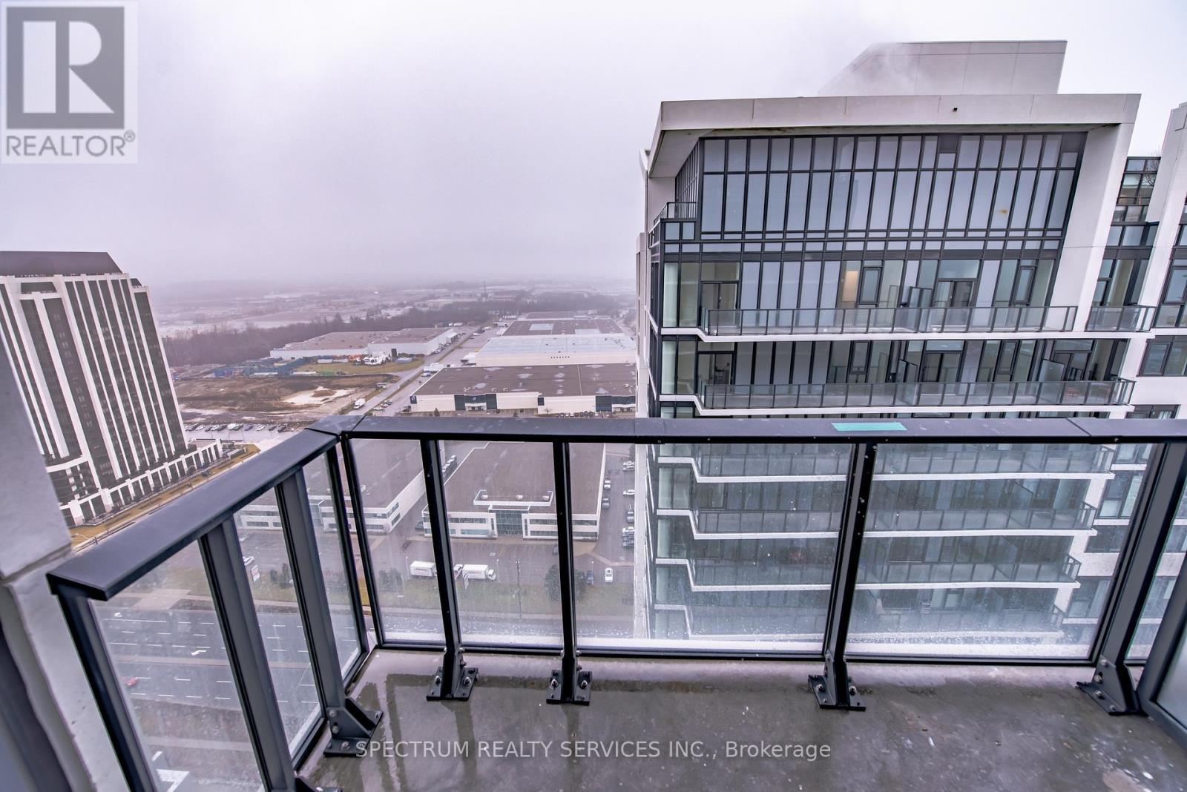
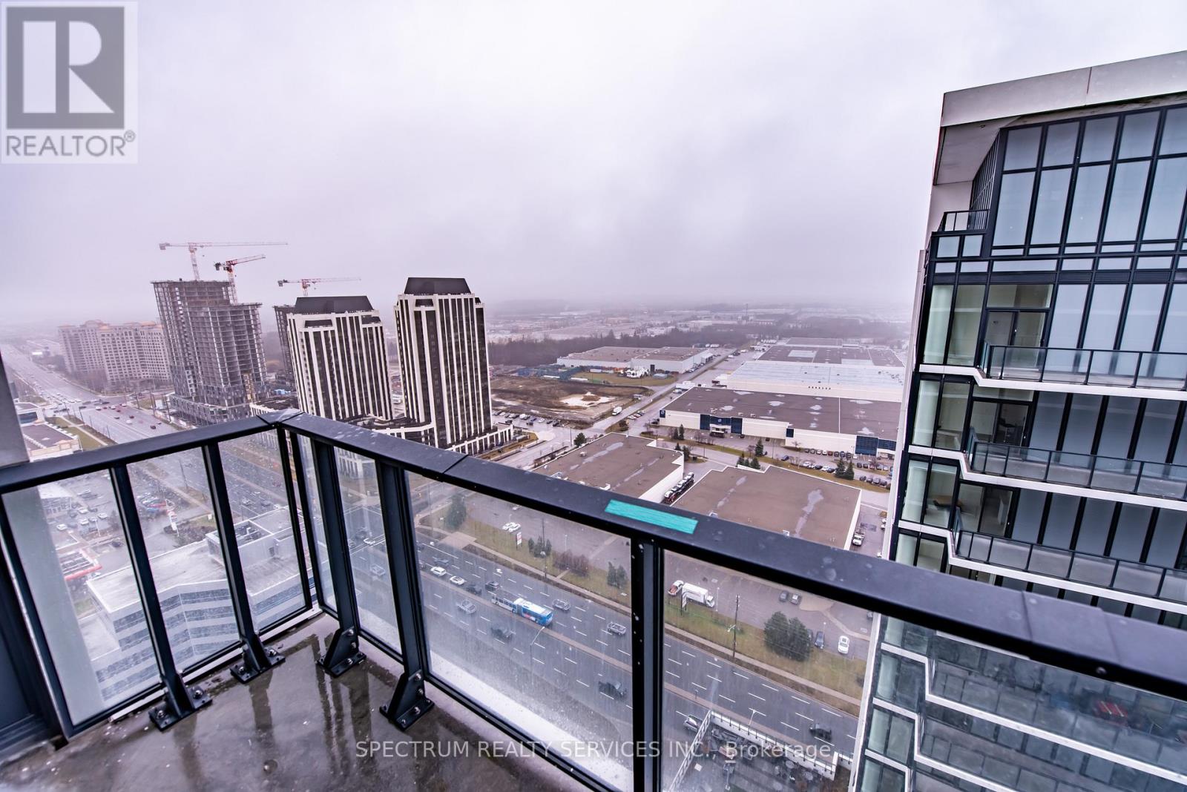

$2,700 Monthly
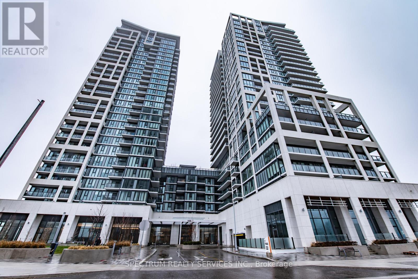
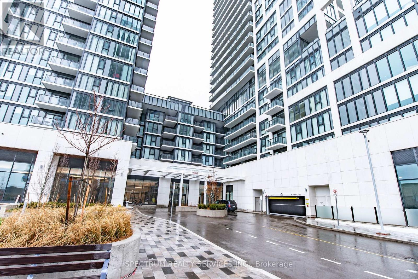
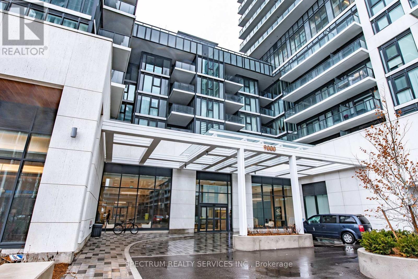
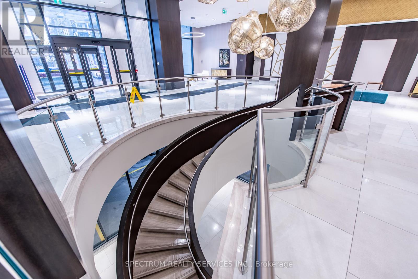
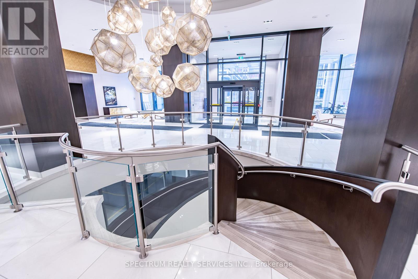
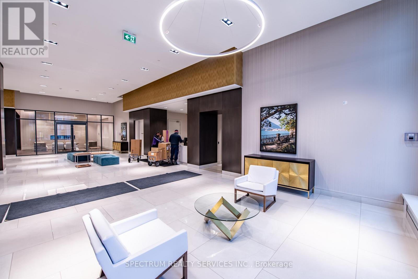
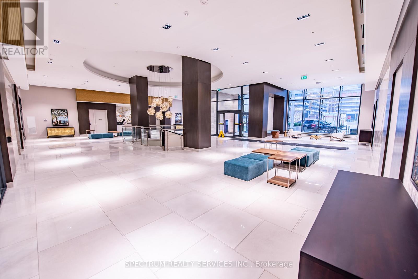
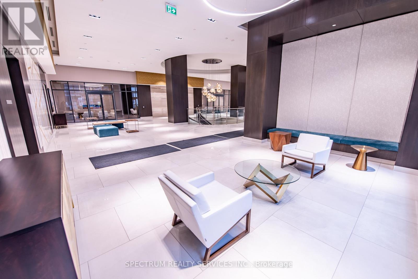
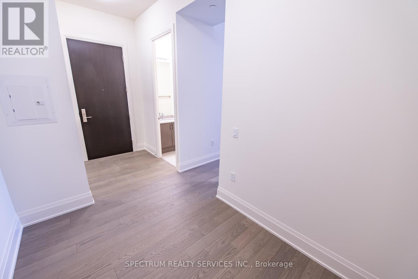
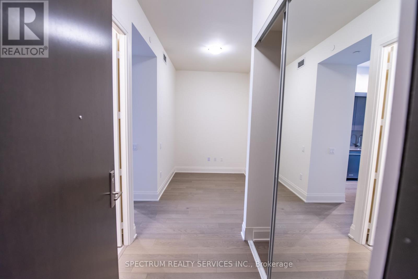
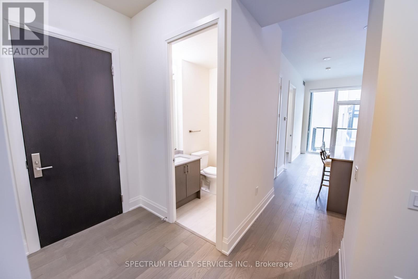
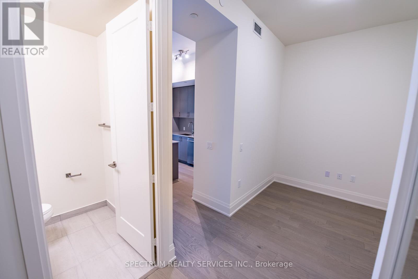
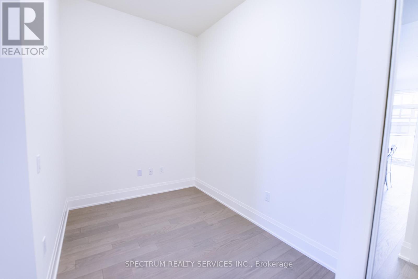
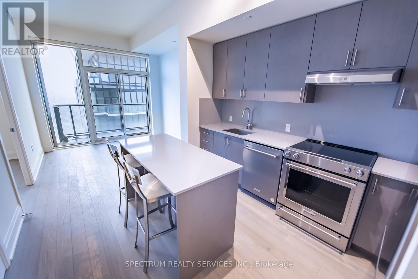
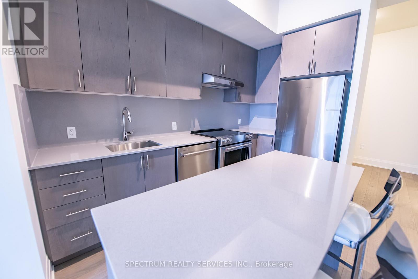
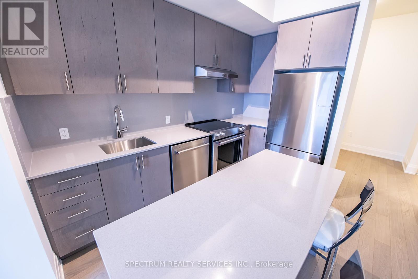
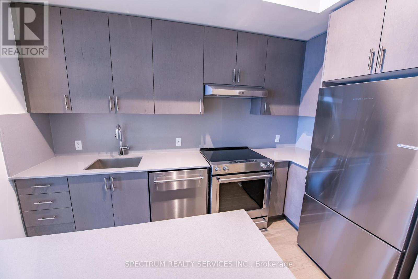
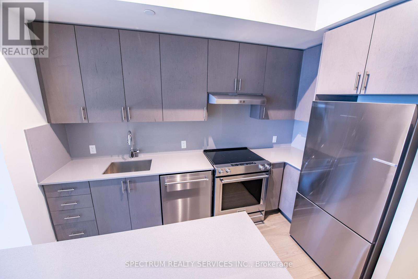
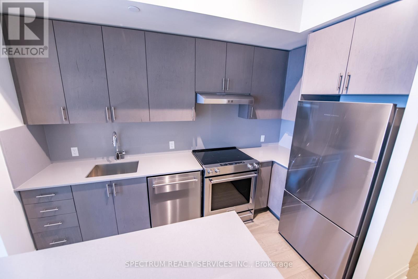
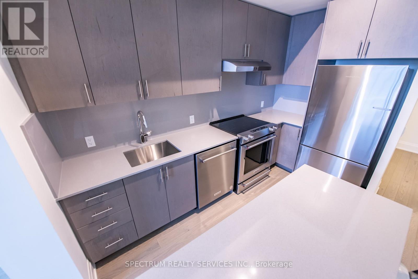
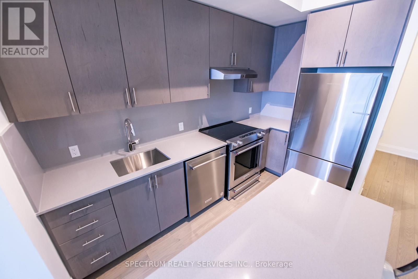
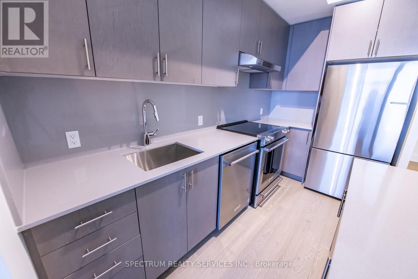
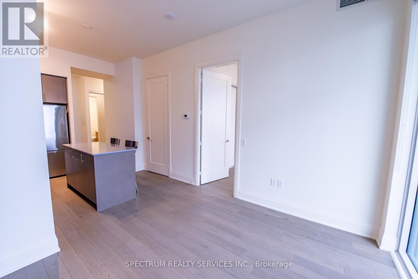
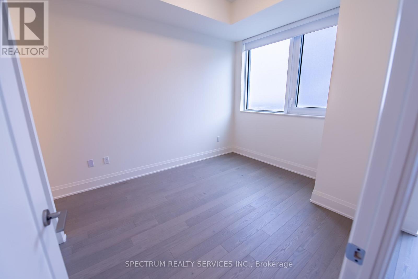
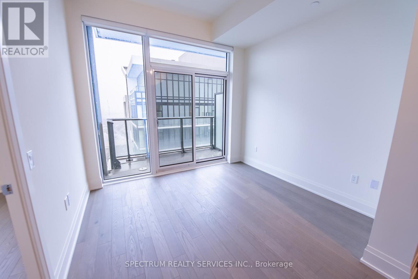
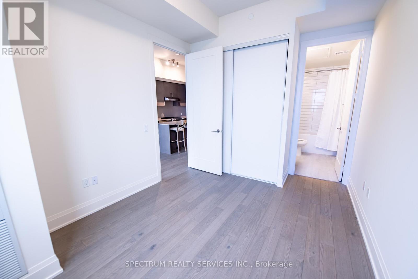
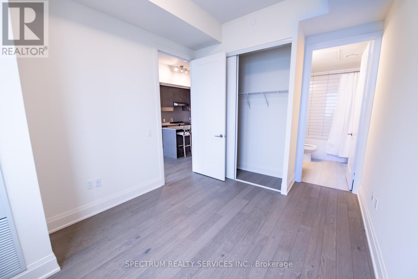
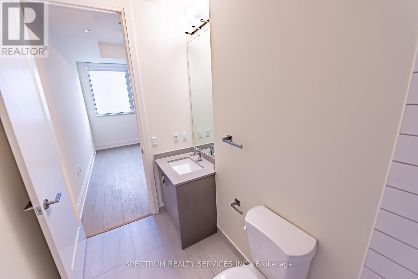
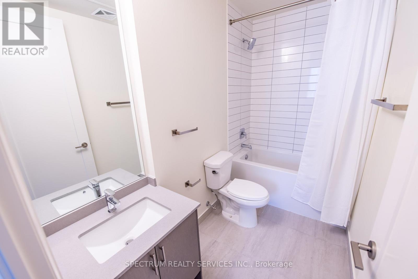
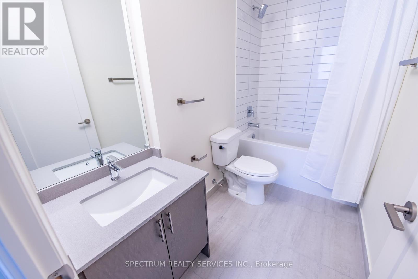
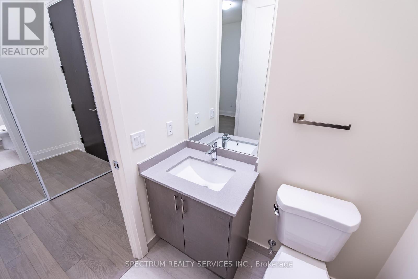
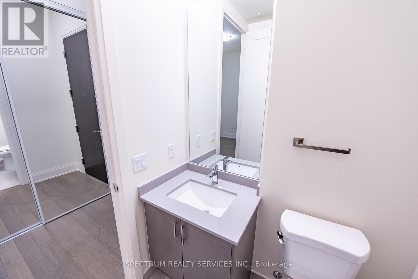
Welcome to one of the best 1 Bedroom + Den, 2 bathroom units at Charisa Condos by Greenpark, West Building. This penthouse suite with soaring 10 ft ceilings offers 655 sq ft of living space plus a large balcony. Enjoy the airyness of the extra high ceilings and an open concept layout with floor-to-ceiling windows, flat ceilings throughout and beautiful interior finishes including quartz kitchen countertops, quartz backsplash and an island with extended top for seating. Custom window roller blinds (blackout in the bedroom). When it comes to local amenities, you have it all - Vaughan Mills Mall, Canada's Wonderland, Cortellucci Hospital, and an array oh shops, restaurants, entertainment, health, wellness & beauty services, and many more conveniences at your doorstep. With buses steps away, Rutherford GO+VMC Subway Station minutes away. Easy Access. (id:63616)
Property Details
| MLS® Number | N13160368 |
| Property Type | Single Family |
| Community Name | Concord |
| Amenities Near By | Hospital, Public Transit |
| Communication Type | High Speed Internet |
| Community Features | Pets Allowed With Restrictions |
| Features | Balcony |
| Parking Space Total | 1 |
| Pool Type | Outdoor Pool |
| View Type | City View |
Building
| Bathroom Total | 2 |
| Bedrooms Above Ground | 1 |
| Bedrooms Below Ground | 1 |
| Bedrooms Total | 2 |
| Age | New Building |
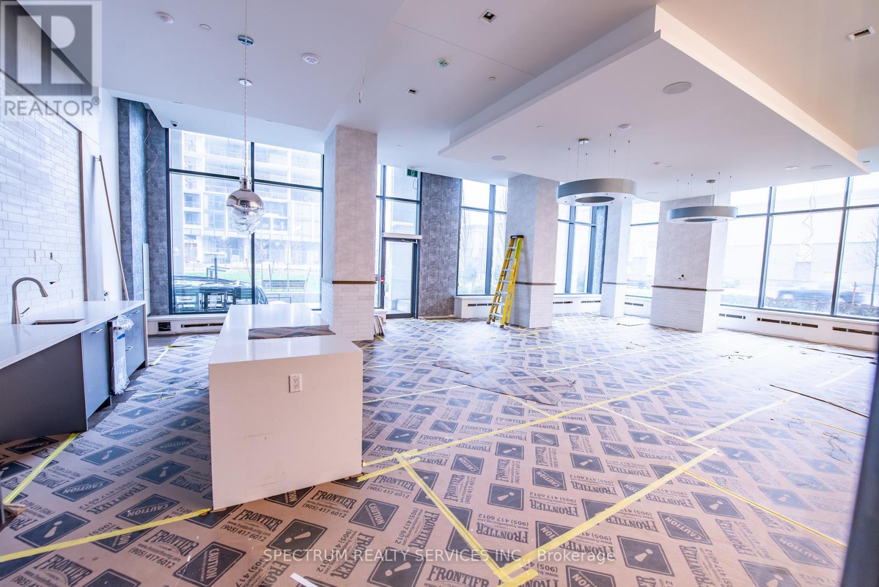
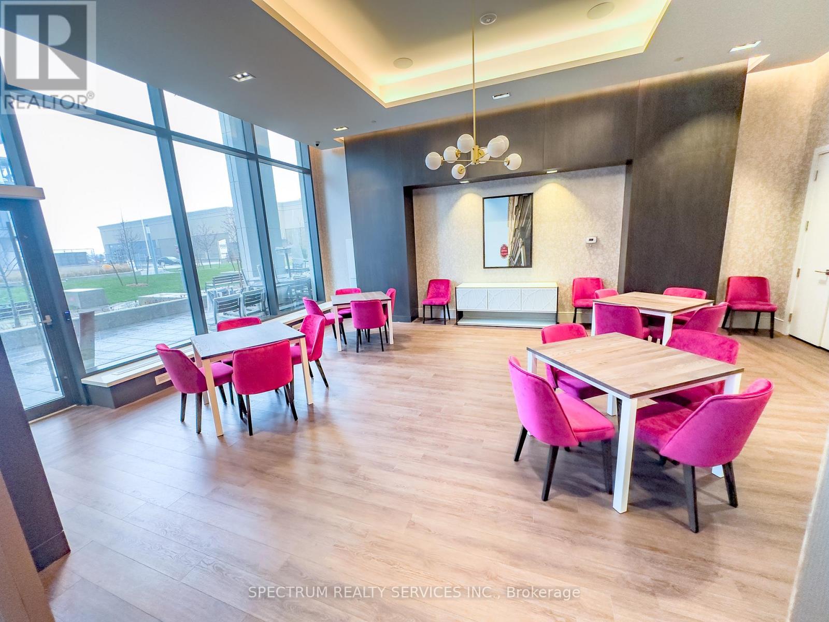
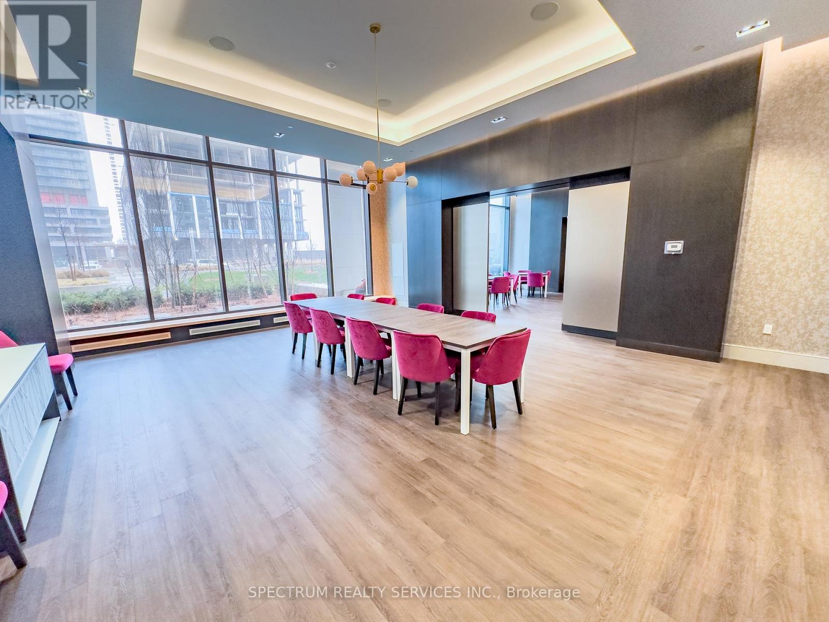
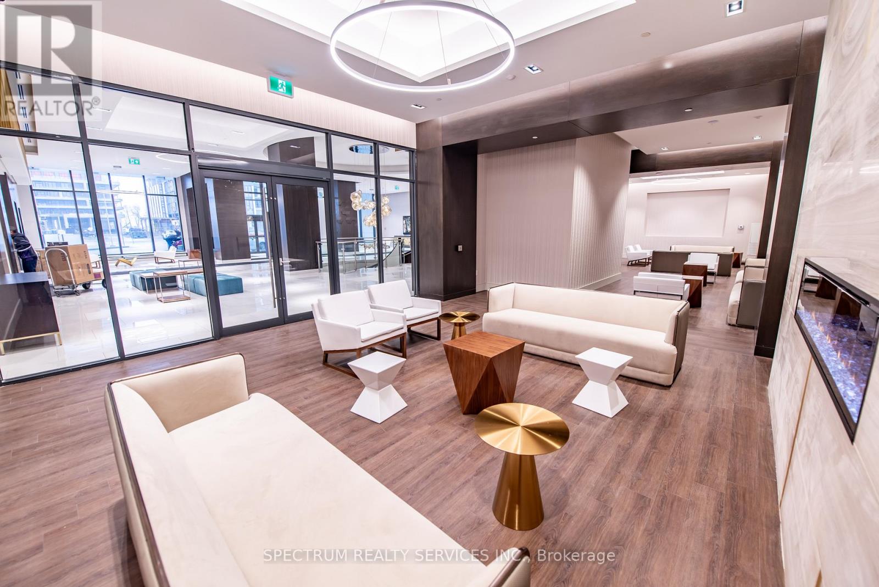
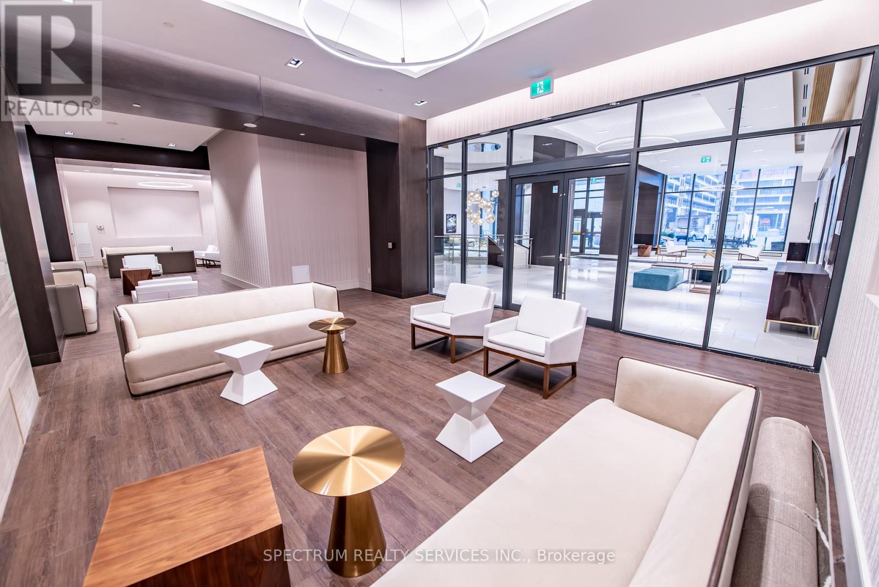
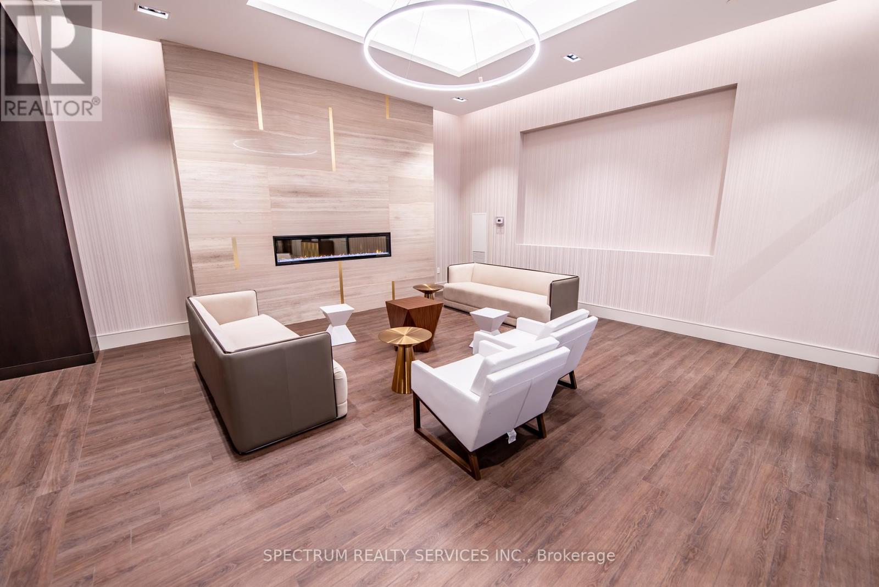
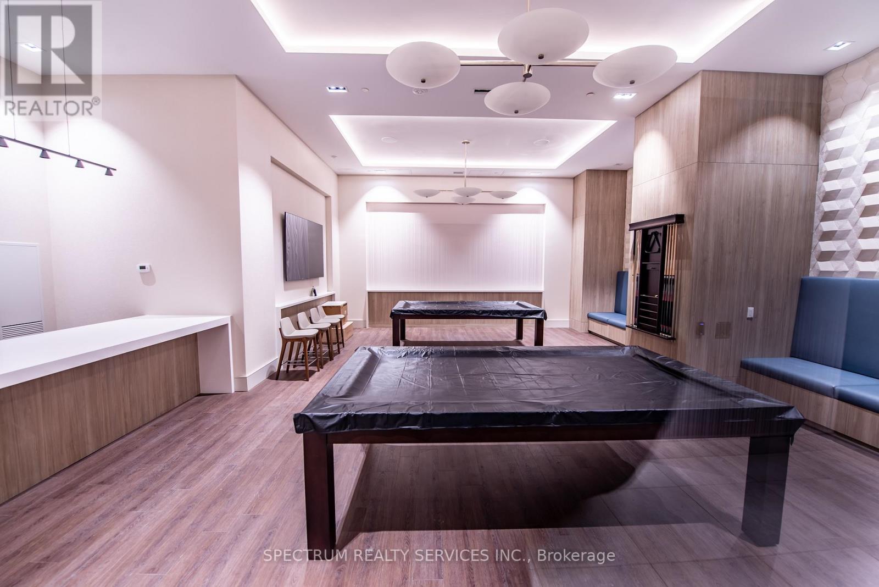
| Amenities | Security/concierge, Exercise Centre, Party Room, Storage - Locker |
| Basement Type | None |
| Cooling Type | Central Air Conditioning |
| Exterior Finish | Concrete |
| Fire Protection | Controlled Entry, Smoke Detectors |
| Flooring Type | Hardwood |
| Foundation Type | Concrete |
| Half Bath Total | 1 |
| Heating Fuel | Natural Gas |
| Heating Type | Forced Air |
| Size Interior | 600 - 699 Ft2 |
| Type | Apartment |
Parking
| Underground | |
| Garage |
Land
| Acreage | No |
| Land Amenities | Hospital, Public Transit |
| Landscape Features | Landscaped |
Rooms
| Level | Type | Length | Width | Dimensions |
|---|---|---|---|---|
| Flat | Kitchen | 6.66 m | 3.26 m | 6.66 m x 3.26 m |
| Flat | Living Room | 6.66 m | 3.26 m | 6.66 m x 3.26 m |
| Flat | Dining Room | 6.66 m | 3.26 m | 6.66 m x 3.26 m |
| Flat | Primary Bedroom | 3.1 m | 3 m | 3.1 m x 3 m |
| Flat | Den | 3.2 m | 2.15 m | 3.2 m x 2.15 m |
| Flat | Partial Bathroom | Measurements not available |
https://www.realtor.ca/real-estate/29789816/ph119-9000-jane-street-vaughan-concord-concord
Contact Us
Contact us for more information

The trademarks REALTOR®, REALTORS®, and the REALTOR® logo are controlled by The Canadian Real Estate Association (CREA) and identify real estate professionals who are members of CREA. The trademarks MLS®, Multiple Listing Service® and the associated logos are owned by The Canadian Real Estate Association (CREA) and identify the quality of services provided by real estate professionals who are members of CREA. The trademark DDF® is owned by The Canadian Real Estate Association (CREA) and identifies CREA's Data Distribution Facility (DDF®)
May 22 2026 02:42:58
Toronto Regional Real Estate Board
Spectrum Realty Services Inc.