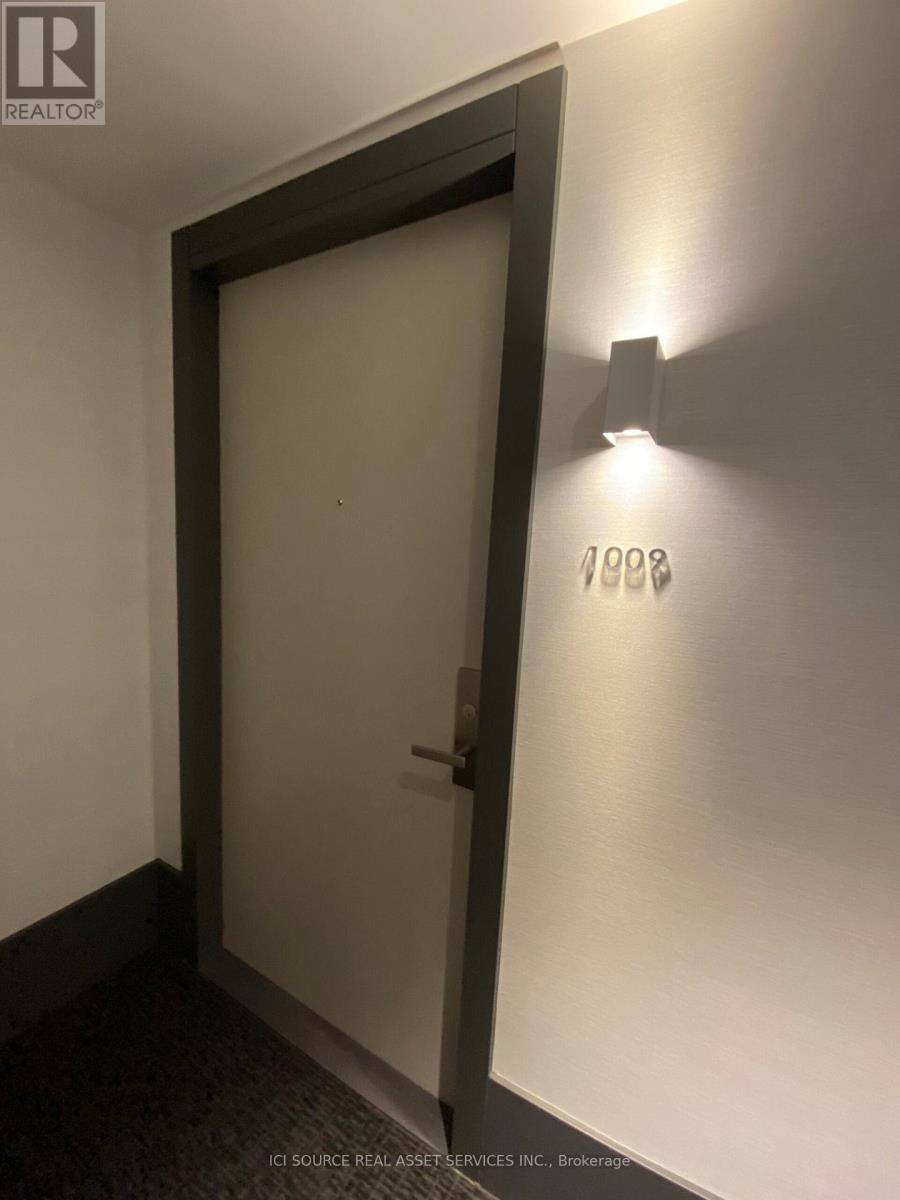
1009 - 30 Gibbs Road Toronto, Ontario M9B 0E4

$574,900Maintenance, Heat, Water, Cable TV, Common Area Maintenance, Insurance, Parking
$718.74 Monthly
Maintenance, Heat, Water, Cable TV, Common Area Maintenance, Insurance, Parking
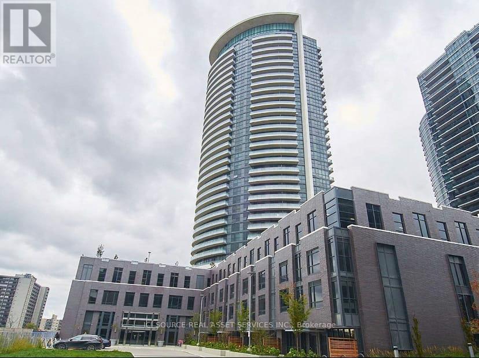
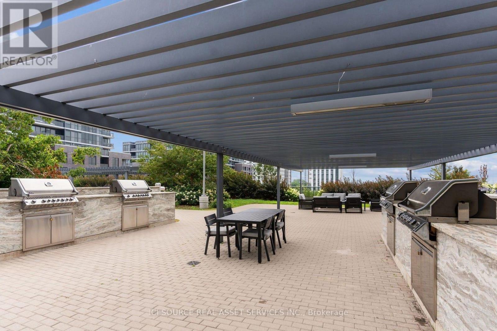
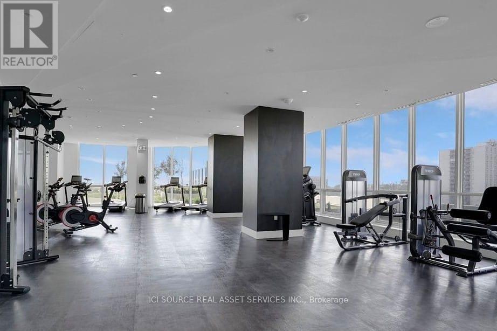
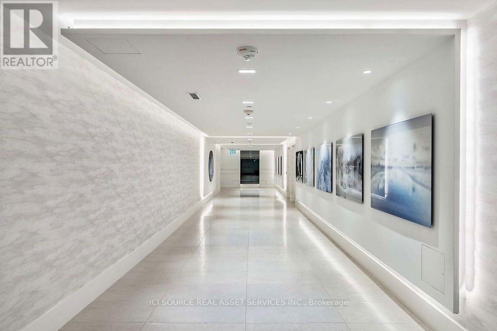
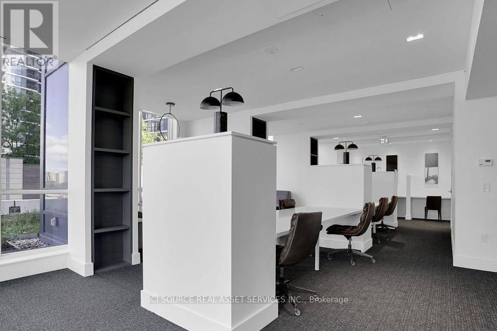
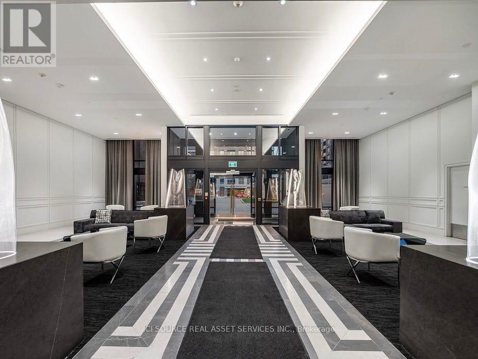
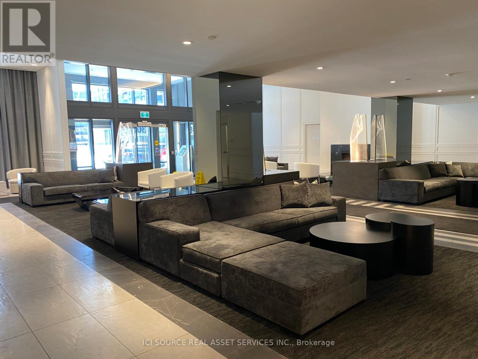
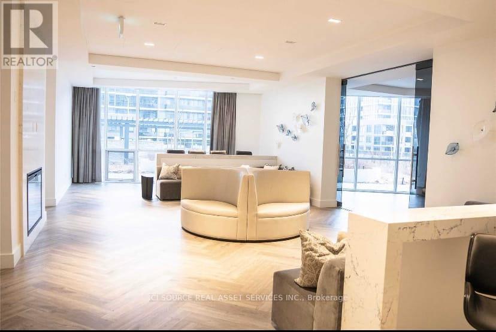
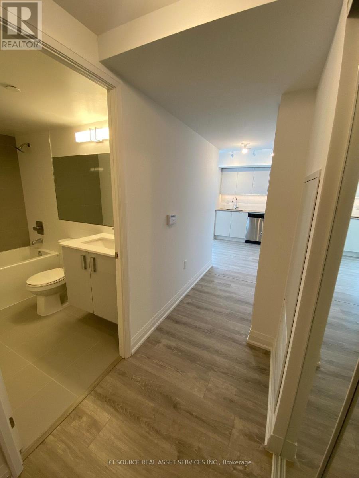
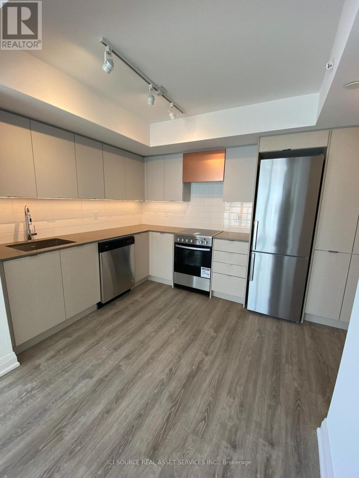
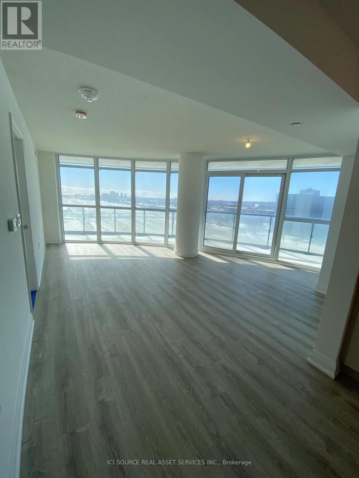
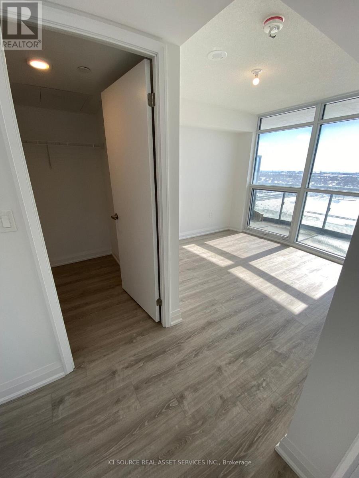
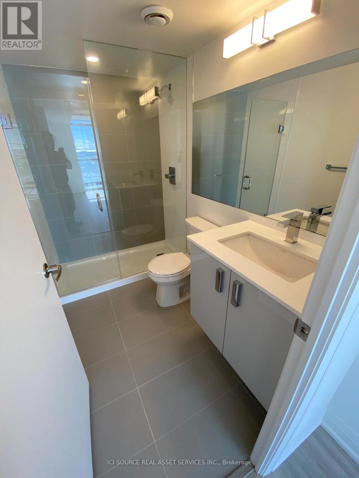
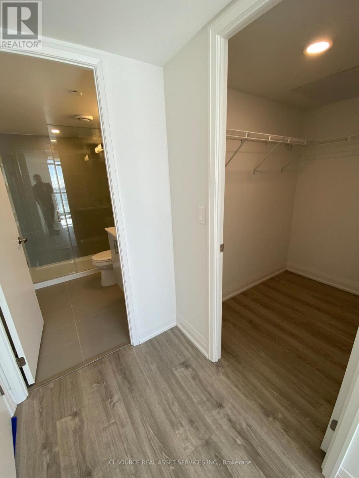
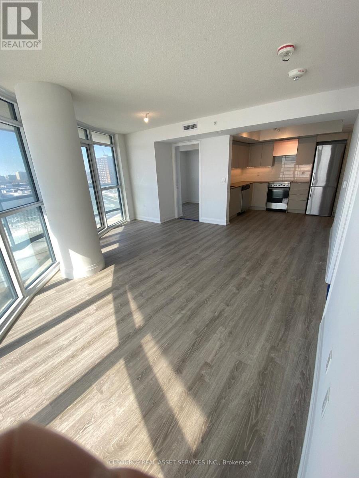
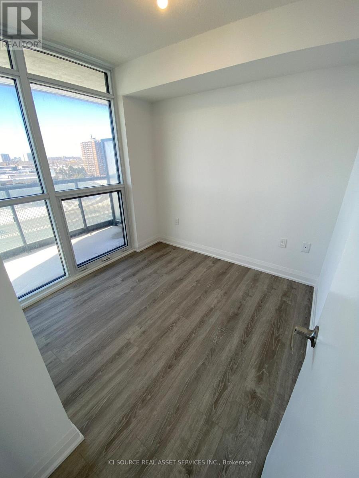
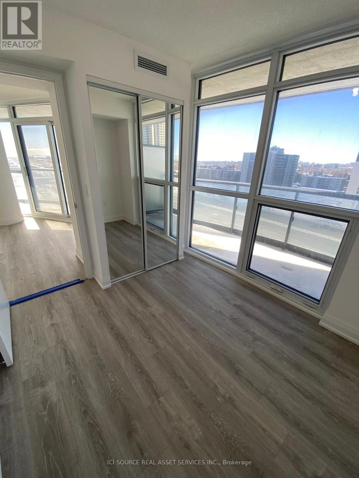
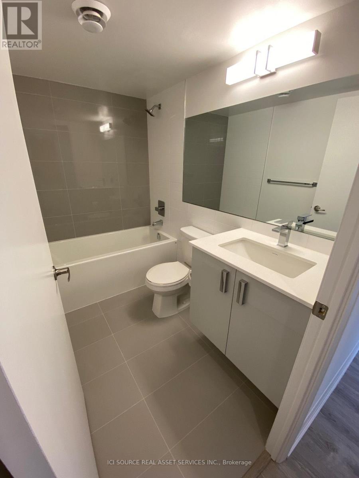
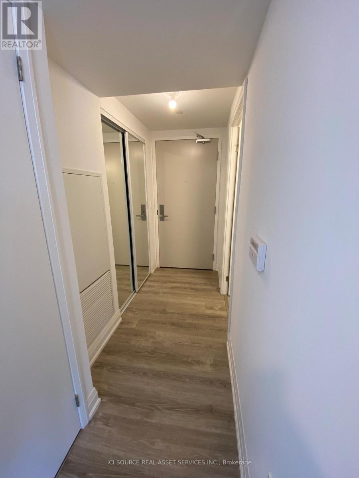
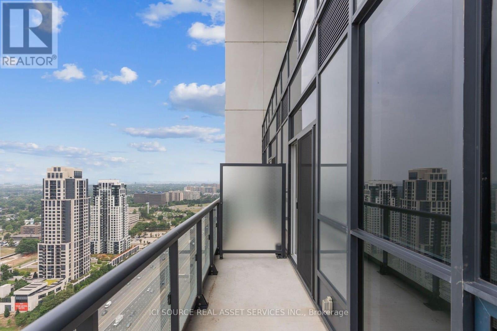
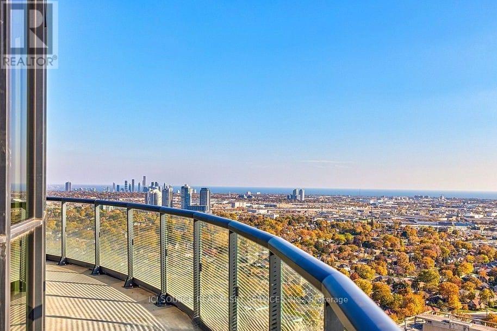
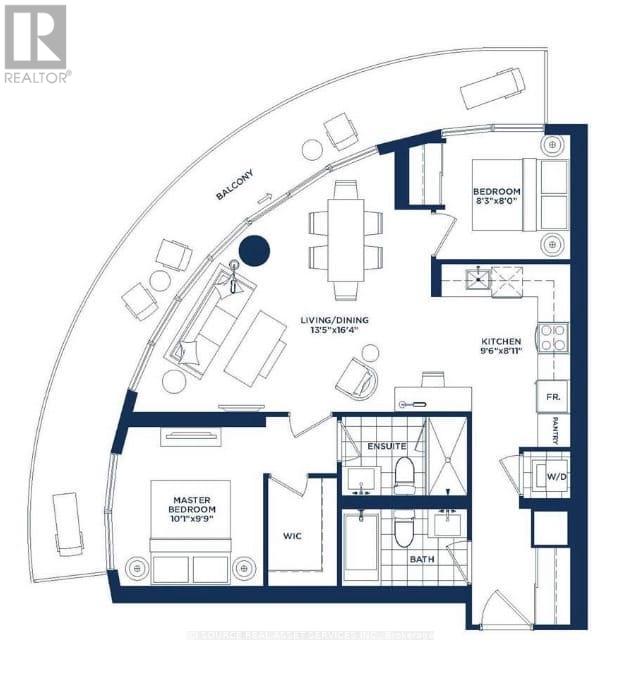
$718.74 MonthlyWelcome to Unit 1009, a stunning 2-bedroom, 2-bathroom 778 sq ft corner suite featuring an exceptional 242 sq ft wrap-around balcony - perfect for enjoying clear, open views and abundant natural light. This beautifully designed home offers a bright, modern layout with high ceilings and expansive floor-to-ceiling windows throughout. The contemporary kitchen includes quartz countertops and full-size stainless steel appliances, ideal for cooking and entertaining. Both bedrooms are generously sized, with the primary offering a full ensuite for added privacy. Enjoy the convenience of in-suite laundry and one parking space. Situated in a newer luxury building, residents have access to premium amenities including a fully equipped gym, 24-hour security, library, and stylish party rooms. Steps from parks, playgrounds, top-rated schools, and with easy access to major highways and transit, this move-in-ready unit is perfect for first-time buyers, professionals, or investors.*For Additional Property Details Click The Brochure Icon Below* (id:63616)
Property Details
| MLS® Number | W13159846 |
| Property Type | Single Family |
| Community Name | Islington-City Centre West |
| Community Features | Pets Allowed With Restrictions |
| Features | Balcony, Carpet Free, In Suite Laundry |
| Parking Space Total | 1 |
Building
| Bathroom Total | 2 |
| Bedrooms Above Ground | 2 |
| Bedrooms Total | 2 |
| Amenities | Security/concierge, Exercise Centre, Recreation Centre |
| Appliances | Range, Dishwasher, Dryer, Stove, Washer, Refrigerator |
| Basement Type | None |
| Cooling Type | Central Air Conditioning |
| Exterior Finish | Steel |
| Fire Protection | Security Guard |
| Heating Fuel | Natural Gas |
| Heating Type | Forced Air |
| Size Interior | 700 - 799 Ft2 |
| Type | Apartment |
Parking
| Underground | |
| Garage |
Land
| Acreage | No |
Rooms
| Level | Type | Length | Width | Dimensions |
|---|---|---|---|---|
| Main Level | Primary Bedroom | 3.07 m | 2.97 m | 3.07 m x 2.97 m |
| Main Level | Bedroom | 2.52 m | 2.44 m | 2.52 m x 2.44 m |
| Main Level | Living Room | 4.09 m | 4.98 m | 4.09 m x 4.98 m |
| Main Level | Kitchen | 2.9 m | 2.72 m | 2.9 m x 2.72 m |
Contact Us
Contact us for more information

The trademarks REALTOR®, REALTORS®, and the REALTOR® logo are controlled by The Canadian Real Estate Association (CREA) and identify real estate professionals who are members of CREA. The trademarks MLS®, Multiple Listing Service® and the associated logos are owned by The Canadian Real Estate Association (CREA) and identify the quality of services provided by real estate professionals who are members of CREA. The trademark DDF® is owned by The Canadian Real Estate Association (CREA) and identifies CREA's Data Distribution Facility (DDF®)
May 22 2026 12:42:52
Toronto Regional Real Estate Board
Ici Source Real Asset Services Inc.