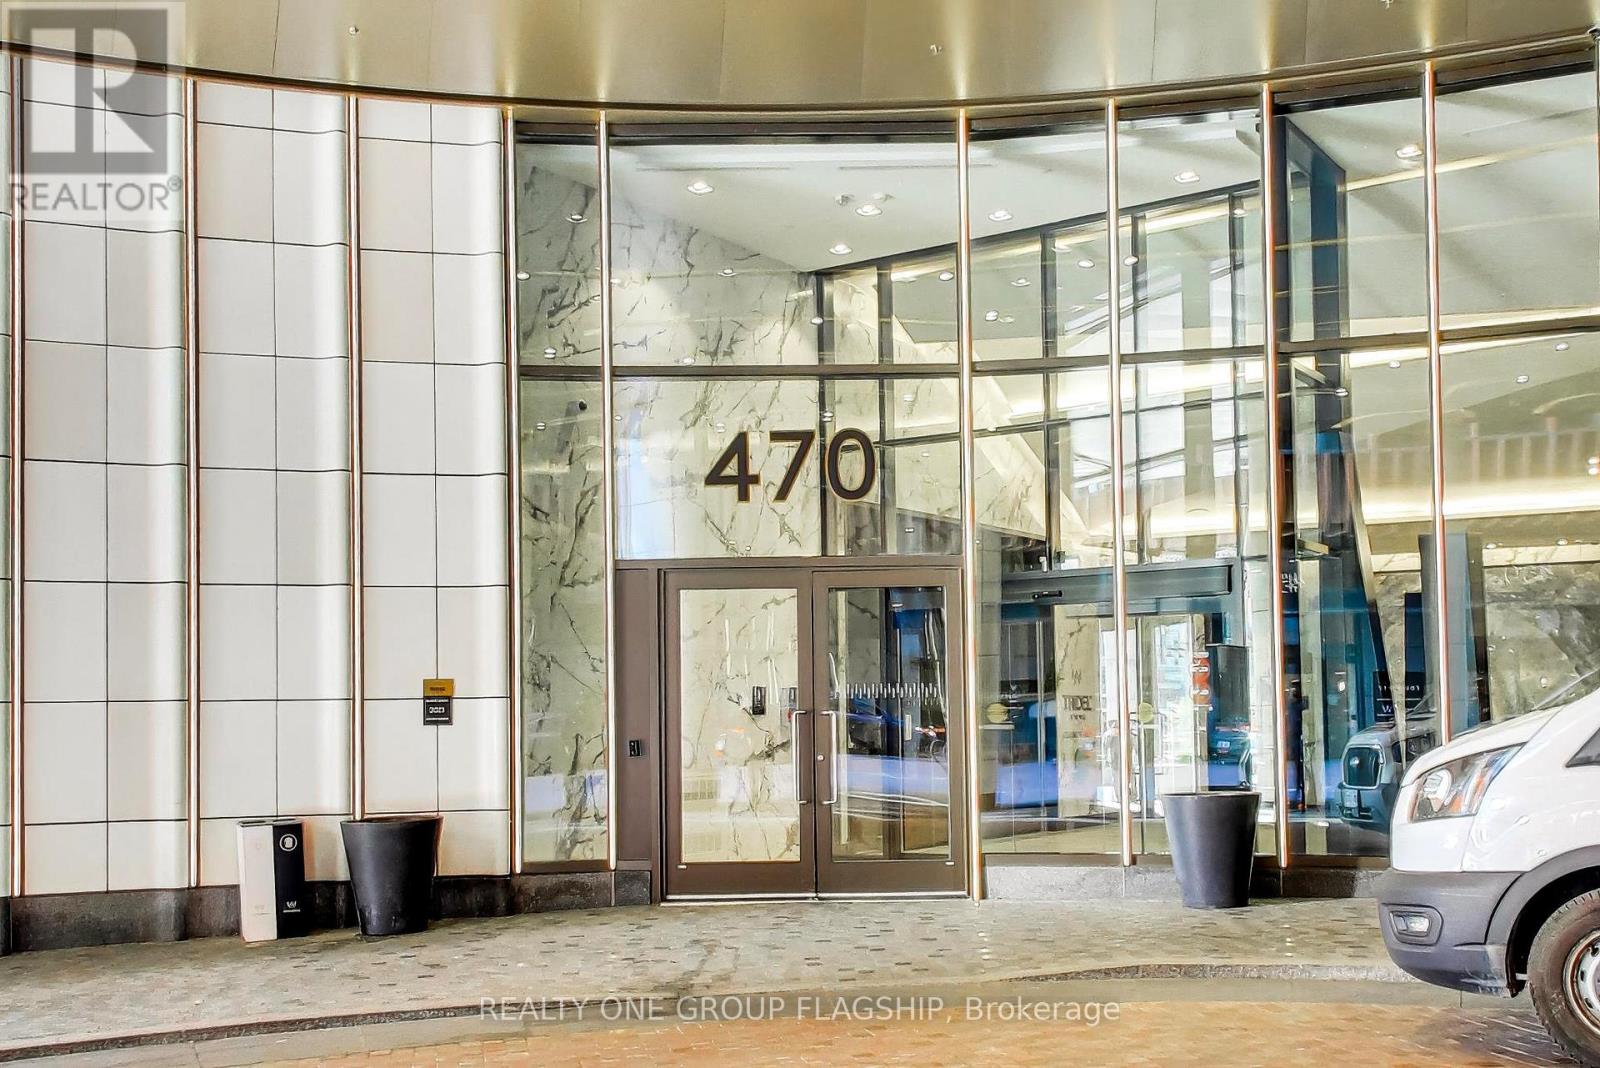
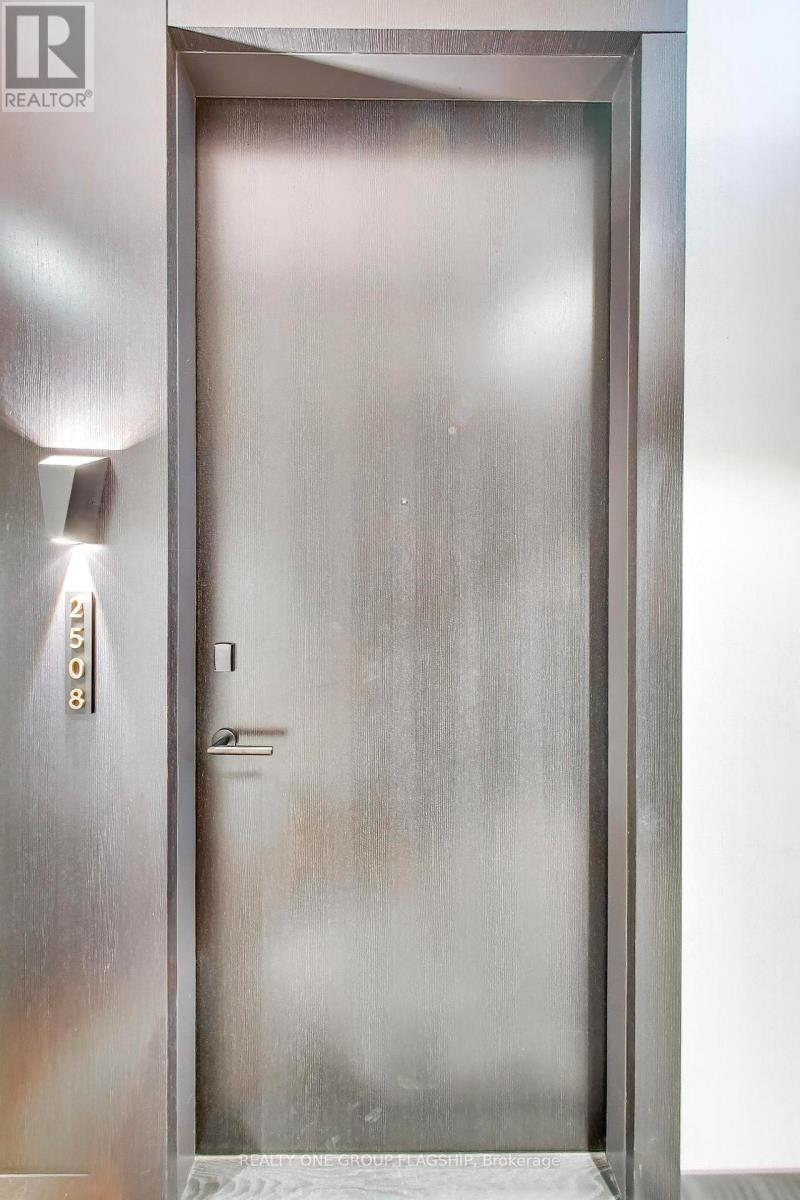
2508 - 470 Front Street W Toronto, Ontario M5V 0V6

$2,750 Monthly
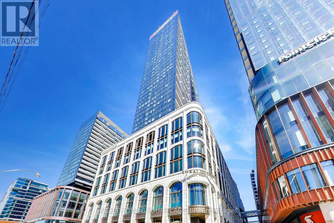
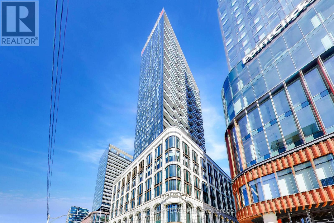
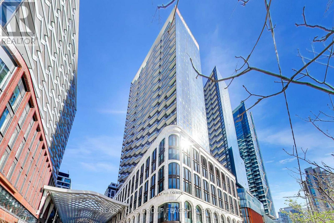
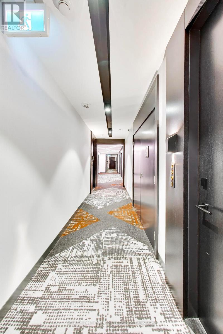
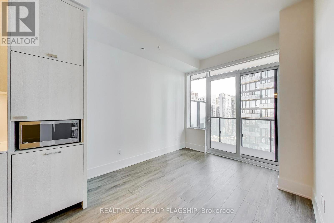
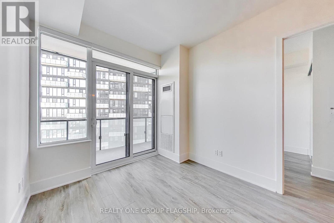
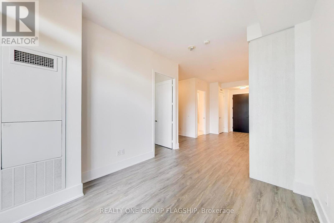
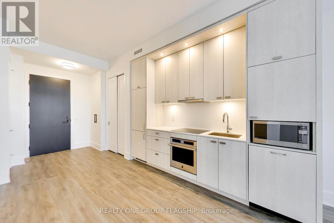
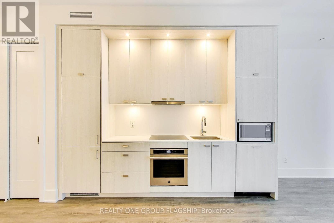
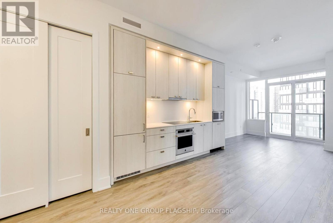
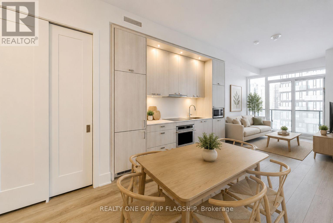
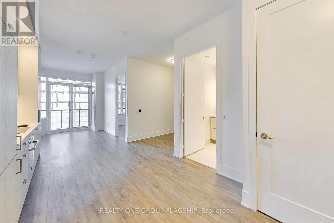
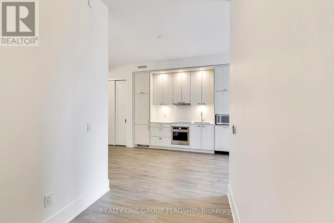
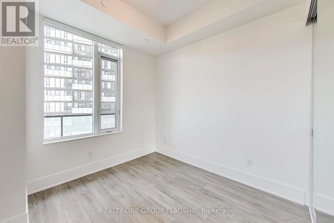
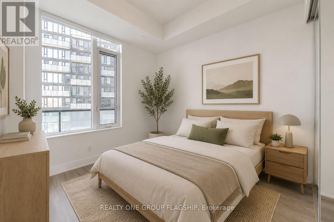
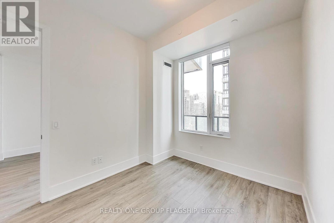
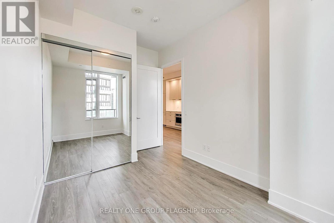
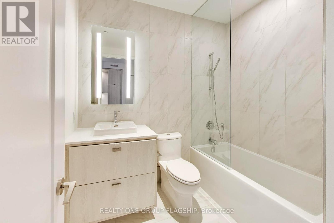
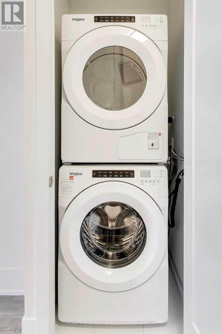
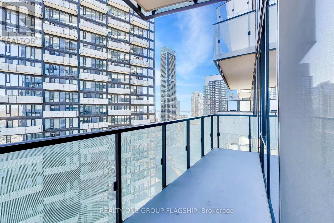
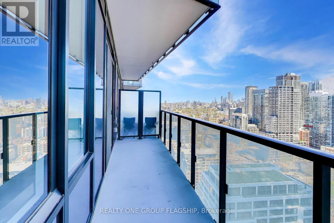
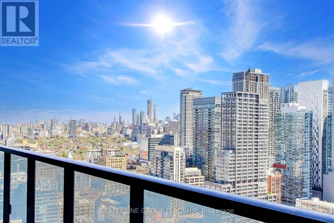
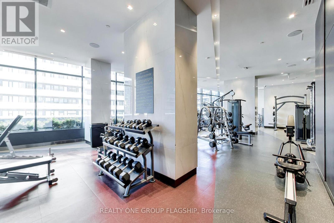
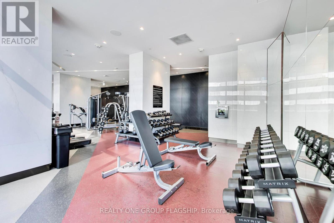
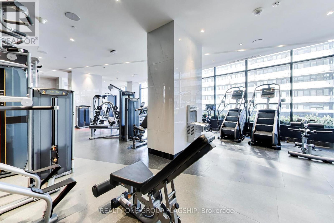
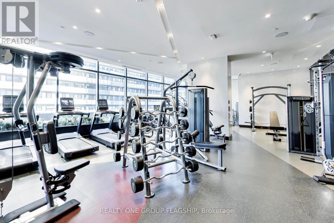
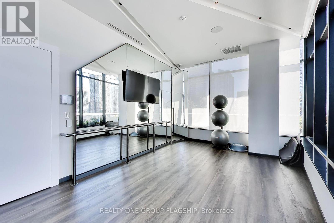
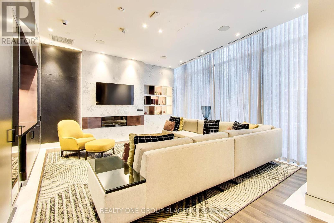
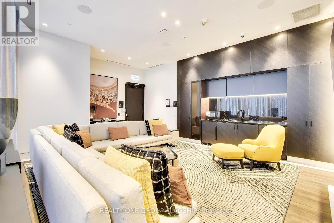
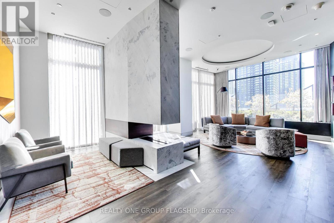
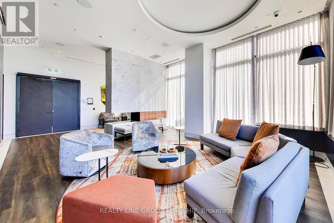
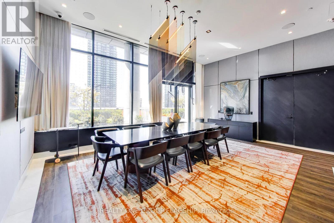
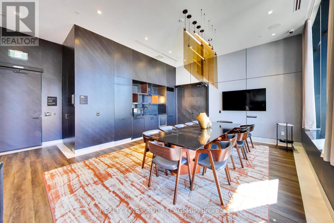
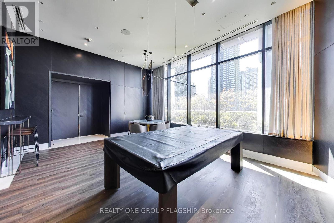
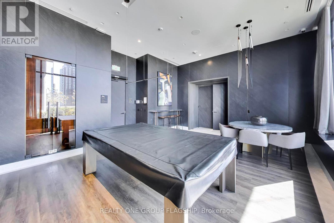
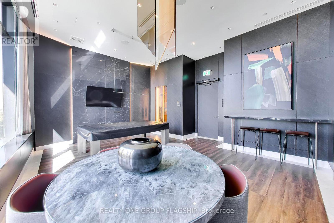
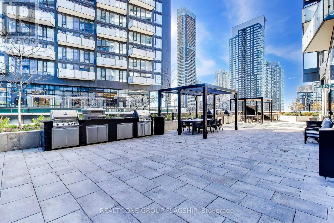
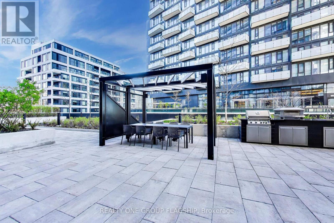
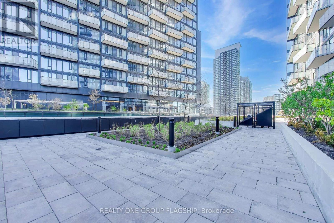
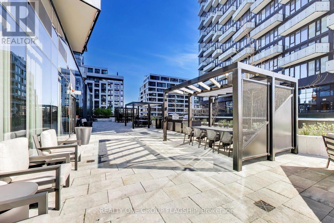
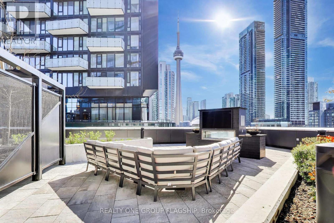
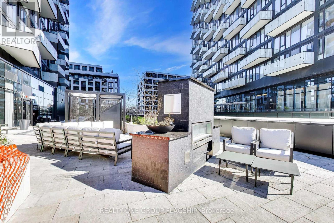
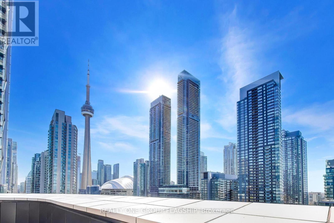
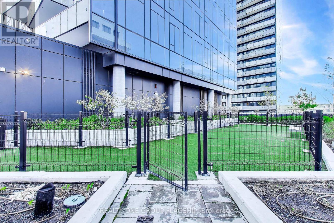
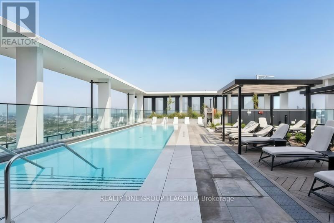
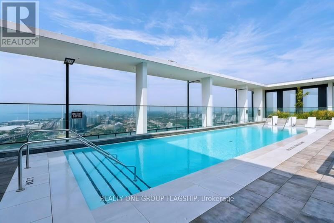
Welcome to Suite 2508, an exceptional residence at Toronto's iconic The Well. Perfectly positioned in the heart of the vibrant King West neighbourhood, this stunning 1 bedroom plus den suite offers sophisticated urban living with premium finishes, floor-to-ceiling windows, and and city views. Thoughtfully designed with an open-concept layout and designer finishes the space blends style and functionality. Enjoy a modern chef-inspired kitchen featuring integrated appliances, sleek cabinetry, and elegant stone countertops. The spacious living and dining area is bathed in natural light and opens to a private balcony overlooking Toronto's dynamic skyline. Residents will appreciate generously sized bedrooms, spa-like bathrooms, and refined details throughout. Located within one of Toronto's most exciting mixed-use communities, The Well offers unparalleled access only steps away to world-class dining, shopping, cafés, entertainment, and transit, all right outside your door. Luxury building amenities include concierge, fitness facilities, rooftop pool, party lounge, outdoor terraces, and more. Experience elevated downtown living at one of Toronto's premier addresses. (id:63616)
Property Details
| MLS® Number | C13159126 |
| Property Type | Single Family |
| Community Name | Waterfront Communities C1 |
| Communication Type | High Speed Internet |
| Community Features | Pets Allowed With Restrictions |
| Features | Balcony, Carpet Free |
| Pool Type | Outdoor Pool |
Building
| Bathroom Total | 1 |
| Bedrooms Above Ground | 1 |
| Bedrooms Below Ground | 1 |
| Bedrooms Total | 2 |
| Amenities | Party Room, Exercise Centre, Security/concierge |
| Basement Type | None |
| Cooling Type | Central Air Conditioning |
| Exterior Finish | Concrete |
| Flooring Type | Laminate |
| Heating Fuel | Natural Gas |
| Heating Type | Forced Air |
| Size Interior | 500 - 599 Ft2 |
| Type | Apartment |
Parking
| Underground | |
| No Garage |
Land
| Acreage | No |
Rooms
| Level | Type | Length | Width | Dimensions |
|---|---|---|---|---|
| Other | Foyer | 1.7 m | 1.7 m | 1.7 m x 1.7 m |
| Other | Kitchen | 3.1 m | 3.4 m | 3.1 m x 3.4 m |
| Other | Dining Room | 3.1 m | 3.4 m | 3.1 m x 3.4 m |
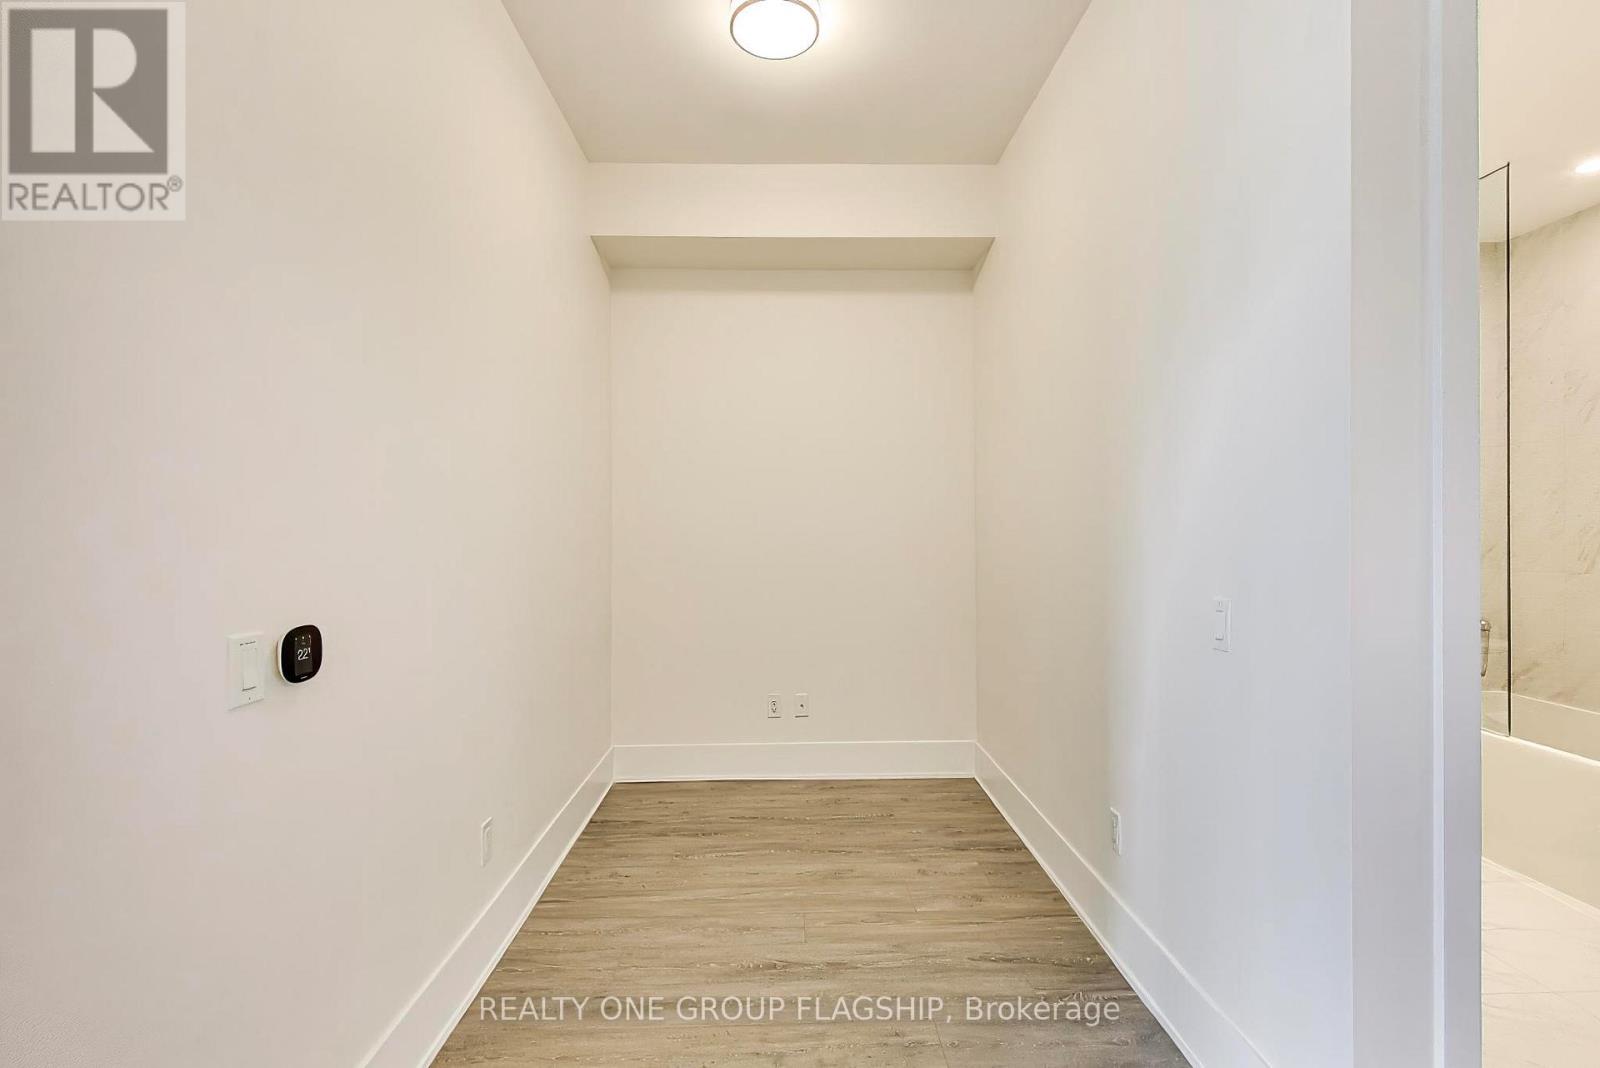
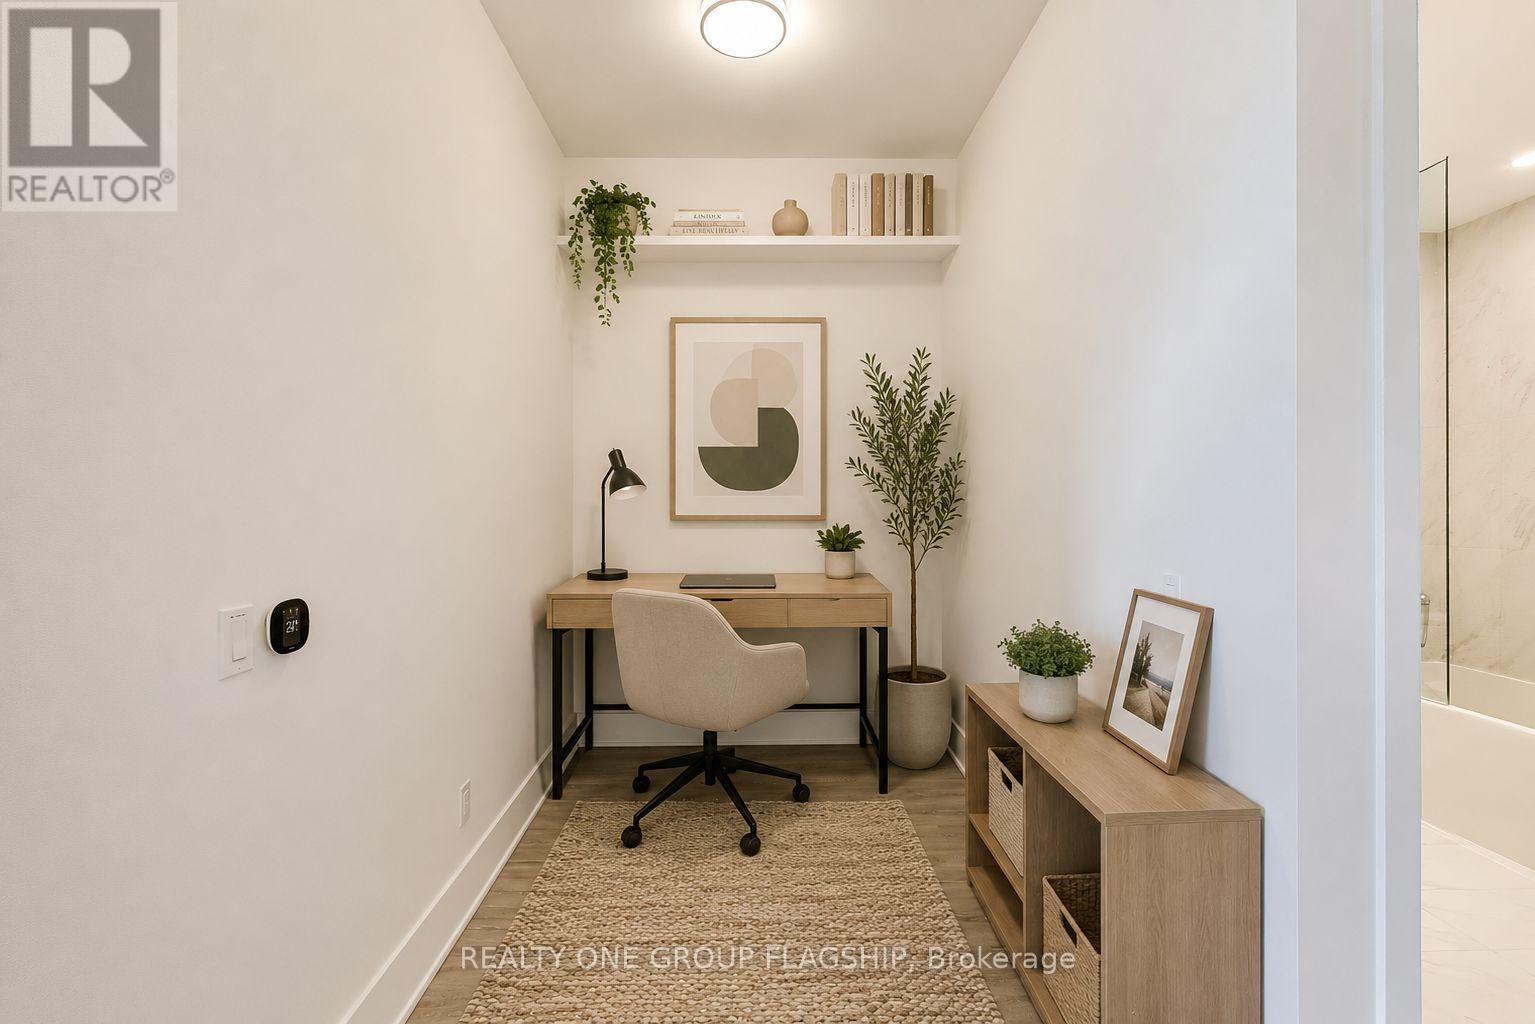
| Other | Den | 2.5 m | 1.9 m | 2.5 m x 1.9 m |
| Other | Living Room | 2.9 m | 3.2 m | 2.9 m x 3.2 m |
| Other | Bedroom | 2.7 m | 2.8 m | 2.7 m x 2.8 m |
Contact Us
Contact us for more information

The trademarks REALTOR®, REALTORS®, and the REALTOR® logo are controlled by The Canadian Real Estate Association (CREA) and identify real estate professionals who are members of CREA. The trademarks MLS®, Multiple Listing Service® and the associated logos are owned by The Canadian Real Estate Association (CREA) and identify the quality of services provided by real estate professionals who are members of CREA. The trademark DDF® is owned by The Canadian Real Estate Association (CREA) and identifies CREA's Data Distribution Facility (DDF®)
May 22 2026 12:31:42
Toronto Regional Real Estate Board
Realty One Group Flagship