404 - 5 Frith Road Toronto, Ontario M3N 2L5

$1,800 Monthly
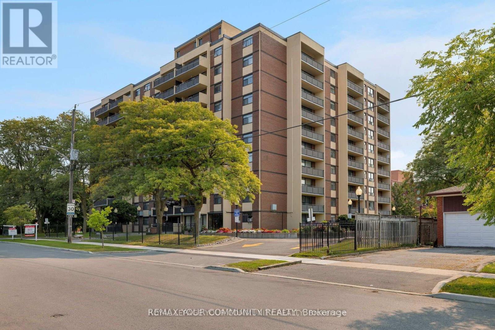
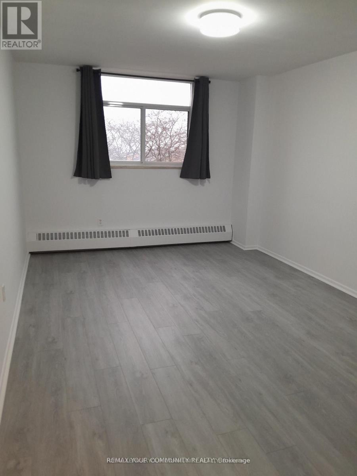
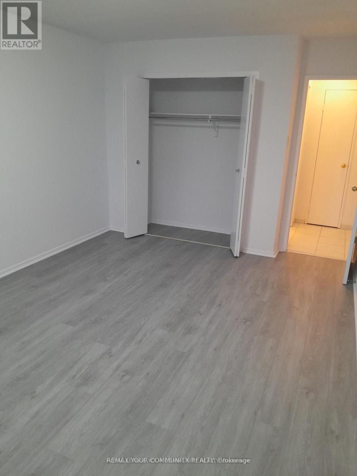
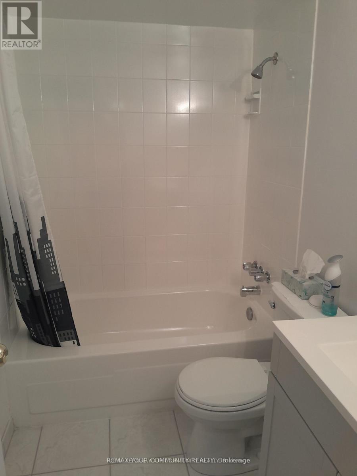
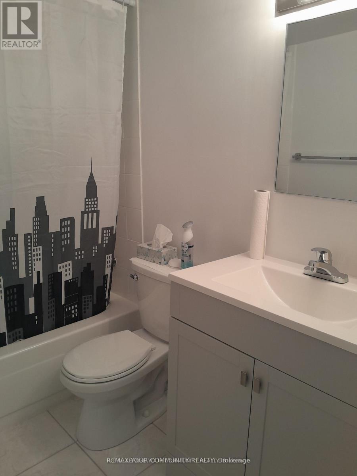
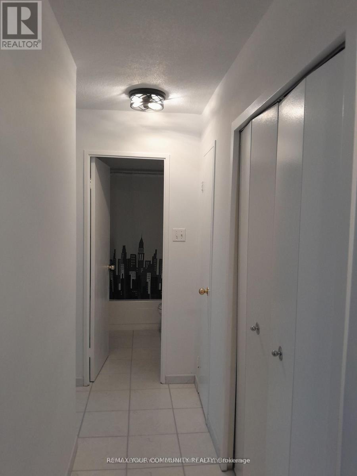
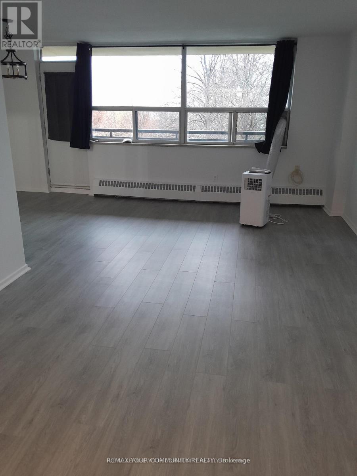
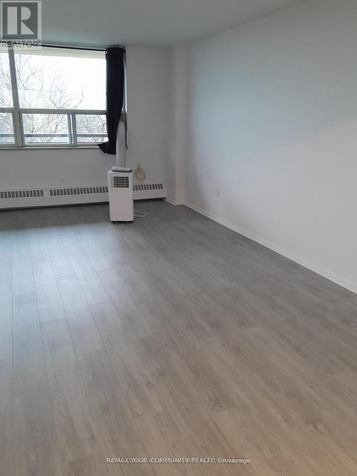
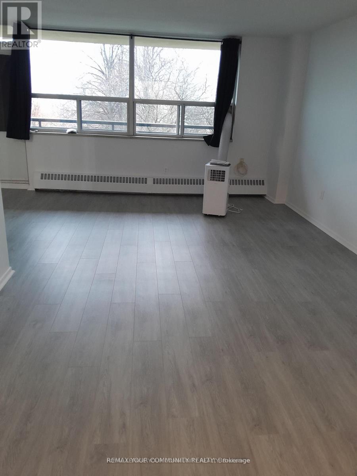
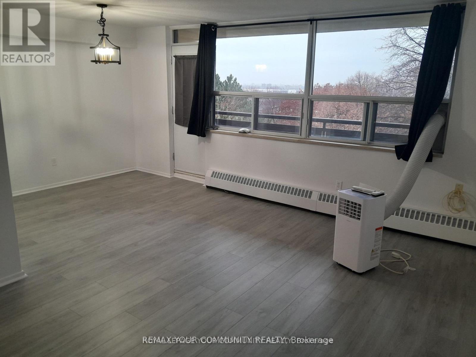
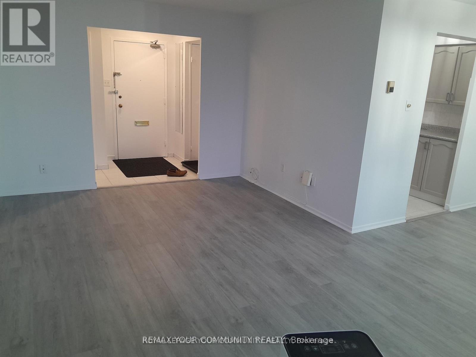
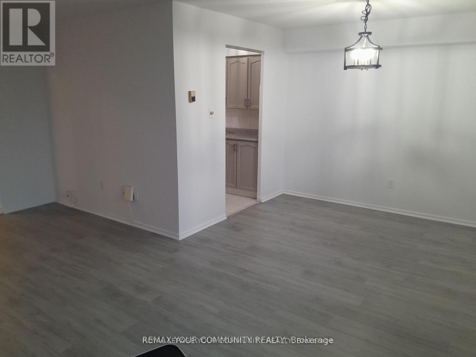
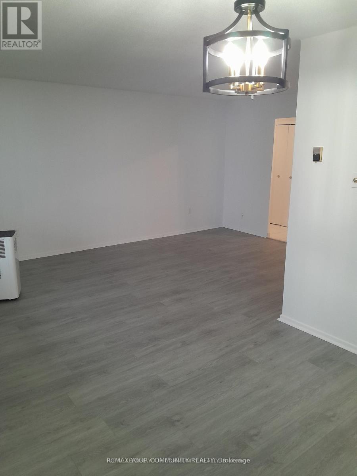
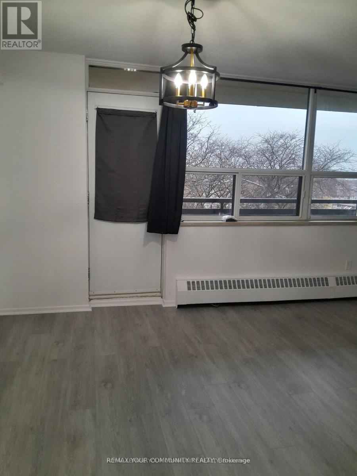
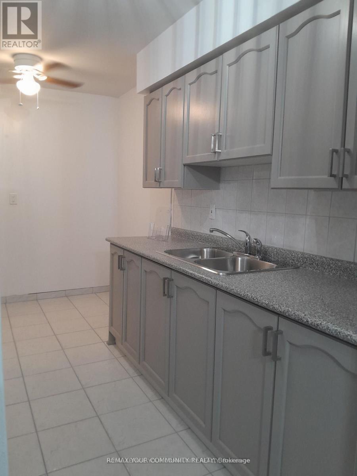
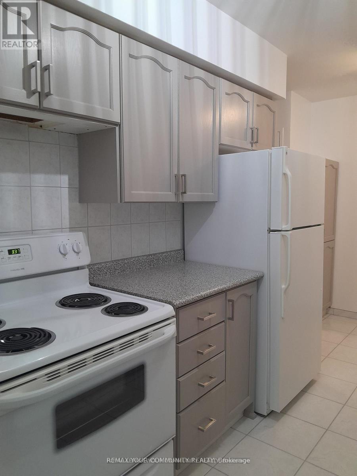
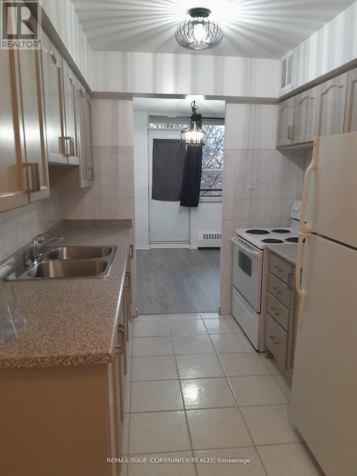
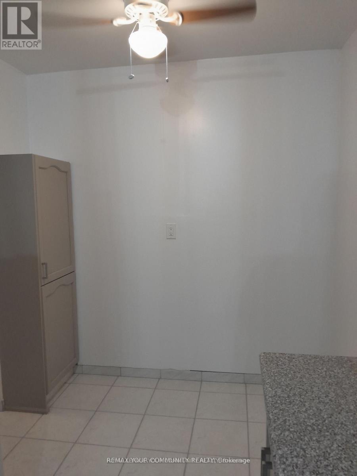
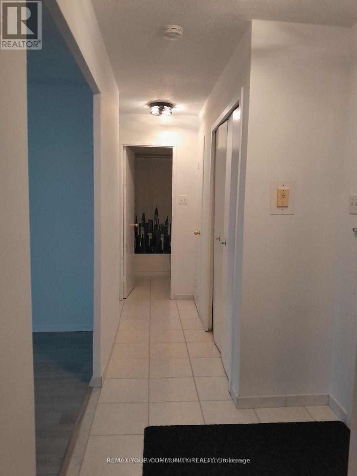
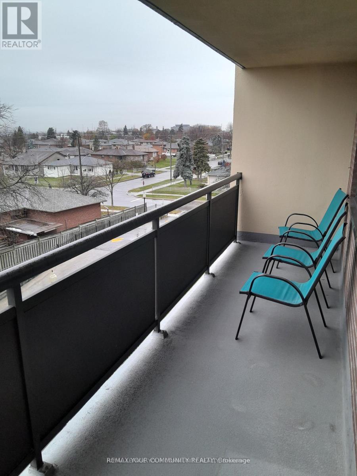
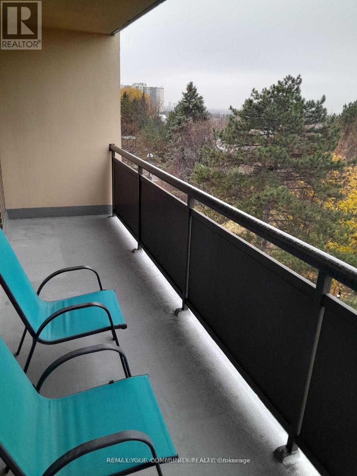
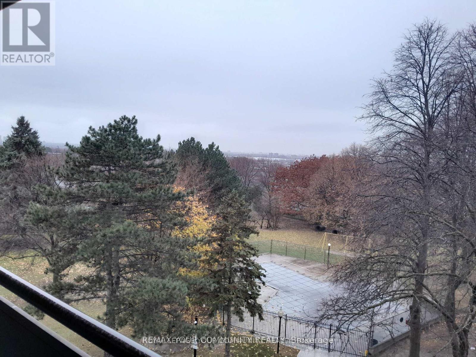
live in the best, cleanest, quietest, and well run building in the area! This unit has been renovated all brand new specially for you! This beautiful and spacious open concept home withvery large bright windows, and an extra large open balcony, for entertaining or just lounging/eating outside is waiting for you !Rarely offered 1 bdrm in this gem of the neighbourhood, don't miss out. close to schools,shopping, TTC, community centre, parks, library and highways, with an excellent walkable scoreas well. Large green park space with trees on the property for picnics, as well as a largeoutdoor pool. Refreshed, renovated, brand new floors, paint, lights and entire bathroom, incontemporary colour. Kitchen cabinetry redone for the lease, new faucet and sinks. entire unitdeep cleaned and redone! Must be seen - close to York University, and Humber College -perfect for a student or small family. Close to Yorkdale mall for shopping or work. (id:63616)
Property Details
| MLS® Number | W13154906 |
| Property Type | Single Family |
| Community Name | Glenfield-Jane Heights |
| Amenities Near By | Park, Public Transit, Schools |
| Community Features | Pets Allowed With Restrictions, Community Centre |
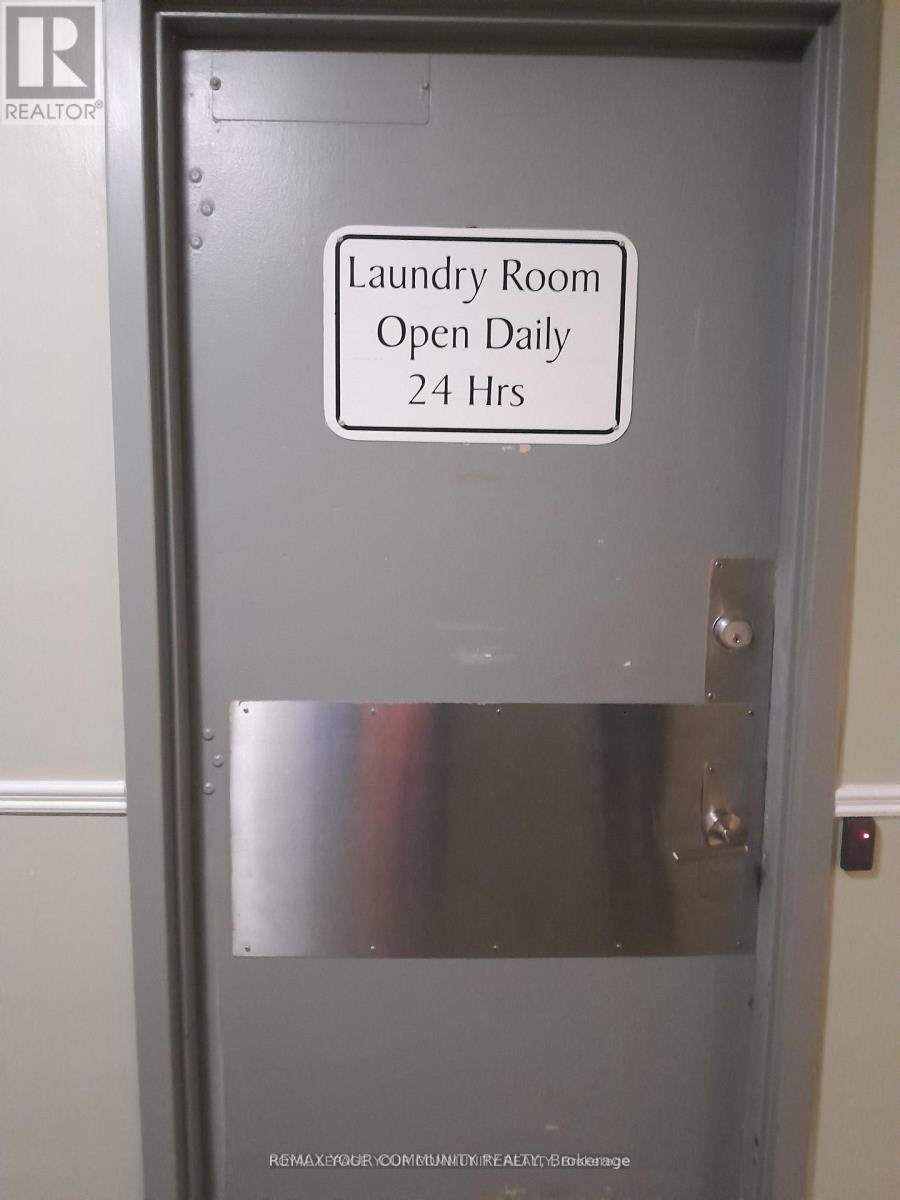
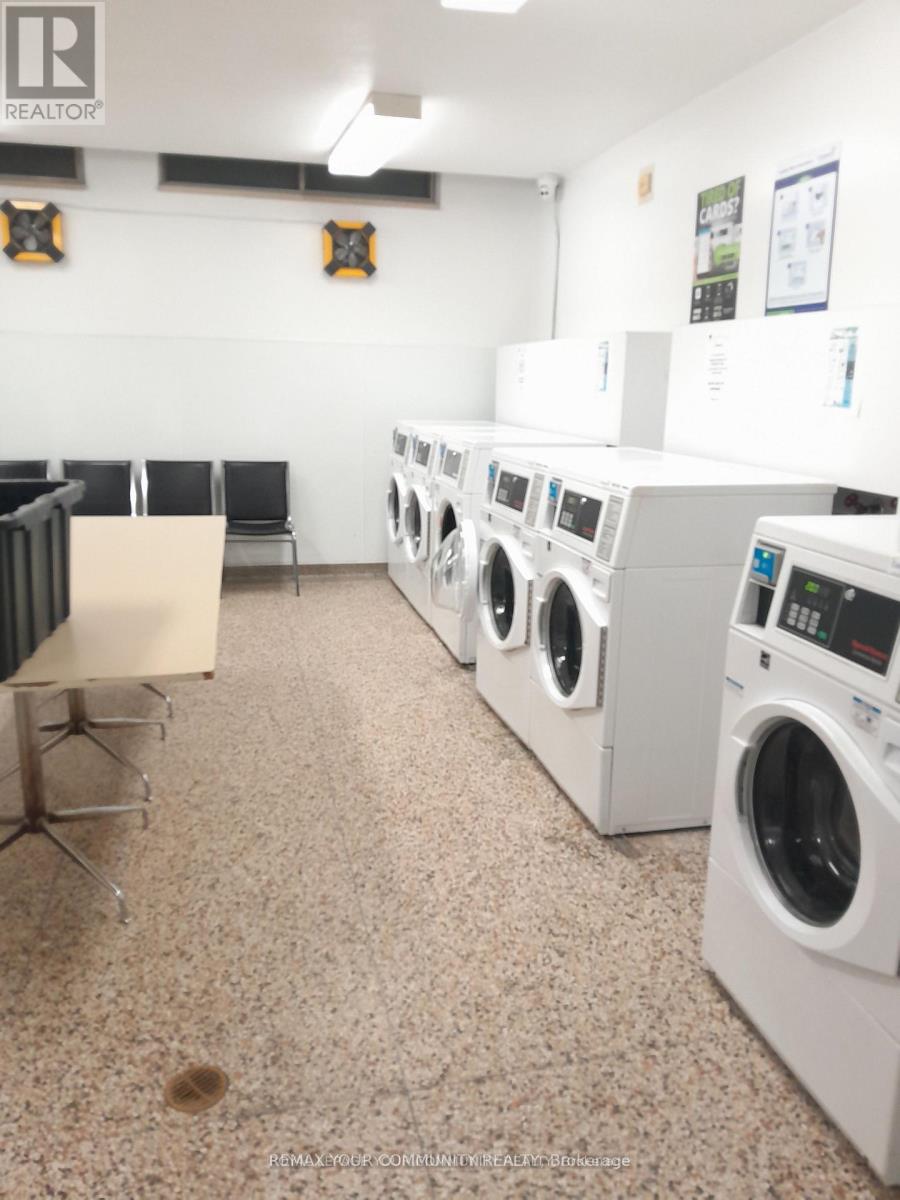
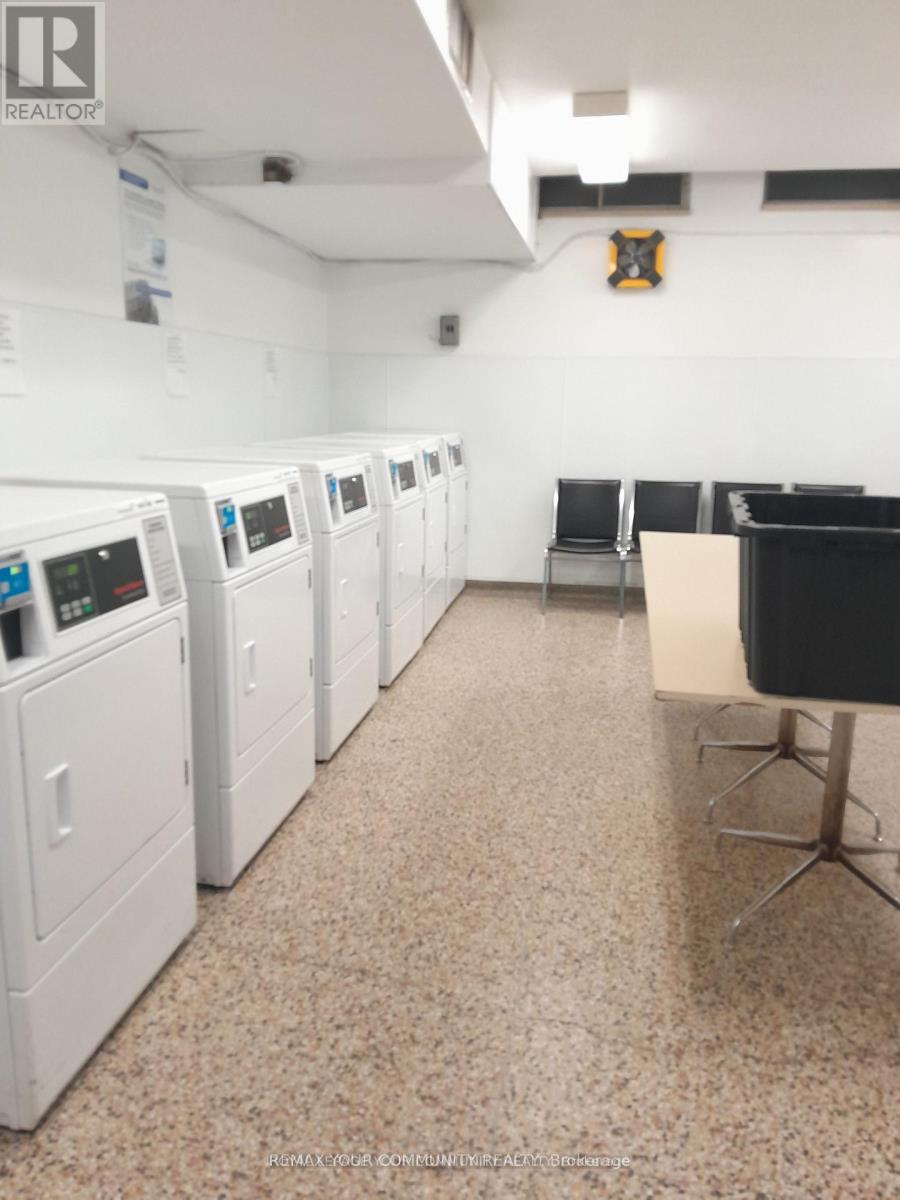
| Features | Elevator, Balcony, Carpet Free, Laundry- Coin Operated |
| Parking Space Total | 1 |
| Pool Type | Outdoor Pool |
| View Type | View |
Building
| Bathroom Total | 1 |
| Bedrooms Above Ground | 1 |
| Bedrooms Total | 1 |
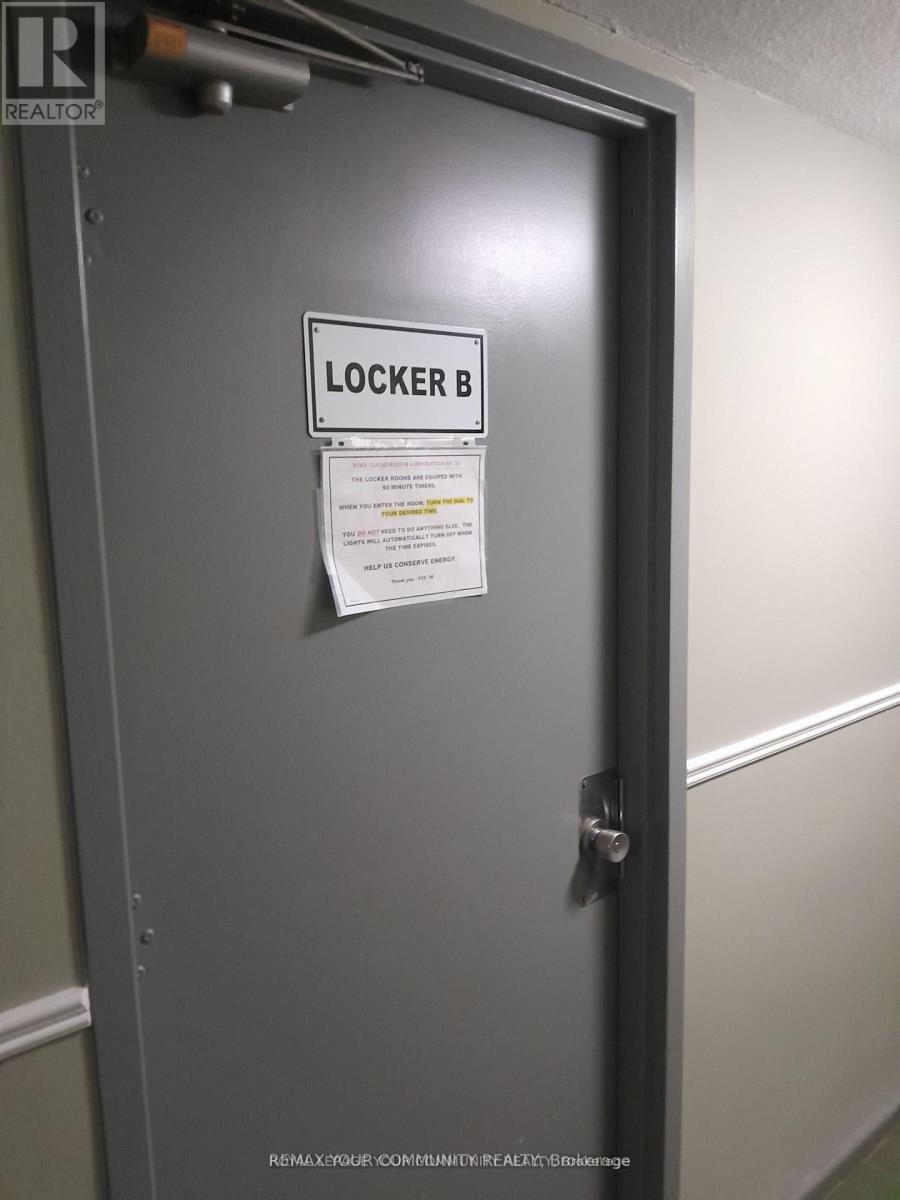
| Amenities | Exercise Centre, Sauna, Visitor Parking, Storage - Locker |
| Appliances | Stove, Window Coverings, Refrigerator |
| Basement Type | None |
| Exterior Finish | Brick |
| Flooring Type | Laminate |
| Heating Fuel | Electric |
| Heating Type | Baseboard Heaters |
| Size Interior | 800 - 899 Ft2 |
| Type | Apartment |
Parking
| Underground | |
| Garage |
Land
| Acreage | No |
| Land Amenities | Park, Public Transit, Schools |
Rooms
| Level | Type | Length | Width | Dimensions |
|---|---|---|---|---|
| Flat | Living Room | 5.64 m | 3.36 m | 5.64 m x 3.36 m |
| Flat | Dining Room | 3.2 m | 2.44 m | 3.2 m x 2.44 m |
| Flat | Kitchen | 4.12 m | 2.44 m | 4.12 m x 2.44 m |
| Flat | Primary Bedroom | 4.9 m | 3.36 m | 4.9 m x 3.36 m |
| Flat | Bathroom | Measurements not available |
Contact Us
Contact us for more information

The trademarks REALTOR®, REALTORS®, and the REALTOR® logo are controlled by The Canadian Real Estate Association (CREA) and identify real estate professionals who are members of CREA. The trademarks MLS®, Multiple Listing Service® and the associated logos are owned by The Canadian Real Estate Association (CREA) and identify the quality of services provided by real estate professionals who are members of CREA. The trademark DDF® is owned by The Canadian Real Estate Association (CREA) and identifies CREA's Data Distribution Facility (DDF®)
May 21 2026 03:50:32
Toronto Regional Real Estate Board
RE/MAX Your Community Realty