25 Marr Lane Hamilton, Ontario L9K 0K1

$2,500 MonthlyParcel of Tied LandMaintenance, Parcel of Tied Land
$86 Monthly
Maintenance, Parcel of Tied Land
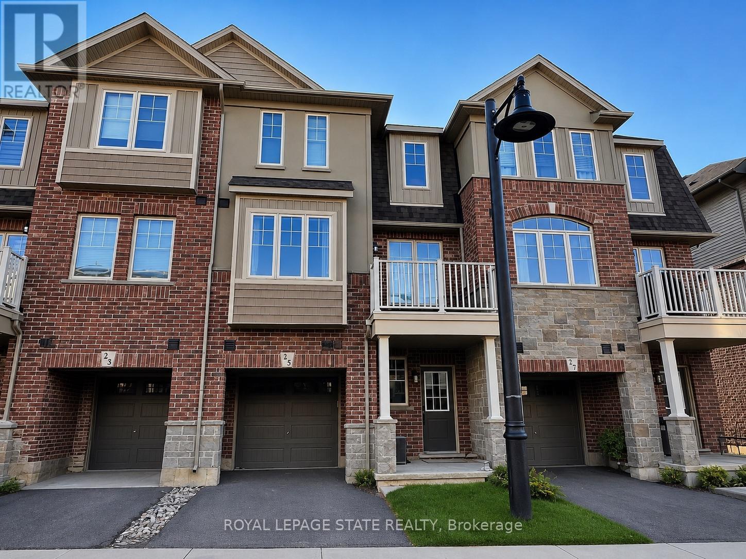
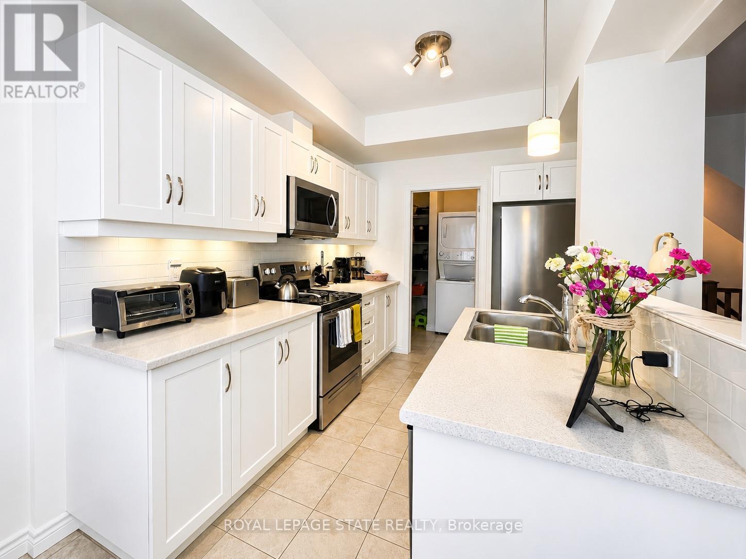
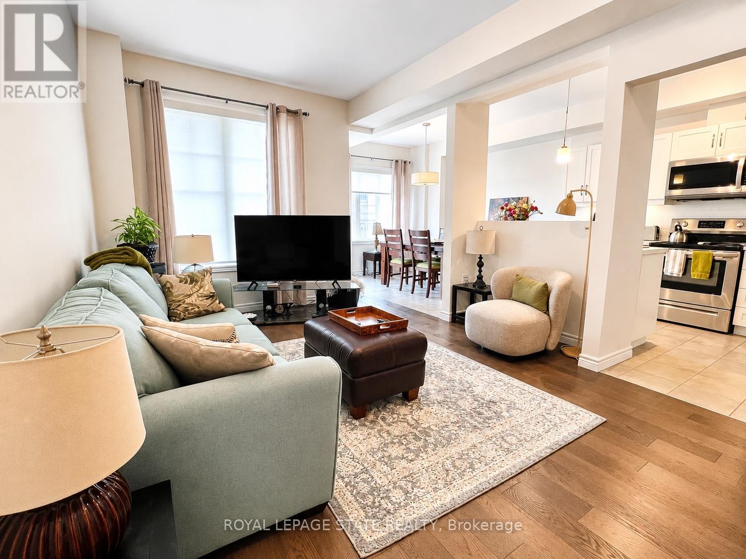
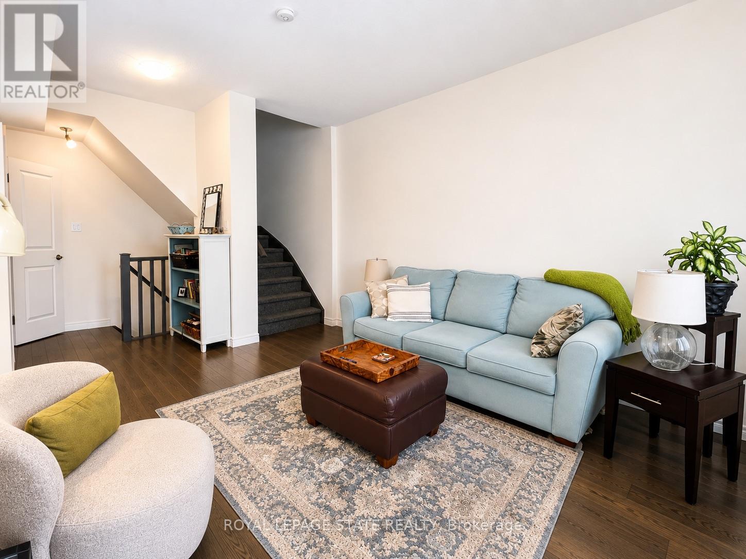
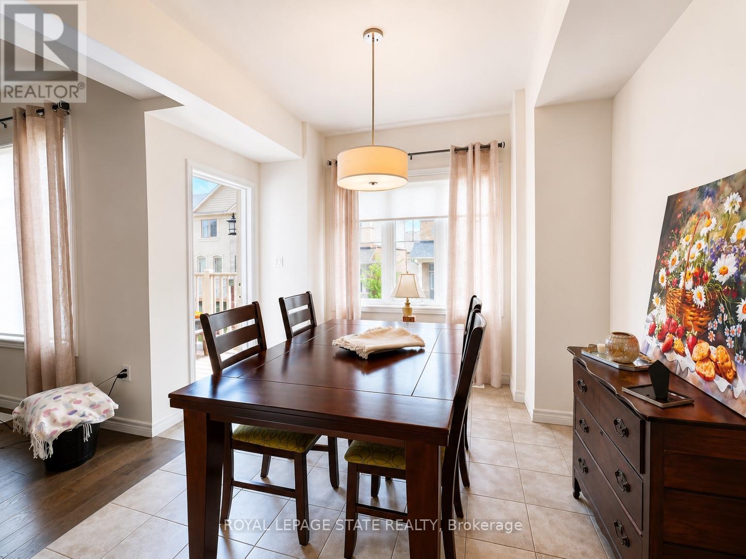
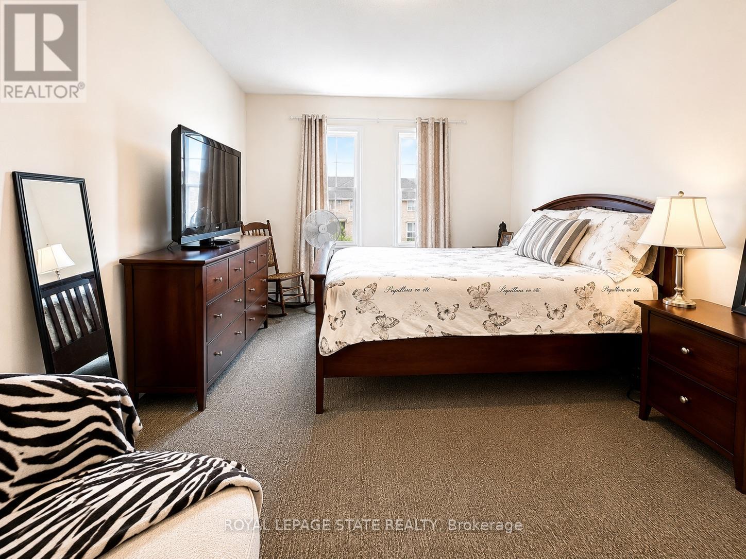
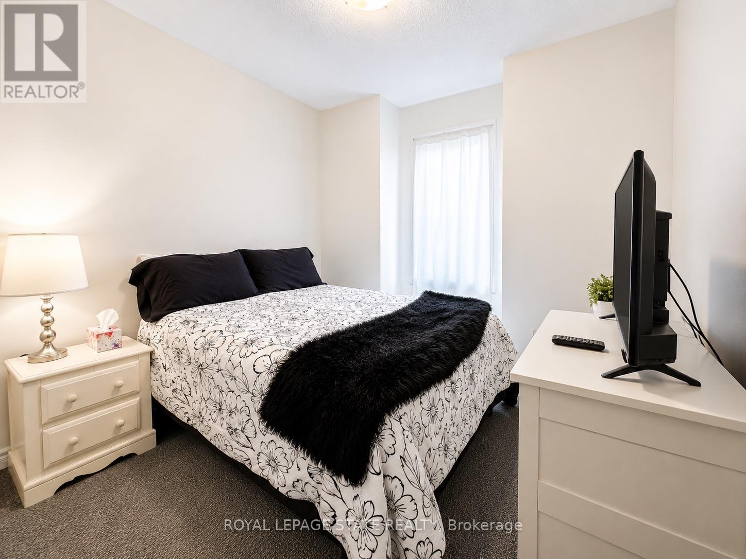
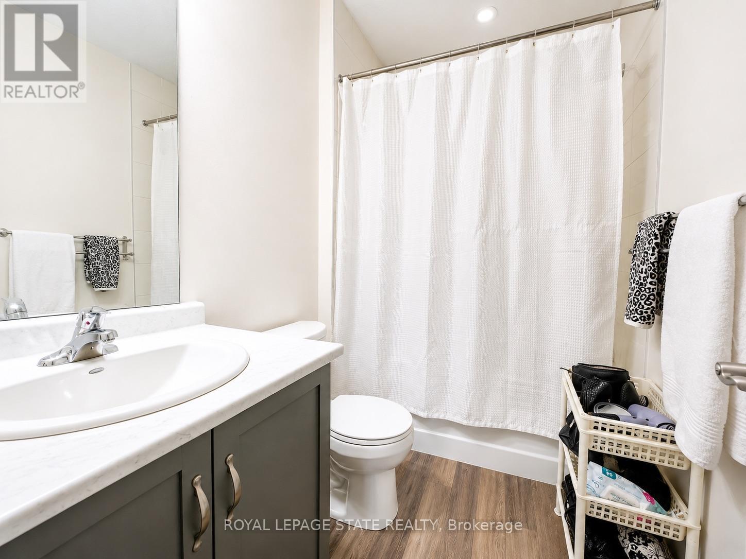
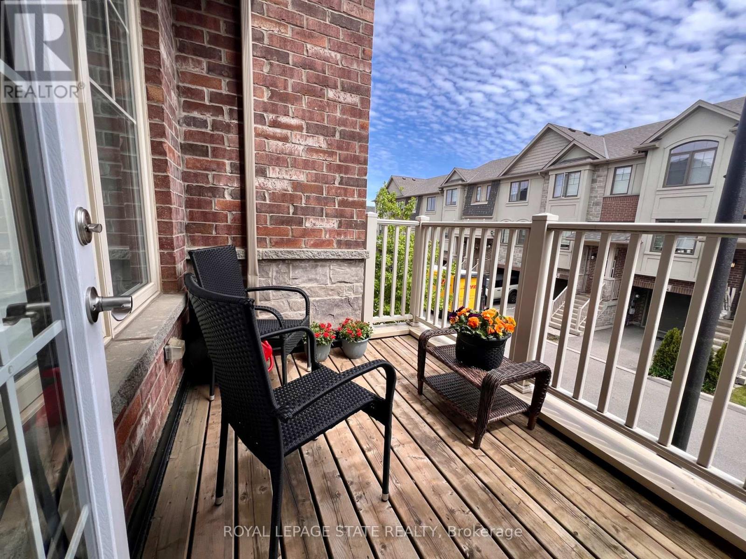
$86 Monthly6 year old back-to-back, built by award winning Marz Homes, in a peaceful & serenesetting full of amenities such as easy access to highways, schools, shops & parks. This 3storey home features a bright & airy, open concept main floor with 9 ft. ceilings, hardwoodflooring, pantry & laundry off the kitchen & door from dinette to terrace. Upstairs you willfind a spacious primary bedroom with ensuite, second bedroom & full bathroom. The lowerlevel boasts a den area & entry from garage. Features: S.S. fridge, stove, microwave,dishwasher in kitchen, A/C, stacked washer /dryer. REQUIRED: Rental application, fullcredit report, employment letter, recent pay stubs, references, and government issued ID.No smoking. No pets. Tenant to pay all utilities and water heater rental. Available August1st. (id:63616)
Property Details
| MLS® Number | X13154114 |
| Property Type | Single Family |
| Community Name | Meadowlands |
| Amenities Near By | Park, Public Transit, Schools |
| Equipment Type | Water Heater |
| Features | Irregular Lot Size |
| Parking Space Total | 2 |
| Rental Equipment Type | Water Heater |
Building
| Bathroom Total | 3 |
| Bedrooms Above Ground | 2 |
| Bedrooms Total | 2 |
| Age | 6 To 15 Years |
| Appliances | Garage Door Opener Remote(s), Water Heater, Dishwasher, Dryer, Microwave, Stove, Washer, Refrigerator |
| Basement Type | None |
| Construction Style Attachment | Attached |
| Cooling Type | Central Air Conditioning, Air Exchanger |
| Exterior Finish | Brick, Stone |
| Fire Protection | Smoke Detectors |
| Flooring Type | Hardwood |
| Foundation Type | Slab |
| Half Bath Total | 1 |
| Heating Fuel | Natural Gas |
| Heating Type | Forced Air |
| Stories Total | 3 |
| Size Interior | 1,100 - 1,500 Ft2 |
| Type | Row / Townhouse |
| Utility Water | Municipal Water |
Parking
| Attached Garage | |
| Garage | |
| Inside Entry |
Land
| Acreage | No |
| Land Amenities | Park, Public Transit, Schools |
| Sewer | Sanitary Sewer |
| Size Depth | 41 Ft ,3 In |
| Size Frontage | 20 Ft ,10 In |
| Size Irregular | 20.9 X 41.3 Ft |
| Size Total Text | 20.9 X 41.3 Ft|under 1/2 Acre |
Rooms
| Level | Type | Length | Width | Dimensions |
|---|---|---|---|---|
| Second Level | Living Room | 5.49 m | 3.23 m | 5.49 m x 3.23 m |
| Second Level | Kitchen | 3.35 m | 2.59 m | 3.35 m x 2.59 m |
| Second Level | Dining Room | 2.84 m | 2.69 m | 2.84 m x 2.69 m |
| Third Level | Primary Bedroom | 4.06 m | 3.25 m | 4.06 m x 3.25 m |
| Third Level | Bedroom 2 | 2.39 m | 2.72 m | 2.39 m x 2.72 m |
| Ground Level | Den | 3.48 m | 2.92 m | 3.48 m x 2.92 m |
Utilities
| Cable | Installed |
| Electricity | Installed |
| Sewer | Installed |
https://www.realtor.ca/real-estate/29782947/25-marr-lane-hamilton-meadowlands-meadowlands
Contact Us
Contact us for more information

The trademarks REALTOR®, REALTORS®, and the REALTOR® logo are controlled by The Canadian Real Estate Association (CREA) and identify real estate professionals who are members of CREA. The trademarks MLS®, Multiple Listing Service® and the associated logos are owned by The Canadian Real Estate Association (CREA) and identify the quality of services provided by real estate professionals who are members of CREA. The trademark DDF® is owned by The Canadian Real Estate Association (CREA) and identifies CREA's Data Distribution Facility (DDF®)
May 21 2026 03:16:54
Toronto Regional Real Estate Board
Royal LePage State Realty