1279 Maple Manor Road North Dumfries, Ontario N1P 0A1

$1,895,000
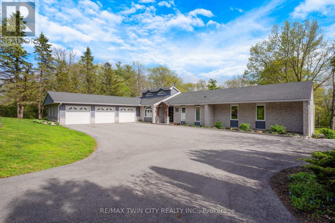
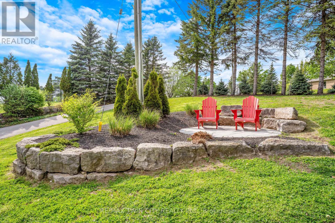
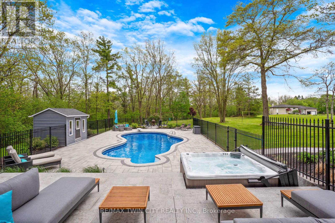
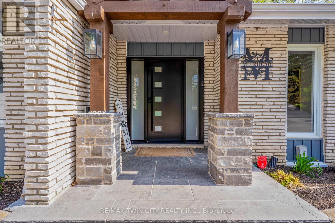
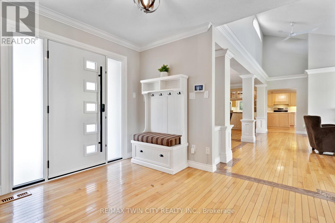
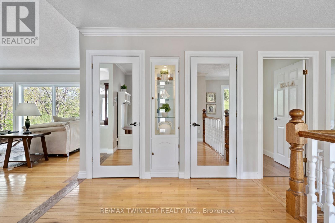
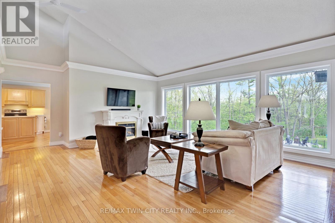
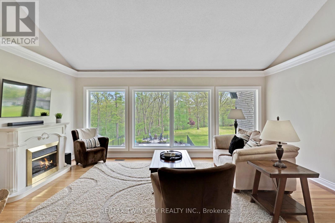
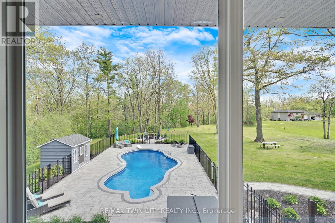
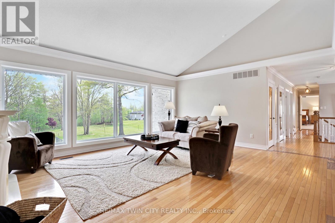
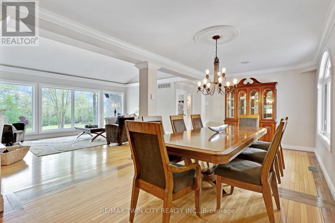
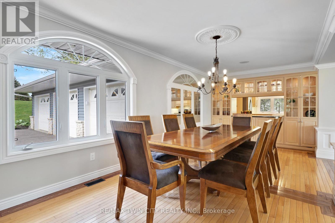
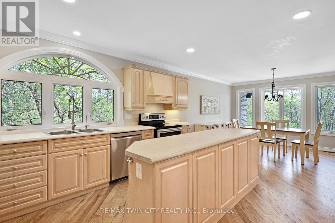
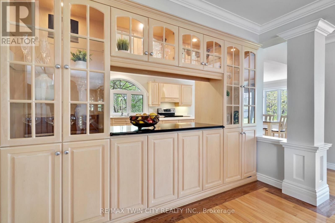
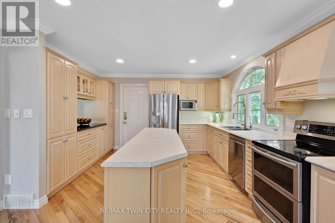
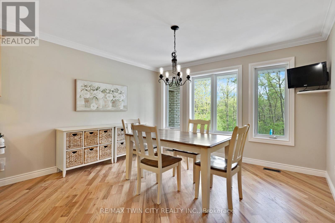
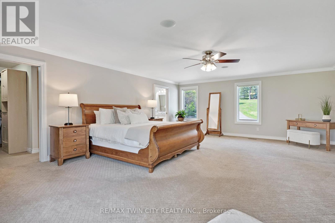
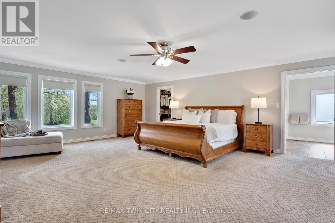
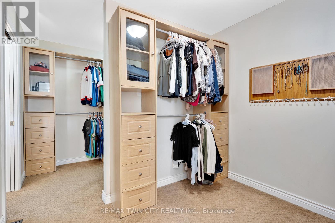
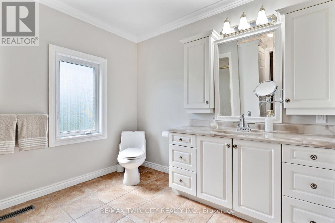
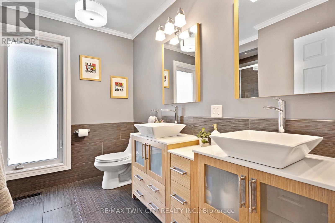
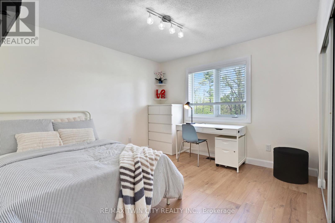
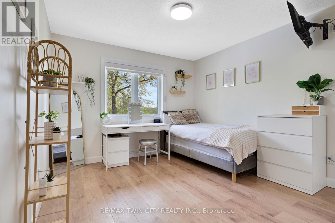
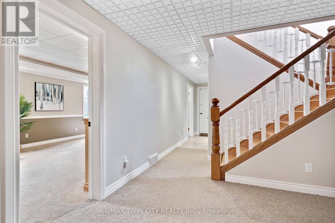
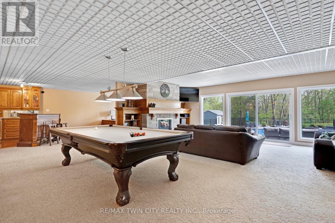
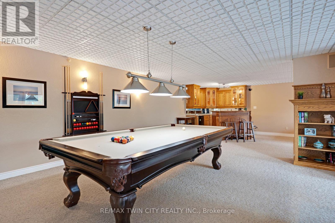
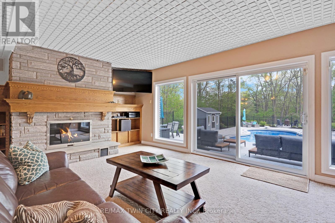
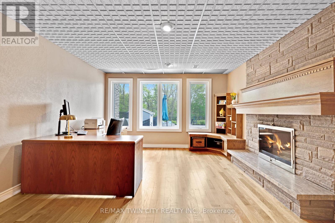
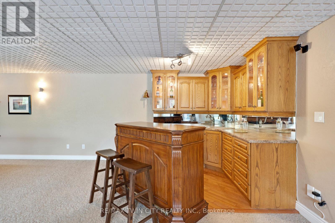
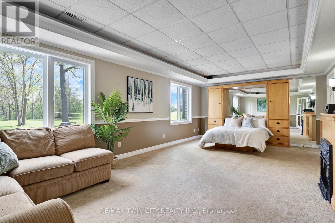
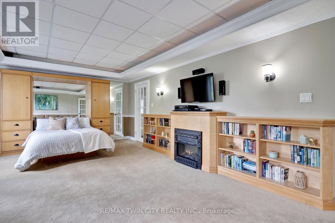
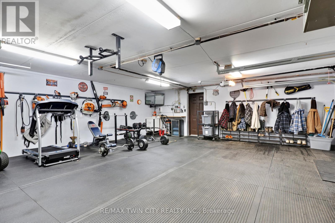
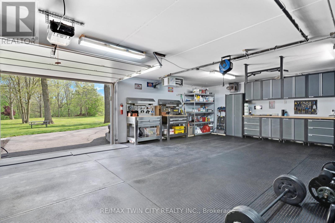
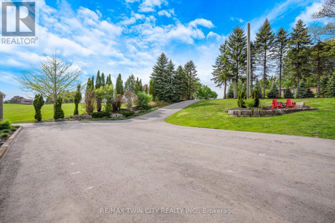
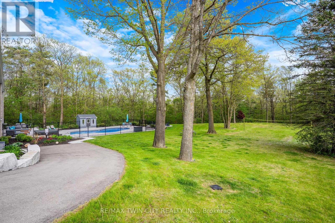
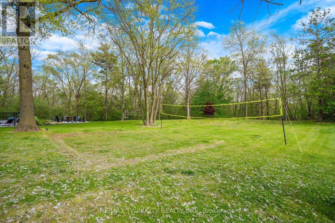
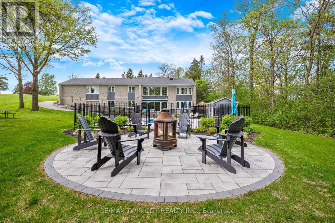
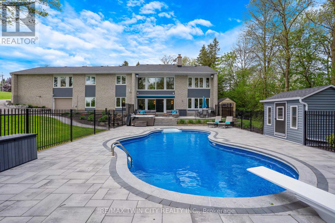
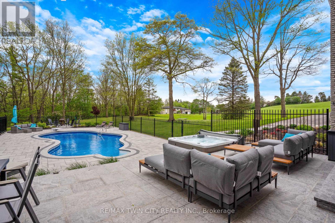
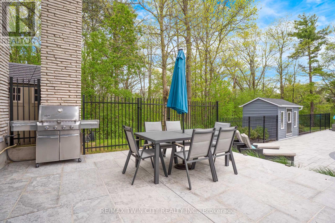
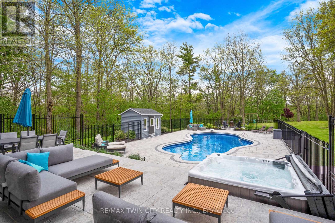
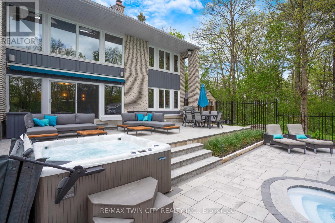
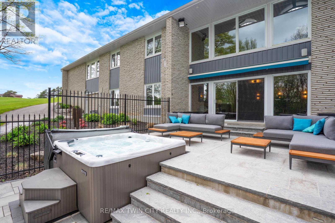
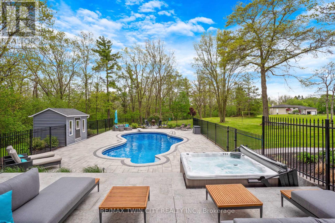
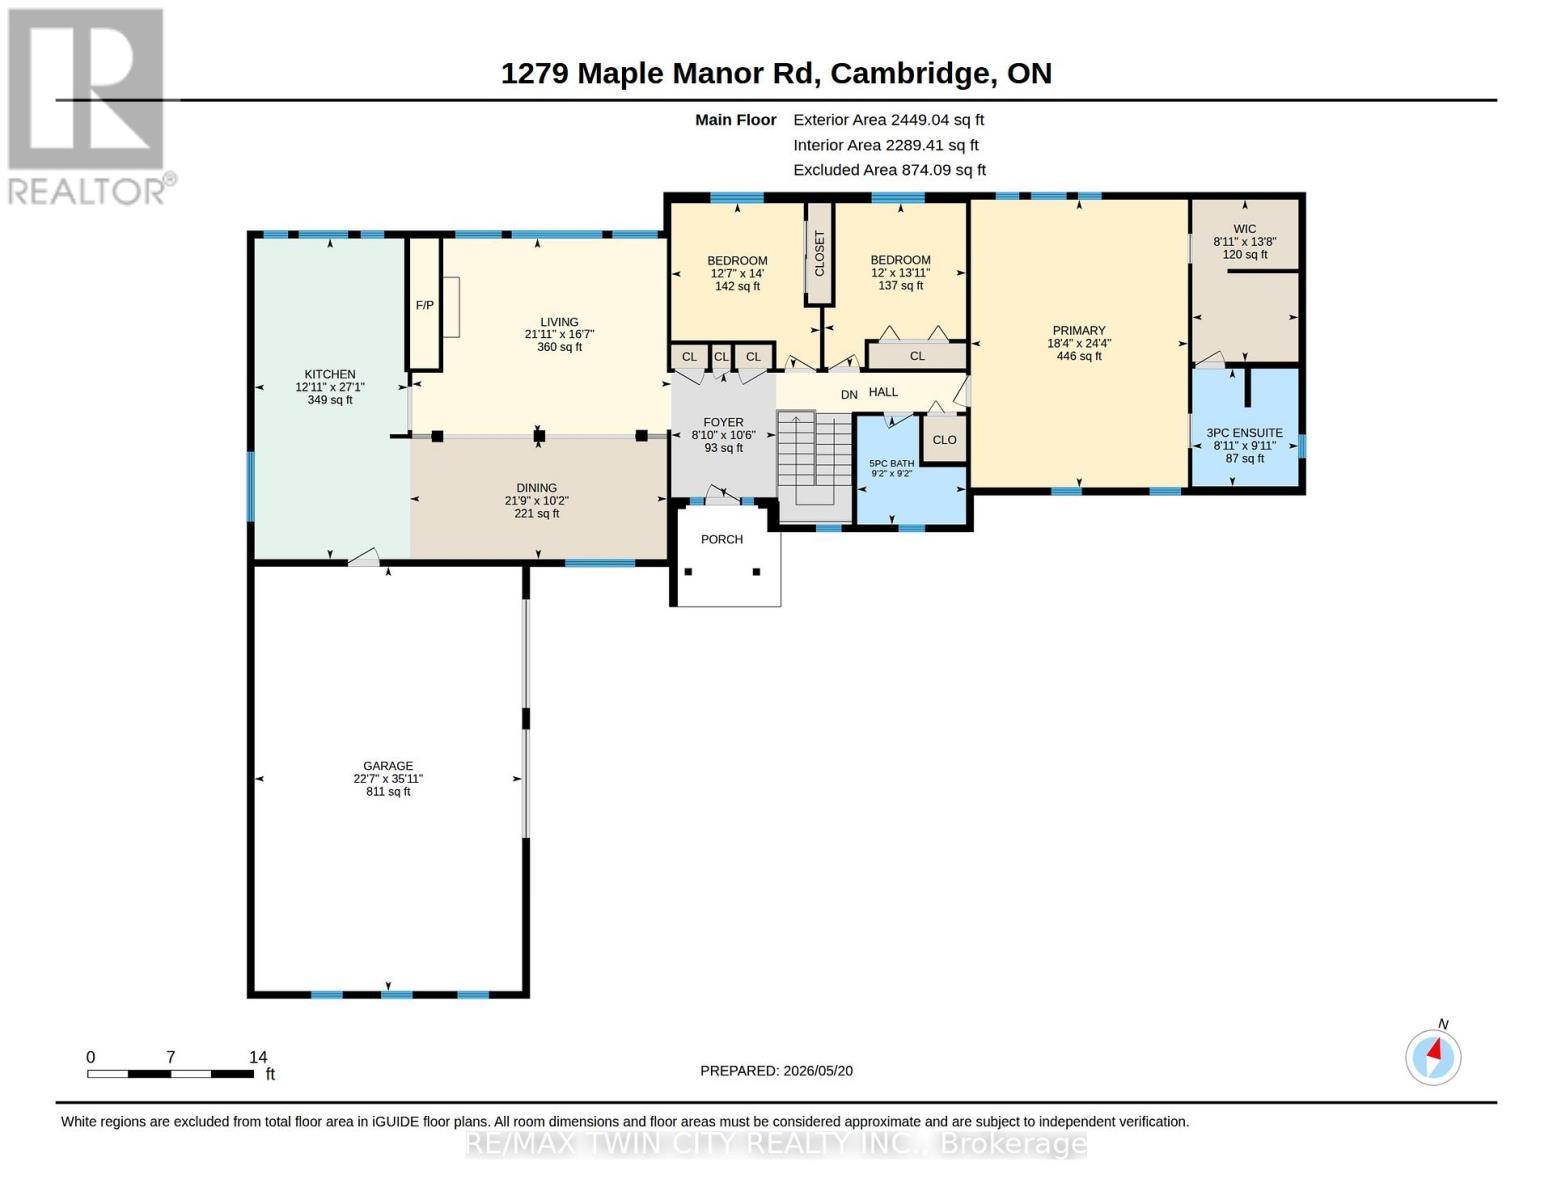
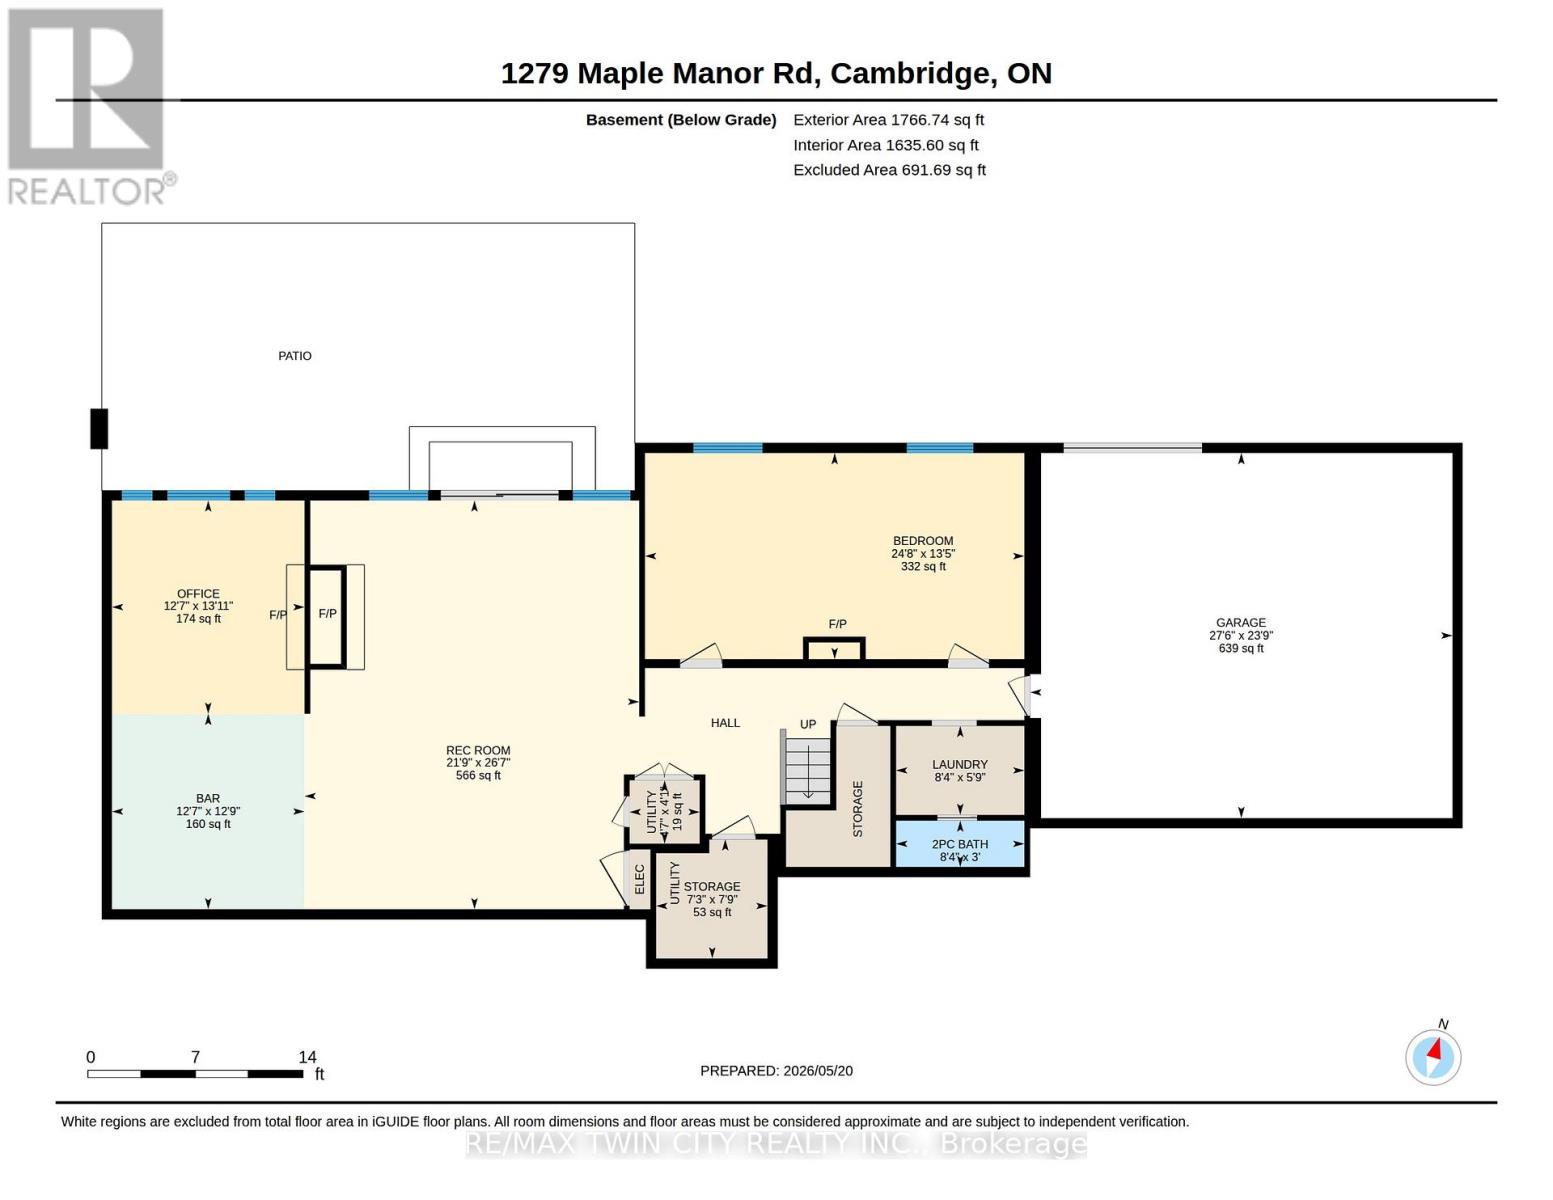
Exceptional one-acre property with a newly renovated exterior designed for outdoor living and entertaining. Enjoy your own private backyard paradise featuring a gorgeous in-ground pool, hot tub, expansive decking, patio areas, professional landscaping, and a fire pit. Impressive from top to bottom, this spacious home offers approximately 2,500 sq. ft. plus a finished walk-out basement. The main floor features hardwood and ceramic flooring, an entertaining-sized dining room, and a bright living room overlooking the stunning pool and property. The kitchen offers plenty of counter space, ample cabinetry, and a generous family-sized eating area. The primary bedroom is exceptionally spacious and features a walk-in closet with built-ins and a private ensuite. The finished walk-out basement offers large windows, a family room with a double-sided fireplace, sitting area, office space, wet bar, 2-piece bathroom, bedroom,and excellent in-law potential.Car enthusiasts, hobbyists, and anyone needing extra space will love the triple attached garage plus an underground garage/workshop. A truly special property offering space, quality, privacy, and resort-style outdoor living. Many recent updates- view video and iguide attached (id:63616)
Open House
This property has open houses!
2:00 pm
Ends at:4:00 pm
Property Details
| MLS® Number | X13150132 |
| Property Type | Single Family |
| Community Features | School Bus |
| Features | Conservation/green Belt |
| Parking Space Total | 13 |
| Pool Type | Inground Pool |
| Structure | Deck, Patio(s), Shed |
Building
| Bathroom Total | 3 |
| Bedrooms Above Ground | 3 |
| Bedrooms Below Ground | 1 |
| Bedrooms Total | 4 |
| Age | 31 To 50 Years |
| Amenities | Fireplace(s) |
| Appliances | Hot Tub, Garage Door Opener Remote(s), Water Heater, Dishwasher, Dryer, Stove, Washer, Refrigerator |
| Architectural Style | Bungalow |
| Basement Development | Finished |
| Basement Features | Walk Out |
| Basement Type | N/a (finished) |
| Construction Style Attachment | Detached |
| Cooling Type | Central Air Conditioning |
| Exterior Finish | Brick, Vinyl Siding |
| Fire Protection | Security System |
| Fireplace Present | Yes |
| Fireplace Total | 3 |
| Foundation Type | Poured Concrete |
| Half Bath Total | 1 |
| Heating Fuel | Natural Gas |
| Heating Type | Forced Air |
| Stories Total | 1 |
| Size Interior | 2,000 - 2,500 Ft2 |
| Type | House |
| Utility Water | Drilled Well |
Parking
| Attached Garage | |
| Garage |
Land
| Acreage | No |
| Landscape Features | Landscaped |
| Sewer | Septic System |
| Size Depth | 400 Ft ,9 In |
| Size Frontage | 125 Ft |
| Size Irregular | 125 X 400.8 Ft |
| Size Total Text | 125 X 400.8 Ft |
| Surface Water | River/stream |
| Zoning Description | Z1 |
Rooms
| Level | Type | Length | Width | Dimensions |
|---|---|---|---|---|
| Basement | Workshop | 7.24 m | 8.38 m | 7.24 m x 8.38 m |
| Basement | Bedroom 4 | 4.09 m | 7.52 m | 4.09 m x 7.52 m |
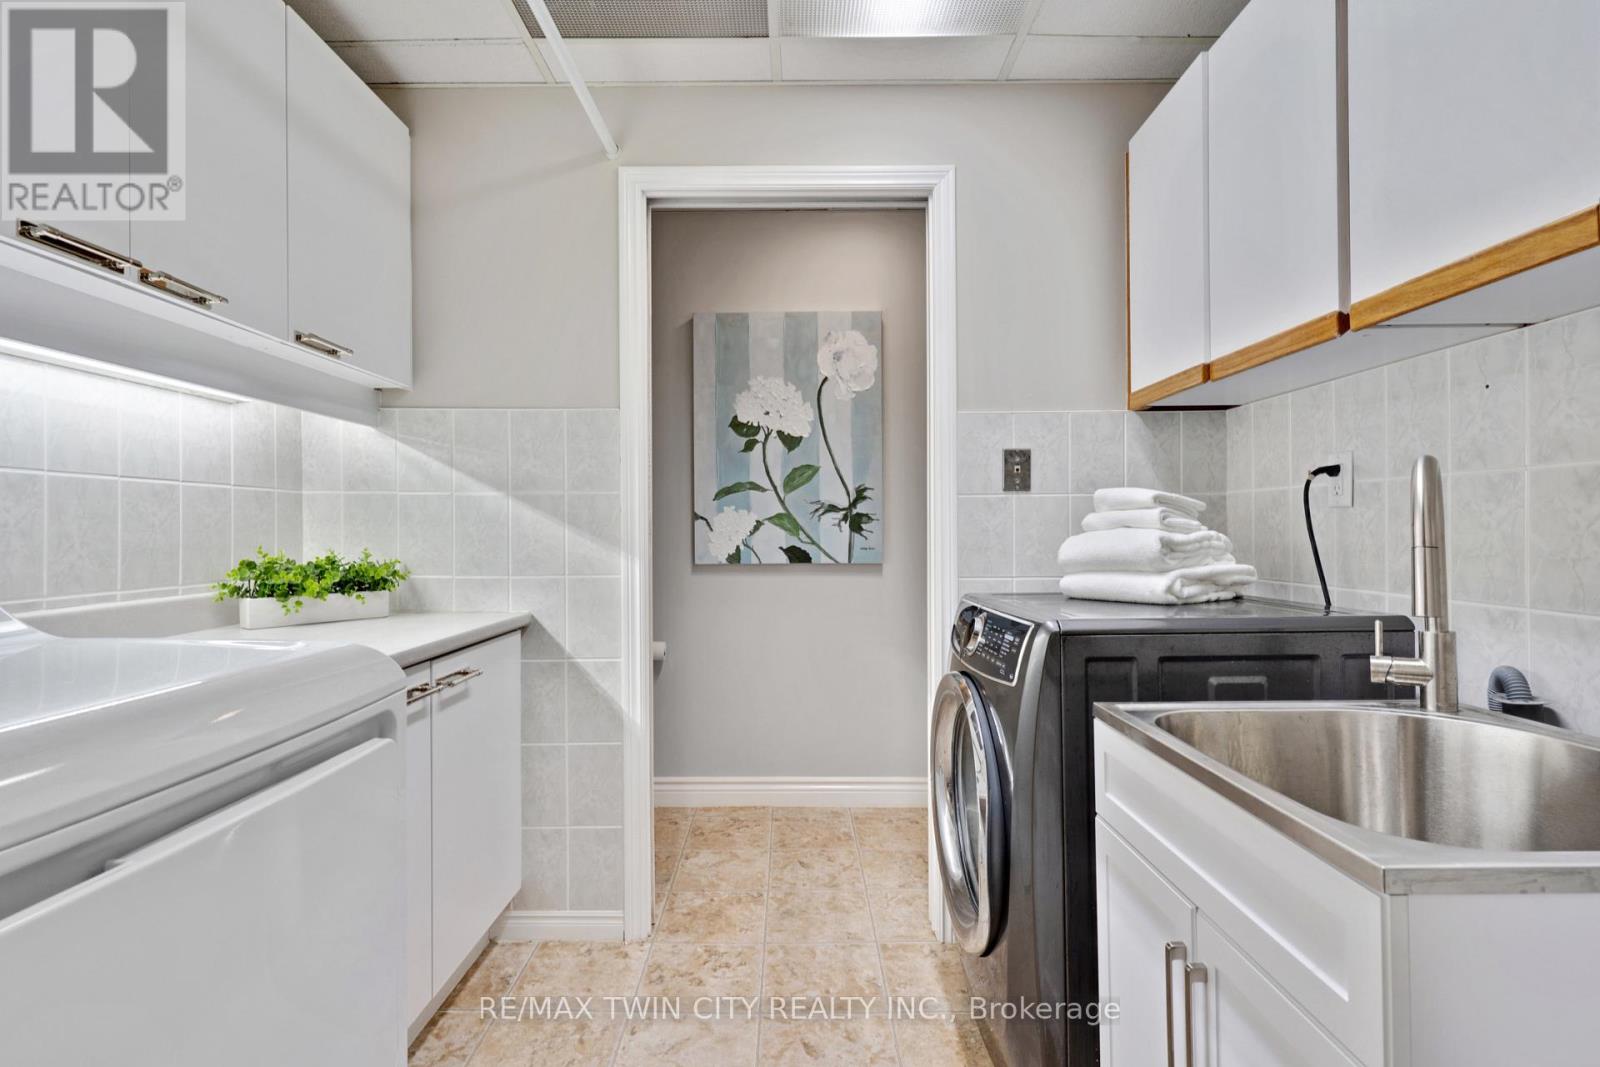
| Basement | Laundry Room | 1.75 m | 2.54 m | 1.75 m x 2.54 m |
| Basement | Recreational, Games Room | 8.1 m | 6.63 m | 8.1 m x 6.63 m |
| Basement | Office | 4.24 m | 3.84 m | 4.24 m x 3.84 m |
| Main Level | Primary Bedroom | 7.42 m | 5.59 m | 7.42 m x 5.59 m |
| Main Level | Bedroom 2 | 4.24 m | 3.66 m | 4.24 m x 3.66 m |
| Main Level | Bedroom 3 | 4.27 m | 3.84 m | 4.27 m x 3.84 m |
| Main Level | Living Room | 5.05 m | 6.68 m | 5.05 m x 6.68 m |
| Main Level | Dining Room | 3.1 m | 6.63 m | 3.1 m x 6.63 m |
| Main Level | Kitchen | 8.25 m | 3.94 m | 8.25 m x 3.94 m |
https://www.realtor.ca/real-estate/29777831/1279-maple-manor-road-north-dumfries
Contact Us
Contact us for more information

The trademarks REALTOR®, REALTORS®, and the REALTOR® logo are controlled by The Canadian Real Estate Association (CREA) and identify real estate professionals who are members of CREA. The trademarks MLS®, Multiple Listing Service® and the associated logos are owned by The Canadian Real Estate Association (CREA) and identify the quality of services provided by real estate professionals who are members of CREA. The trademark DDF® is owned by The Canadian Real Estate Association (CREA) and identifies CREA's Data Distribution Facility (DDF®)
May 25 2026 06:55:08
Toronto Regional Real Estate Board
RE/MAX Twin City Realty Inc.