2008 - 159 Dundas Street E Toronto, Ontario M5B 1E4

$2,800 Monthly
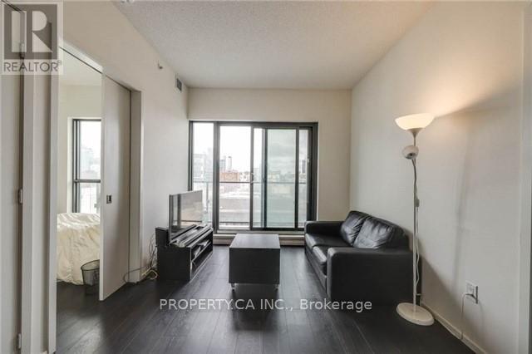
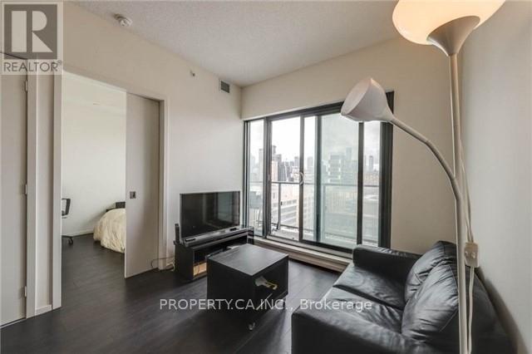
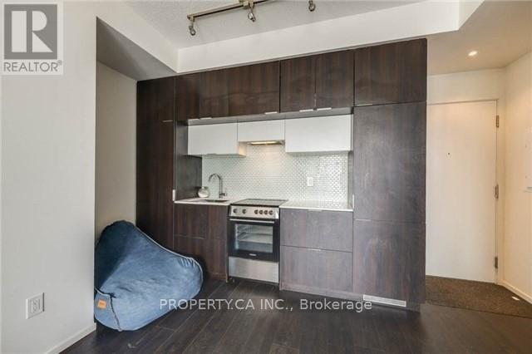
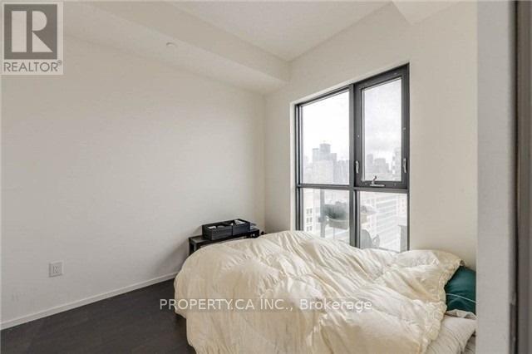
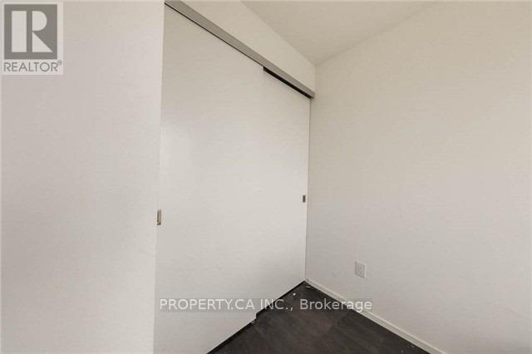
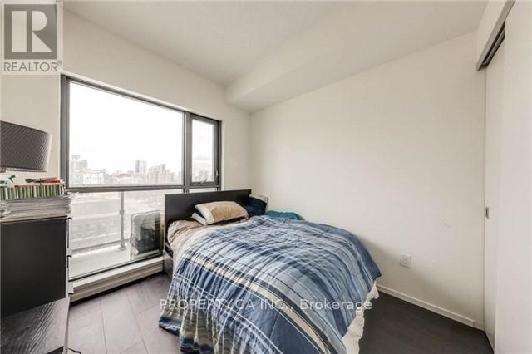
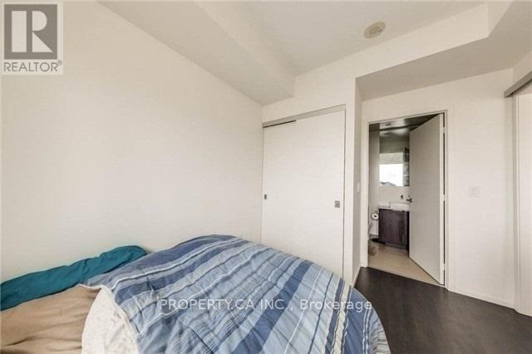
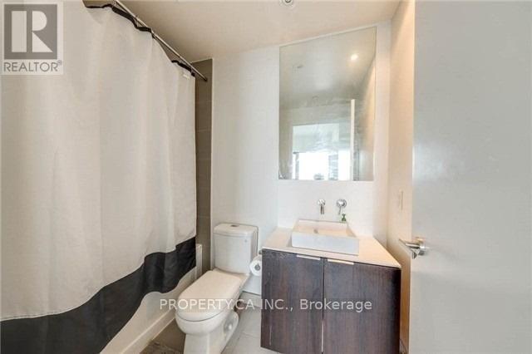
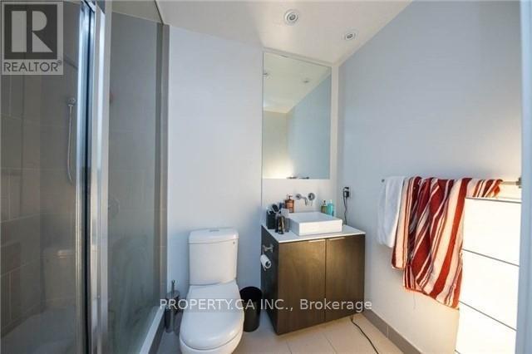
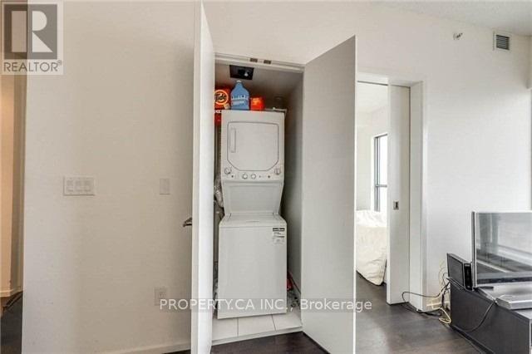
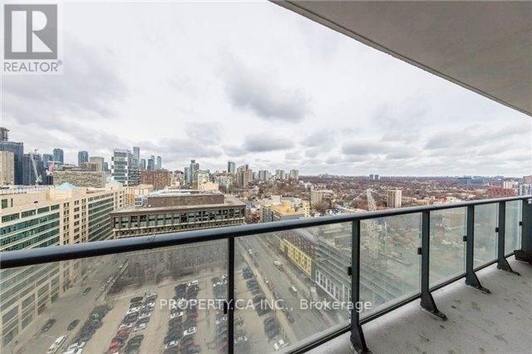
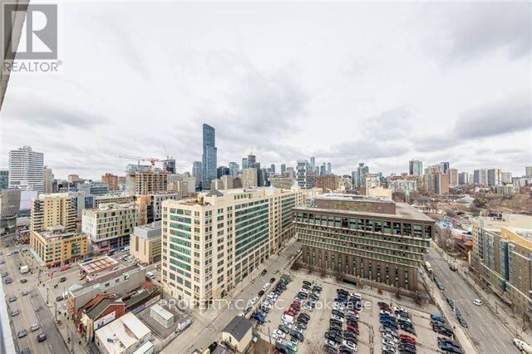
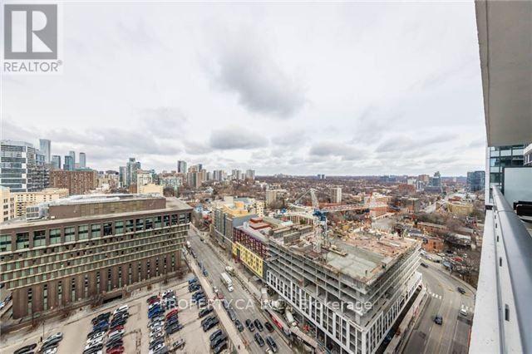
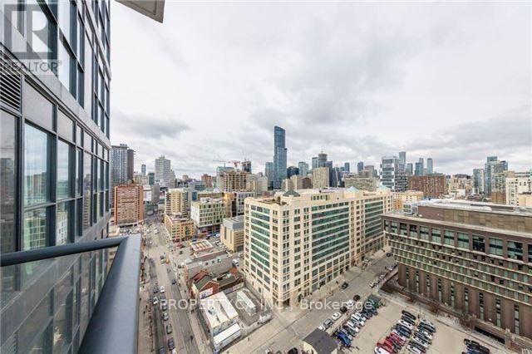
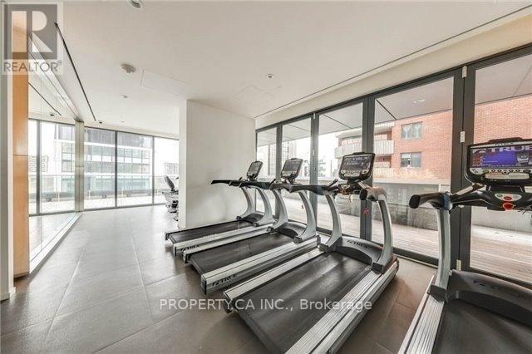
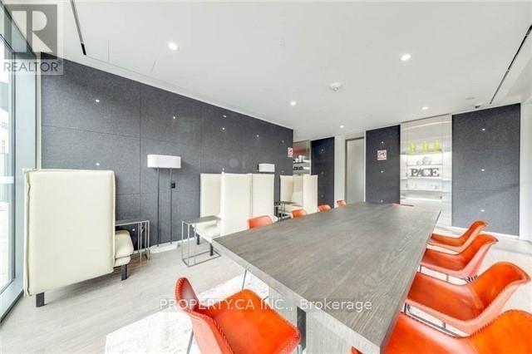
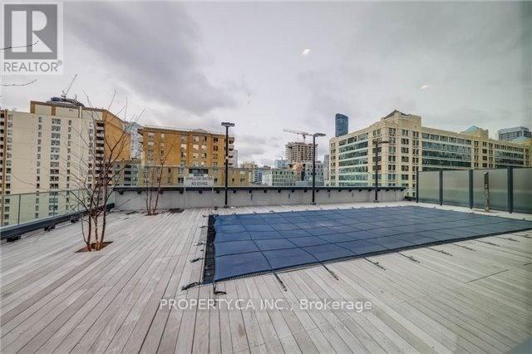
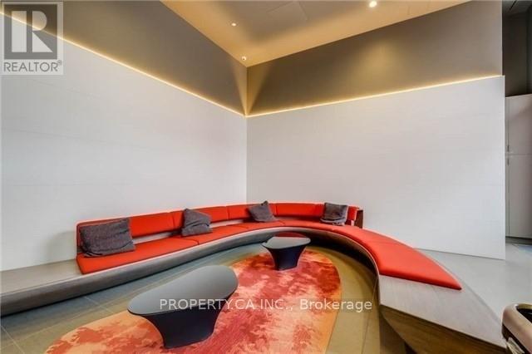
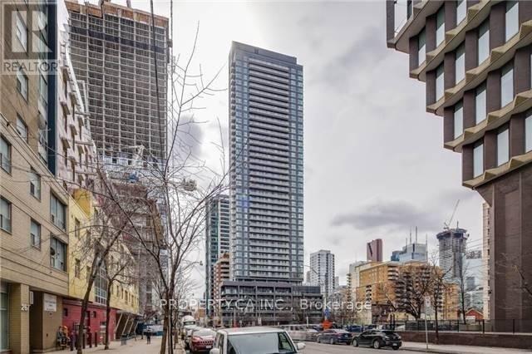
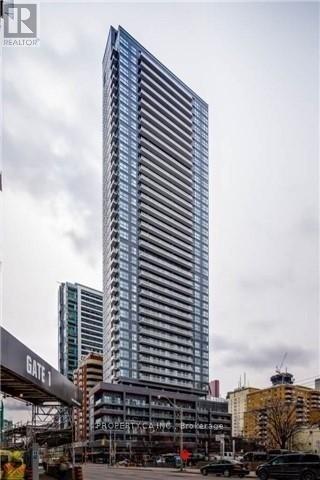
Luxury meets high-design at Pace Condos by Great Gulf. This premier high-floor suite boasts Cecconi Simone custom interiors and a functional split 2-bedroom layout framed by 9ft ceilings and floor-to-ceiling windows. Enjoy spectacular north city views from your oversized balcony. The sleek, integrated kitchen flows into a light-filled living space, perfect for urban professionals. Premium parking & locker included. Residents enjoy a world-class outdoor pool, gym, and rooftop lounge. Unbeatable location: steps to TMU, Eaton Centre, and the Financial District with transit at your doorstep. Extras: State-of-the-art integrated appliances: Fridge, Stove, Dishwasher, plus Stainless Microwave. Ensuite Washer/Dryer. All custom window coverings and light fixtures included. (id:63616)
Property Details
| MLS® Number | C13142218 |
| Property Type | Single Family |
| Community Name | Church-Yonge Corridor |
| Amenities Near By | Hospital, Park, Public Transit, Schools |
| Community Features | Pets Allowed With Restrictions |
| Features | Balcony, In Suite Laundry |
| Parking Space Total | 1 |
Building
| Bathroom Total | 2 |
| Bedrooms Above Ground | 2 |
| Bedrooms Total | 2 |
| Age | 6 To 10 Years |
| Amenities | Security/concierge, Exercise Centre, Visitor Parking, Storage - Locker |
| Appliances | All, Window Coverings |
| Basement Type | None |
| Cooling Type | Central Air Conditioning |
| Exterior Finish | Concrete |
| Flooring Type | Laminate |
| Heating Fuel | Natural Gas |
| Heating Type | Forced Air |
| Size Interior | 600 - 699 Ft2 |
| Type | Apartment |
Parking
| Underground | |
| Garage |
Land
| Acreage | No |
| Land Amenities | Hospital, Park, Public Transit, Schools |
Rooms
| Level | Type | Length | Width | Dimensions |
|---|---|---|---|---|
| Flat | Living Room | 2.77 m | 5.82 m | 2.77 m x 5.82 m |
| Flat | Dining Room | 2.77 m | 5.82 m | 2.77 m x 5.82 m |
| Flat | Kitchen | 2.77 m | 5.82 m | 2.77 m x 5.82 m |
| Flat | Bedroom | 2.9 m | 3.38 m | 2.9 m x 3.38 m |
| Flat | Bedroom 2 | 2.56 m | 3.07 m | 2.56 m x 3.07 m |
Contact Us
Contact us for more information

The trademarks REALTOR®, REALTORS®, and the REALTOR® logo are controlled by The Canadian Real Estate Association (CREA) and identify real estate professionals who are members of CREA. The trademarks MLS®, Multiple Listing Service® and the associated logos are owned by The Canadian Real Estate Association (CREA) and identify the quality of services provided by real estate professionals who are members of CREA. The trademark DDF® is owned by The Canadian Real Estate Association (CREA) and identifies CREA's Data Distribution Facility (DDF®)
May 19 2026 02:37:28
Toronto Regional Real Estate Board
Property.ca Inc.