18 Kenneth Ross Crescent East Gwillimbury, Ontario L9N 0T7

$4,500 Monthly
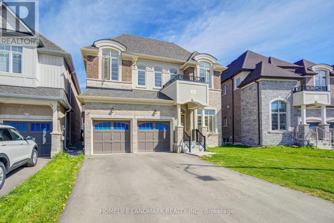
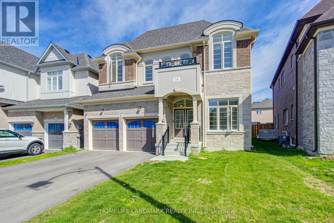
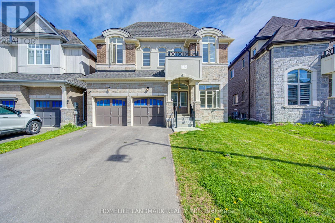
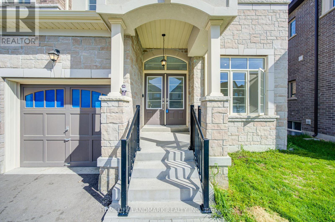
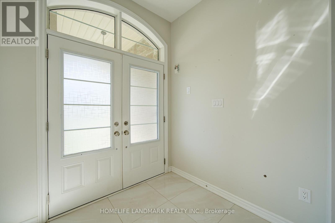
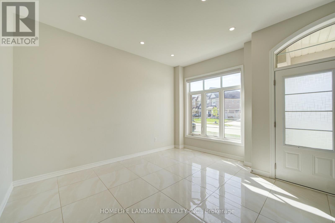
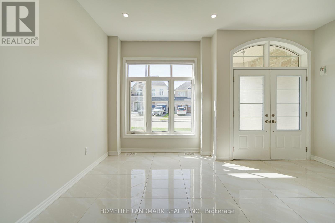
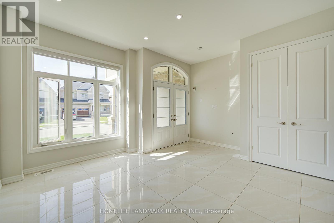
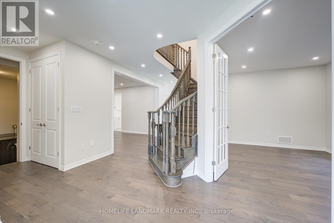
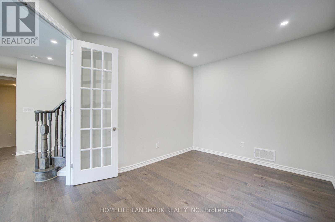
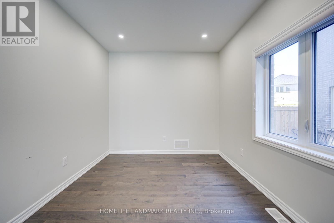
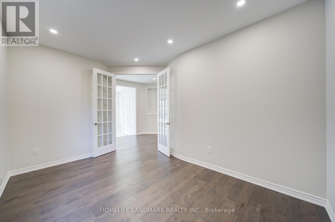
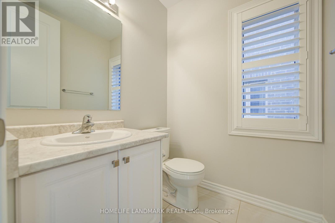
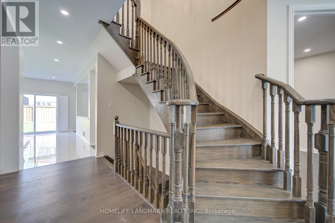
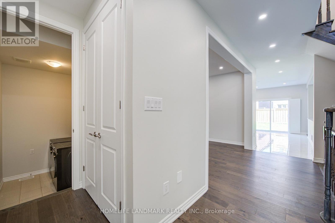
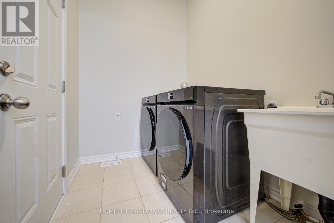
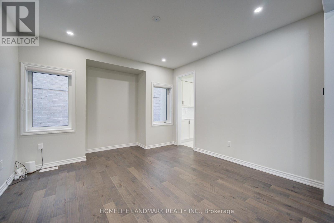
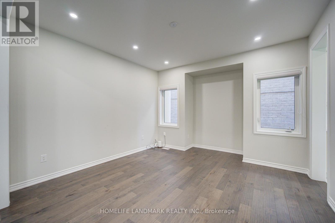
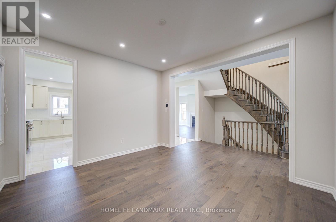
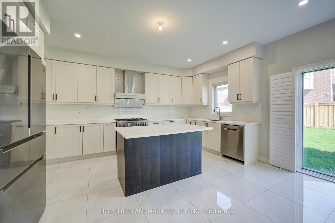
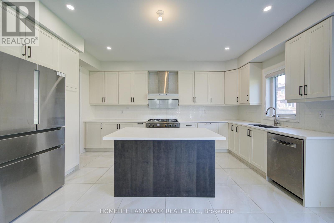
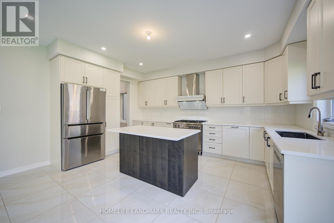
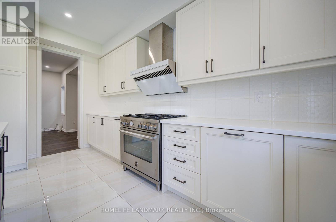
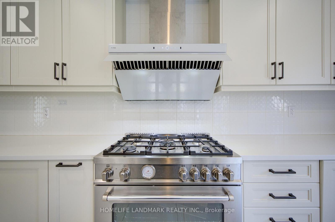
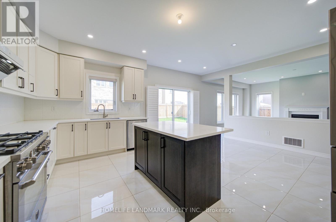
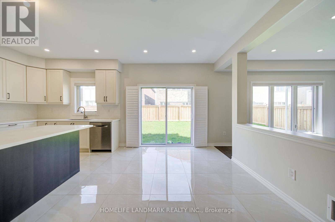
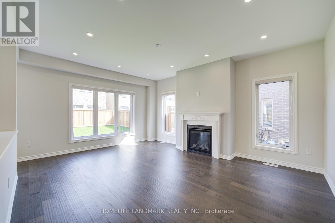
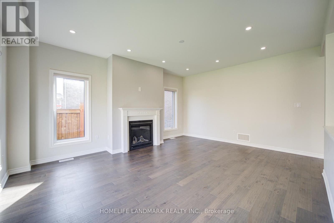
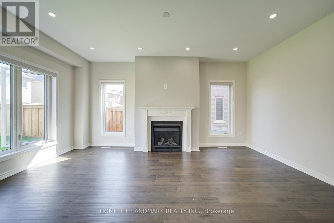
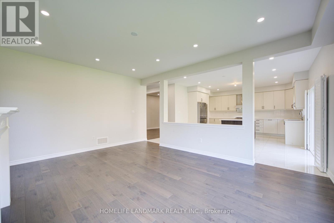
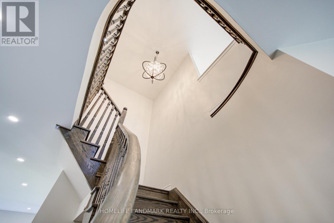
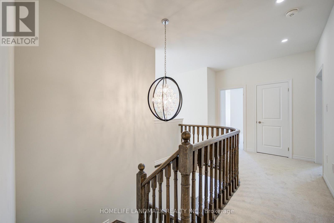
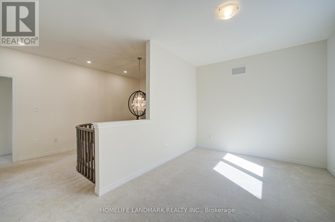
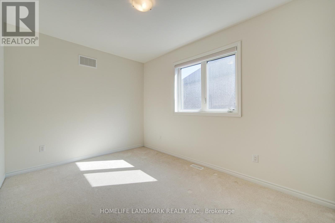
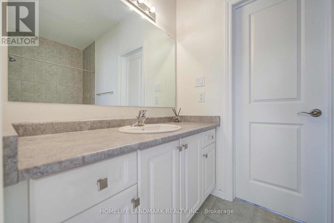
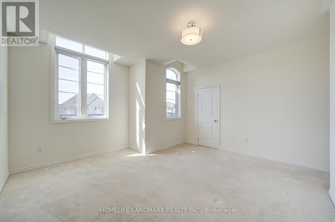
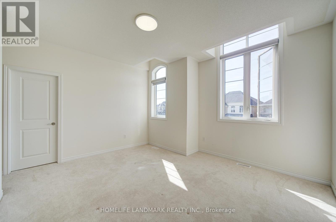
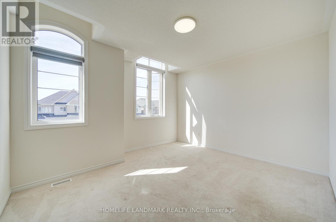
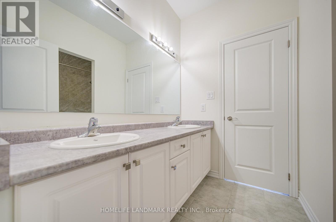
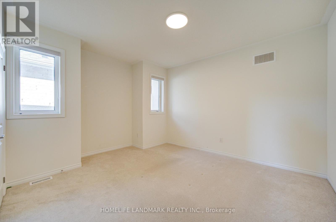
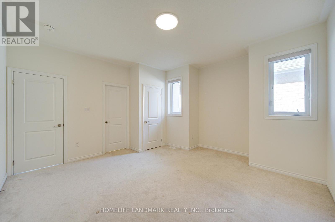
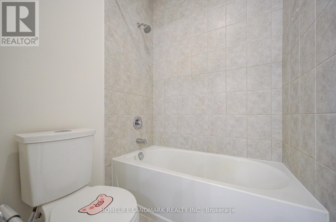
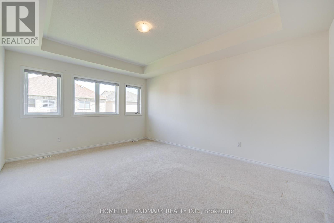
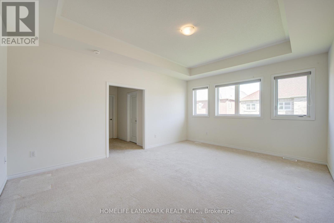
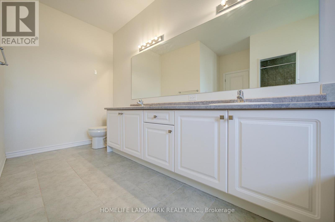
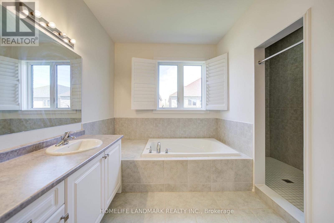
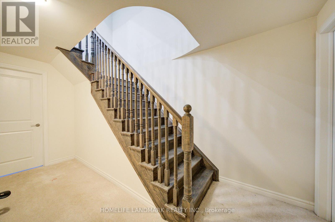
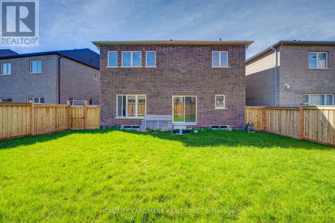
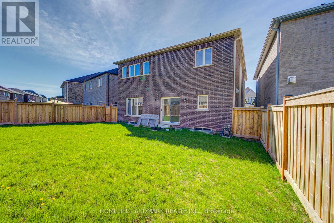
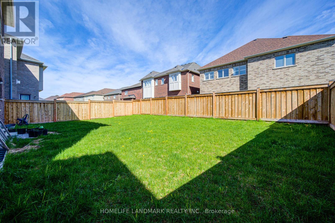
A Lovely 4+1 Bedroom Double Car Garage Home In Prestigious Sharon Community! Offering Close To 3,700 Sq.Ft. Of Living Space With Hardwood Flooring On Main Floor & Pot Lights. Double Door Foyer, open is the Bright Open Concept living room Layout Perfect For Entertaining Guests & Family Gatherings. Main Floor Office With French Doors Can Be Used As A Senior Bedroom, Library Or Home Office. Elegant Dining Room Walks Through To Modern Kitchen Featuring Pantry, High-End Stainless Steel Appliances, Large Centre Island & Breakfast Area With Walk-Out To Backyard. Cozy Family Room With Fireplace Overlooks Backyard. Upper Level Boasts 4 Spacious Bedrooms Plus Open Concept Recreational Area Ideal For Study Space, Office Or Kids Play Area. Luxurious Primary Bedroom Features His & Her Closets & 5-Piece Ensuite. Second Bedroom Includes Its Own Ensuite & Walk-In Closet. Third & Fourth Bedrooms Share Semi-Ensuite Bathroom & Both Offer Walk-In Closets. Very Functional & Practical Layout For Growing Families. Surrounded By Natural Parks, Conservation Areas, Creeks & Trails. Minutes Drive To GO Train, Costco, Walmart, Banks, Restaurants, Shopping Malls, Food Markets & Highway 404. Built With Energy-Efficient Features To Help Save On Utility Bills. This Elegant Home Offers Plenty Of Space For You & Your Family To Enjoy For Years To Come. (id:63616)
Property Details
| MLS® Number | N13138780 |
| Property Type | Single Family |
| Community Name | Sharon |
| Amenities Near By | Hospital, Park |
| Equipment Type | Water Heater |
| Features | Ravine, Conservation/green Belt |
| Parking Space Total | 6 |
| Rental Equipment Type | Water Heater |
| View Type | View |
Building
| Bathroom Total | 4 |
| Bedrooms Above Ground | 4 |
| Bedrooms Below Ground | 1 |
| Bedrooms Total | 5 |
| Appliances | All, Blinds, Dishwasher, Dryer, Hood Fan, Stove, Washer, Refrigerator |
| Basement Type | Full |
| Construction Style Attachment | Detached |
| Cooling Type | None, Ventilation System |
| Exterior Finish | Brick, Stone |
| Fireplace Present | Yes |
| Flooring Type | Tile, Hardwood |
| Foundation Type | Concrete |
| Half Bath Total | 1 |
| Heating Fuel | Natural Gas |
| Heating Type | Forced Air |
| Stories Total | 2 |
| Size Interior | 3,500 - 5,000 Ft2 |
| Type | House |
| Utility Water | Municipal Water |
Parking
| Attached Garage | |
| Garage |
Land
| Acreage | No |
| Land Amenities | Hospital, Park |
| Sewer | Sanitary Sewer |
| Size Depth | 113 Ft |
| Size Frontage | 42 Ft |
| Size Irregular | 42 X 113 Ft |
| Size Total Text | 42 X 113 Ft |
Rooms
| Level | Type | Length | Width | Dimensions |
|---|---|---|---|---|
| Second Level | Bedroom 4 | 4.25 m | 4.25 m | 4.25 m x 4.25 m |
| Second Level | Study | 4.68 m | 3.8 m | 4.68 m x 3.8 m |
| Second Level | Primary Bedroom | 5.58 m | 4.38 m | 5.58 m x 4.38 m |
| Second Level | Bedroom 2 | 4.67 m | 3.8 m | 4.67 m x 3.8 m |
| Second Level | Bedroom 3 | 4.6 m | 4 m | 4.6 m x 4 m |
| Ground Level | Living Room | 4.83 m | 4.2 m | 4.83 m x 4.2 m |
| Ground Level | Office | 3.15 m | 4.3 m | 3.15 m x 4.3 m |
| Ground Level | Dining Room | 4.52 m | 4.2 m | 4.52 m x 4.2 m |
| Ground Level | Kitchen | 4.2 m | 4.8 m | 4.2 m x 4.8 m |
| Ground Level | Eating Area | 4.05 m | 4.8 m | 4.05 m x 4.8 m |
| Ground Level | Family Room | 4.68 m | 5.6 m | 4.68 m x 5.6 m |
https://www.realtor.ca/real-estate/29764607/18-kenneth-ross-crescent-east-gwillimbury-sharon-sharon
Contact Us
Contact us for more information

The trademarks REALTOR®, REALTORS®, and the REALTOR® logo are controlled by The Canadian Real Estate Association (CREA) and identify real estate professionals who are members of CREA. The trademarks MLS®, Multiple Listing Service® and the associated logos are owned by The Canadian Real Estate Association (CREA) and identify the quality of services provided by real estate professionals who are members of CREA. The trademark DDF® is owned by The Canadian Real Estate Association (CREA) and identifies CREA's Data Distribution Facility (DDF®)
May 26 2026 04:51:43
Toronto Regional Real Estate Board
Homelife Landmark Realty Inc.