29 Oakley Park Square Barrie, Ontario L4M 2K2

$674,900
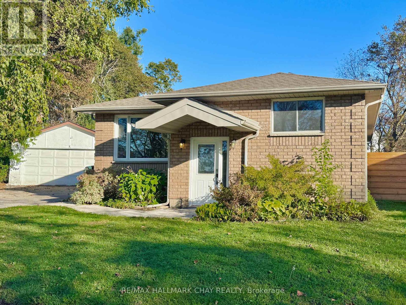
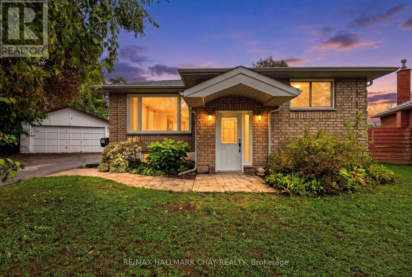
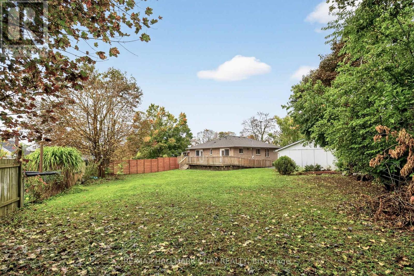
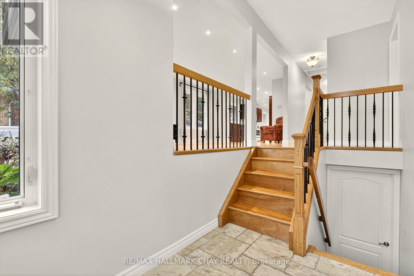
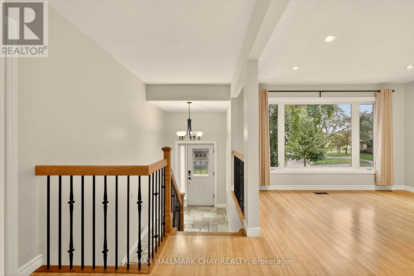
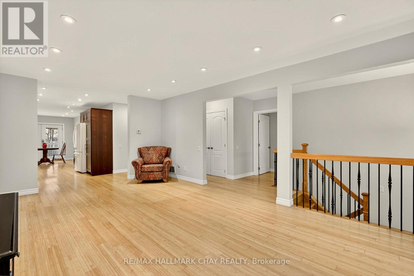
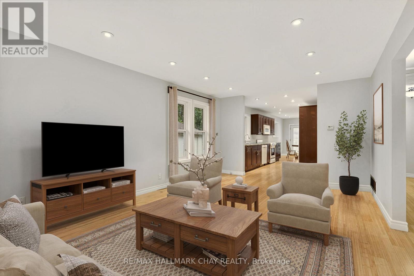
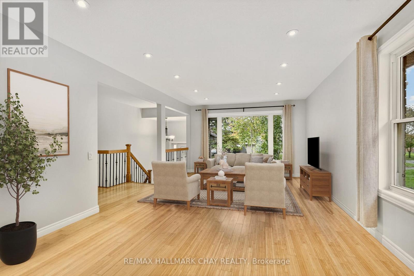
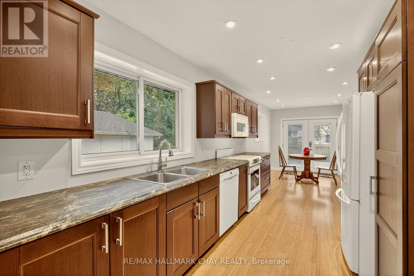
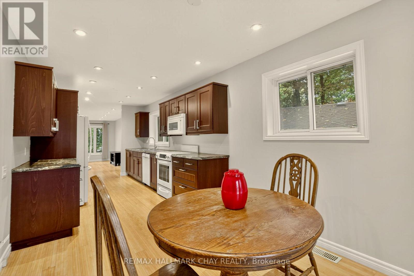
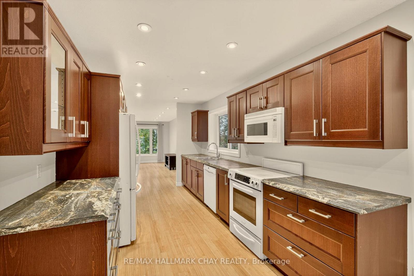
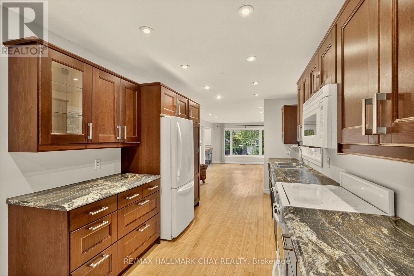
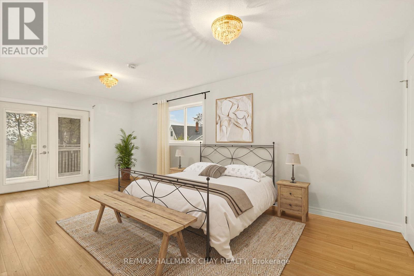
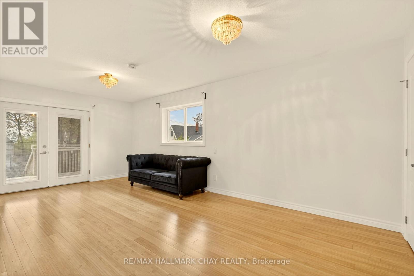
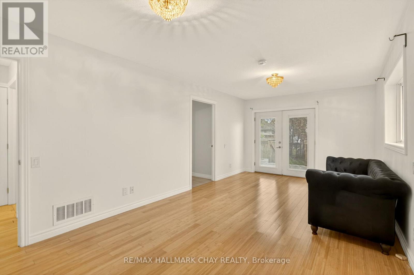
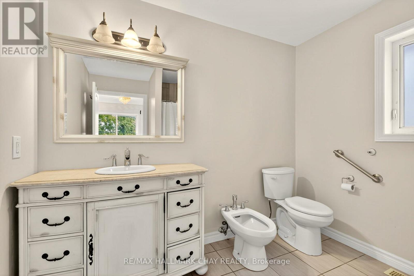
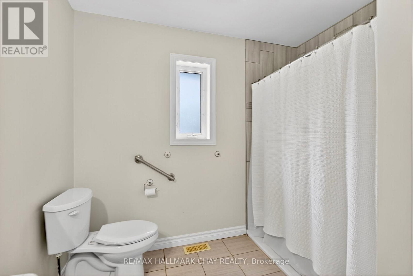
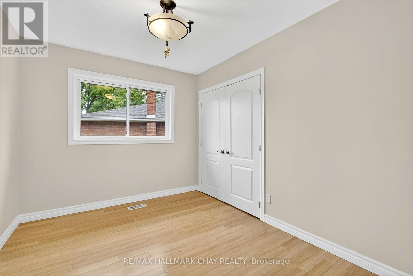
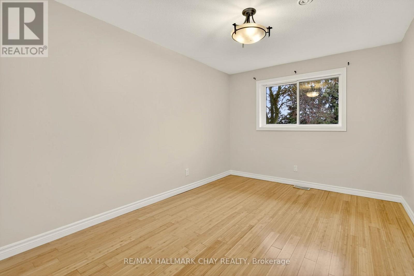
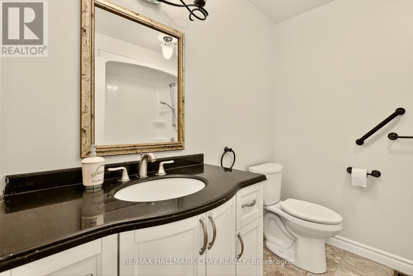
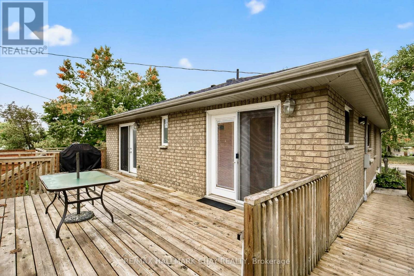
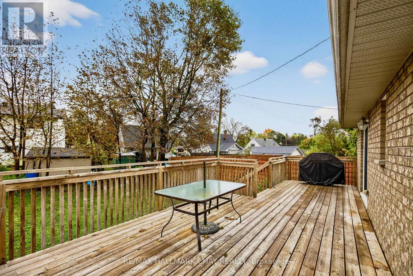
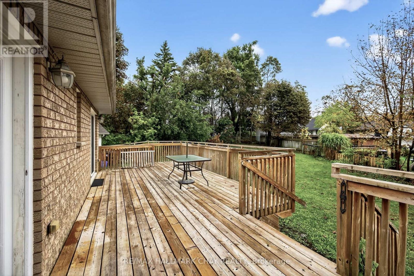
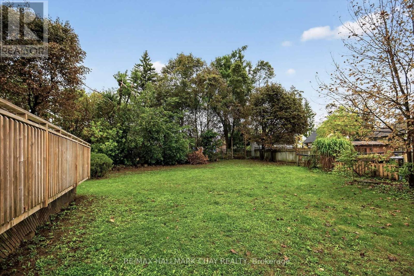
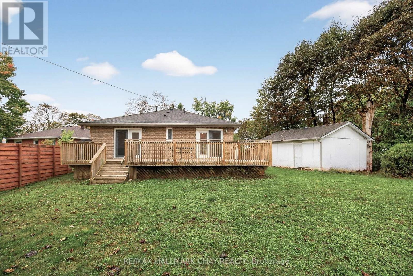
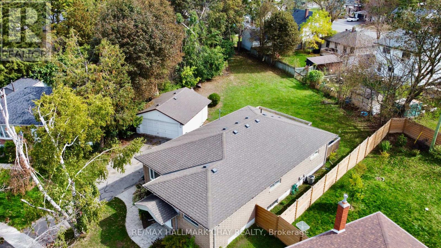
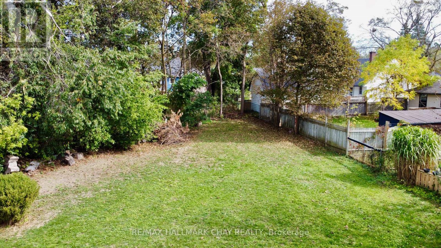
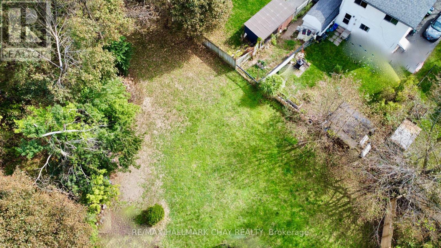
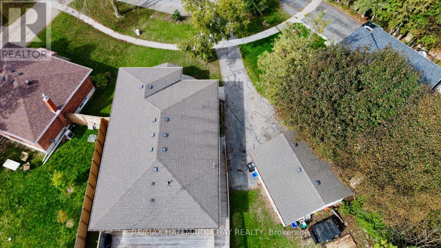
Welcome to this move-in-ready 3-bedroom, 2-bathroom bungalow, ideally situated in Barrie on an oversized pie-shaped lot offering exceptional outdoor space and endless possibilities. Whether you're a car enthusiast, hobbyist, investor, or growing family, the impressive detached double garage and expansive yard provide the flexibility to suit a variety of lifestyles.Freshly painted in modern neutral tones, the home features hardwood flooring throughout and a bright, inviting layout. Extensive renovations completed approximately 14 years ago included the kitchen, bathrooms, wiring, windows, doors, and shingles, offering stylish updates and lasting peace of mind.Designed with accessibility in mind, this wheelchair-friendly home provides comfortable, functional living for all stages of life. The spacious primary bedroom features double closets, a private 4-piece ensuite, and garden doors leading to a large deck, recently treated with GoNano wood sealant, creating the perfect space to relax or entertain.The full unfinished basement presents an excellent opportunity to expand your living space, with potential for a future in-law suite thanks to the possibility of creating a separate entrance. Outside, the generous lot also offers the potential for a future garden suite (subject to City of Barrie approvals), making this property an outstanding opportunity for multigenerational living, additional income potential, or increased long-term value.Conveniently located close to schools, parks, shopping, transit, and major commuter routes, this versatile property is ready for you to move in and make it your own. (id:63616)
Property Details
| MLS® Number | S13097142 |
| Property Type | Single Family |
| Community Name | Wellington |
| Features | Wheelchair Access, Carpet Free |
| Parking Space Total | 6 |
Building
| Bathroom Total | 2 |
| Bedrooms Above Ground | 3 |
| Bedrooms Total | 3 |
| Age | 51 To 99 Years |
| Appliances | Dishwasher, Dryer, Microwave, Stove, Washer, Refrigerator |
| Architectural Style | Raised Bungalow |
| Basement Development | Unfinished |
| Basement Type | Full (unfinished) |
| Construction Style Attachment | Detached |
| Cooling Type | Central Air Conditioning |
| Exterior Finish | Brick |
| Foundation Type | Concrete |
| Heating Fuel | Natural Gas |
| Heating Type | Forced Air |
| Stories Total | 1 |
| Size Interior | 1,500 - 2,000 Ft2 |
| Type | House |
| Utility Water | Municipal Water |
Parking
| Detached Garage | |
| Garage |
Land
| Acreage | No |
| Sewer | Sanitary Sewer |
| Size Depth | 189 Ft ,10 In |
| Size Frontage | 54 Ft ,6 In |
| Size Irregular | 54.5 X 189.9 Ft |
| Size Total Text | 54.5 X 189.9 Ft |
| Zoning Description | R2 |
Rooms
| Level | Type | Length | Width | Dimensions |
|---|---|---|---|---|
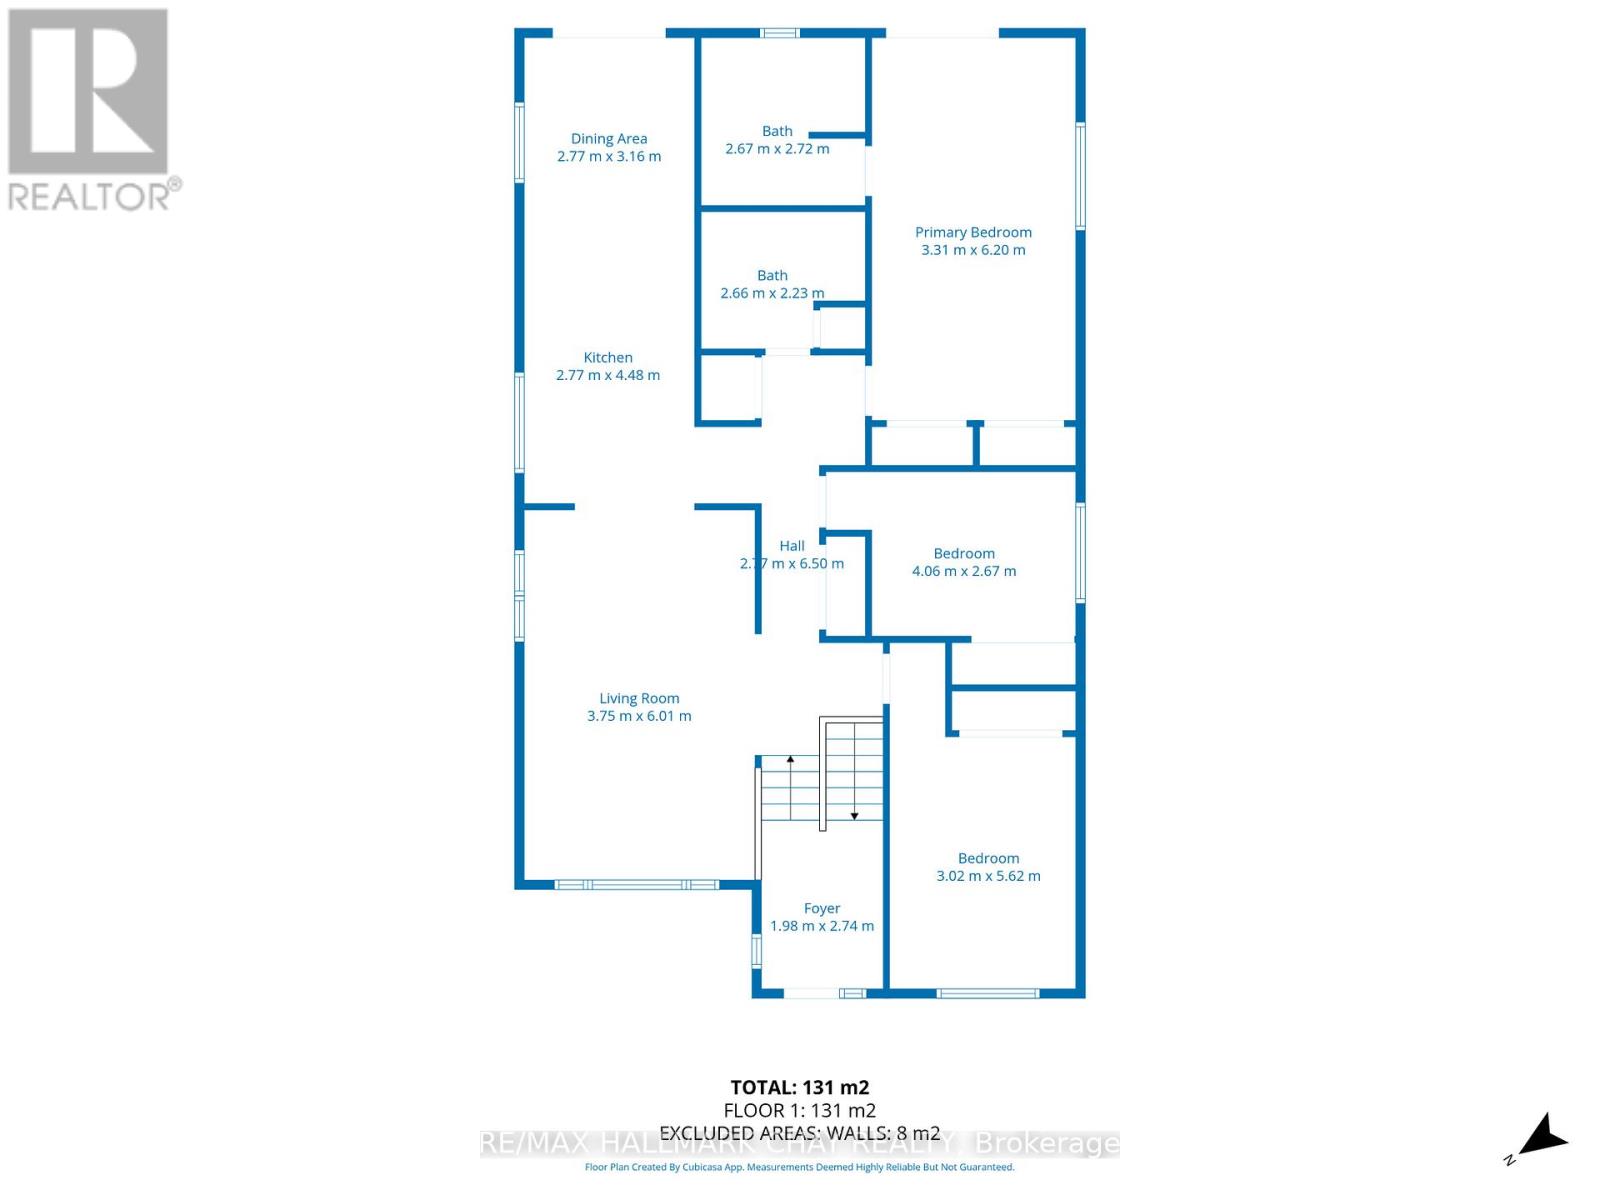
| Main Level | Kitchen | 2.77 m | 4.48 m | 2.77 m x 4.48 m |
| Main Level | Dining Room | 2.77 m | 3.16 m | 2.77 m x 3.16 m |
| Main Level | Living Room | 3.75 m | 6.01 m | 3.75 m x 6.01 m |
| Main Level | Primary Bedroom | 3.31 m | 6.2 m | 3.31 m x 6.2 m |
| Main Level | Bedroom 2 | 4.06 m | 2.67 m | 4.06 m x 2.67 m |
| Main Level | Bedroom 3 | 3.02 m | 5.62 m | 3.02 m x 5.62 m |
| Main Level | Bathroom | 2.66 m | 2.23 m | 2.66 m x 2.23 m |
| Main Level | Bathroom | 2.67 m | 2.72 m | 2.67 m x 2.72 m |
| Main Level | Foyer | 1.98 m | 2.74 m | 1.98 m x 2.74 m |
https://www.realtor.ca/real-estate/29716571/29-oakley-park-square-barrie-wellington-wellington
Contact Us
Contact us for more information

The trademarks REALTOR®, REALTORS®, and the REALTOR® logo are controlled by The Canadian Real Estate Association (CREA) and identify real estate professionals who are members of CREA. The trademarks MLS®, Multiple Listing Service® and the associated logos are owned by The Canadian Real Estate Association (CREA) and identify the quality of services provided by real estate professionals who are members of CREA. The trademark DDF® is owned by The Canadian Real Estate Association (CREA) and identifies CREA's Data Distribution Facility (DDF®)
July 09 2026 01:03:34
Toronto Regional Real Estate Board
RE/MAX Hallmark Chay Realty